
946 Frederick Avenue NW, Grand Rapids, MI 49504
Local realty services provided by:ERA Prime Real Estate Group
946 Frederick Avenue NW,Grandrapids, MI 49504
$249,900
- 2 Beds
- 1 Baths
- 1,092 sq. ft.
- Single family
- Active
Listed by: jesse baragar, erica prince
Office: baragar realty llc.
MLS#:65026048829
Source:MI_REALCOMP
Price summary
- Price:$249,900
- Price per sq. ft.:$116.67
About this home
Located in one of Grand Rapids' most desirable westside neighborhoods, this 2 bedroom, 1 bath home on Frederick Ave NW puts you right in the heart of West Grand Rapids. You're a short distance from downtown, Mitten Brewing, Blue Dog Tavern, and Bridge Street Market, the sidewalk-lined streets and mature trees that make this block so easy to love. This home offers solid character, a functional layout, and a full basement for storage and utility space. Richmond Park is right around the corner and commuting anywhere in the city is a breeze from here. A perfect fit for a first-time buyer or anyone ready to plant roots in a neighborhood that keeps getting better. Homes on Frederick move fast and this one is worth a look.
Contact an agent
Home facts
- Year built:1926
- Listing ID #:65026048829
- Added:1 day(s) ago
- Updated:September 15, 2026 at 10:09 AM
Rooms and interior
- Bedrooms:2
- Total bathrooms:1
- Full bathrooms:1
- Rooms Total:7
- Flooring:Carpet, Wood
- Basement Description:Full
- Living area:1,092 sq. ft.
Heating and cooling
- Heating:Forced Air, Natural Gas
Structure and exterior
- Roof:Asphalt
- Year built:1926
- Building area:1,092 sq. ft.
- Lot area:0.1 Acres
- Lot Features:Level, Wooded
- Architectural Style:Bungalow
- Construction Materials:Aluminum Siding, Brick
- Exterior Features:Deck, Enclosed, Porch, Screened
- Foundation Description:Basement
Utilities
- Water:Public
- Sewer:Public Sewer, Storm Drain
Finances and disclosures
- Price:$249,900
- Price per sq. ft.:$116.67
- Tax amount:$1,223
Features and amenities
- Appliances:Dishwasher, Dryer, Microwave, Oven, Refrigerator, Washer
- Laundry features:Laundry Room, Lower Level
Parking
- Parking description:Detached, Paved
- Garage spaces:2

New listings near 946 Frederick Avenue NW
- Open Sat, 12:30 to 2pmNew
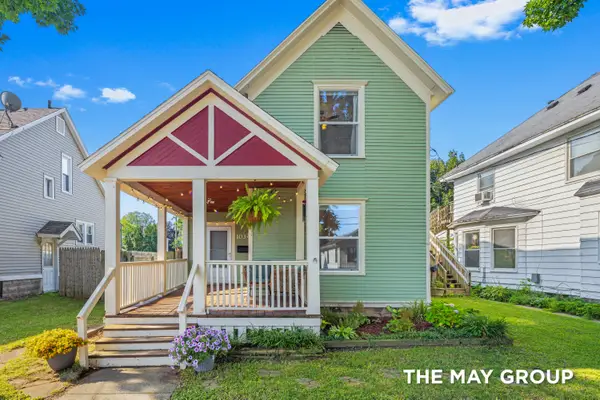 $275,000Active4 beds 2 baths1,251 sq. ft.
1034 Dayton Street Sw, Grand Rapids, MI 49504
MLS# 26048945Listed by: RE/MAX OF GRAND RAPIDS (FH) - New
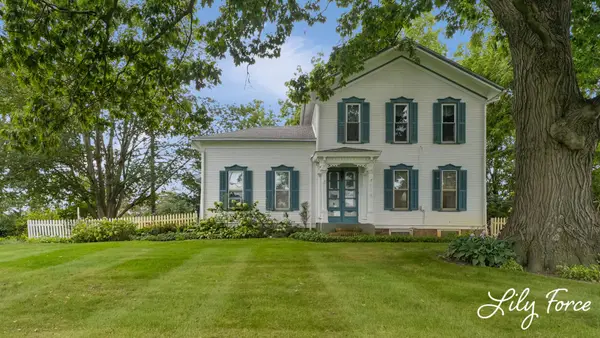 $429,900Active5 beds 2 baths2,265 sq. ft.
4714 4 Mile Road Nw, Grand Rapids, MI 49544
MLS# 26048897Listed by: KEY REALTY - New
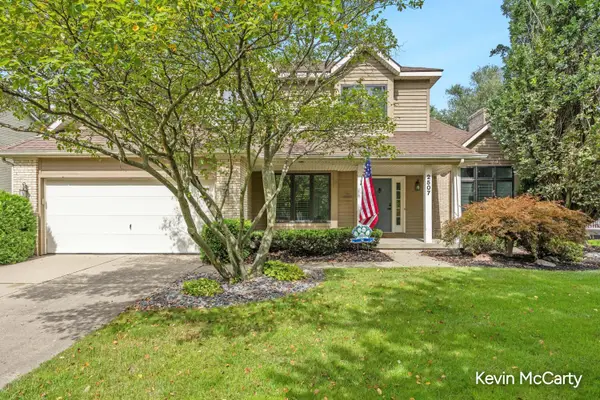 $899,900Active5 beds 4 baths2,936 sq. ft.
2507 Ridgecroft Avenue SE, GrandRapids, MI 49546
MLS# 65026048866Listed by: GREEN CROWN REAL ESTATE LLC - New
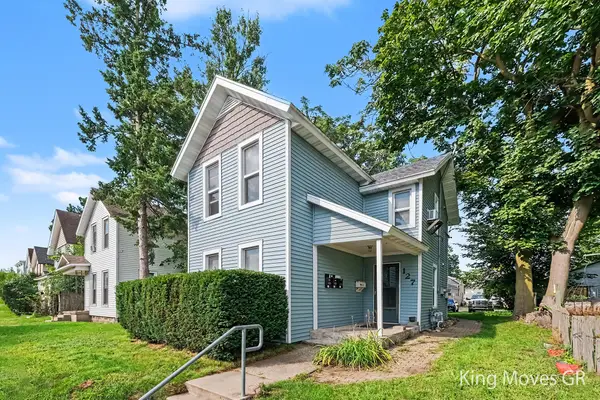 $399,900Active-- beds -- baths1,896 sq. ft.
127 Lexington Avenue SW, GrandRapids, MI 49504
MLS# 65026048778Listed by: BERKSHIRE HATHAWAY HOMESERVICES MICHIGAN REAL ESTATE (MAIN) - New
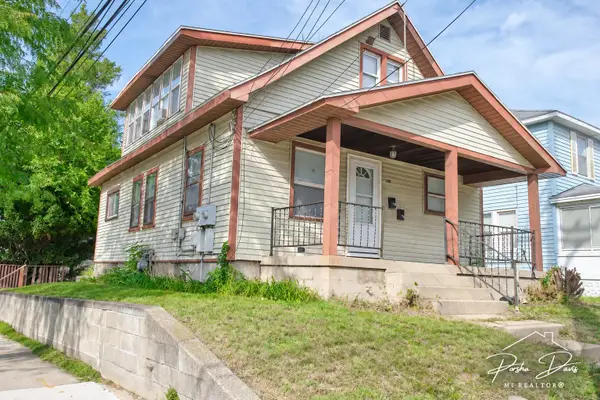 $260,000Active-- beds -- baths
1219 Boston Street SE, GrandRapids, MI 49507
MLS# 65026048718Listed by: 616 REALTY LLC - New
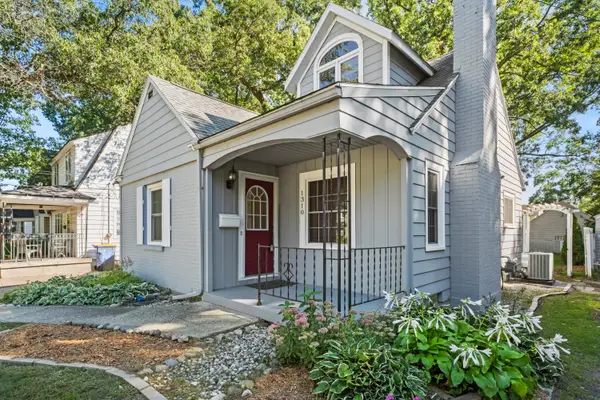 $315,000Active4 beds 2 baths1,853 sq. ft.
1310 Orville Street SE, GrandRapids, MI 49507
MLS# 65026048701Listed by: FIVE STAR REAL ESTATE (E. DIVISION) - New
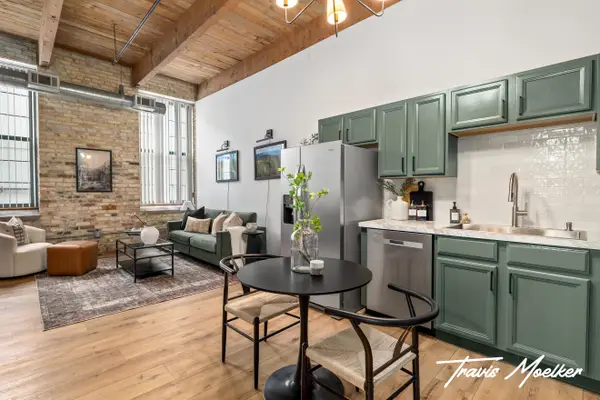 $209,900Active1 beds 1 baths562 sq. ft.
940 Monroe Avenue NW Unit: 127, GrandRapids, MI 49503
MLS# 65026048658Listed by: RE/MAX OF GRAND RAPIDS (STNDL) - Open Thu, 6 to 7:30pmNew
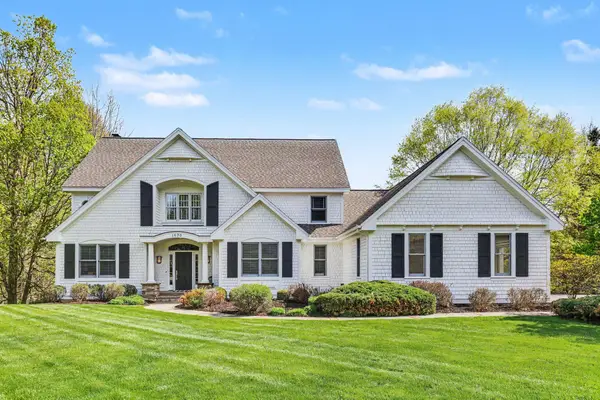 $1,299,900Active6 beds 7 baths5,509 sq. ft.
1670 Flowers Crossing Drive Ne, Grand Rapids, MI 49525
MLS# 26048638Listed by: PAUL BUNCE REAL ESTATE 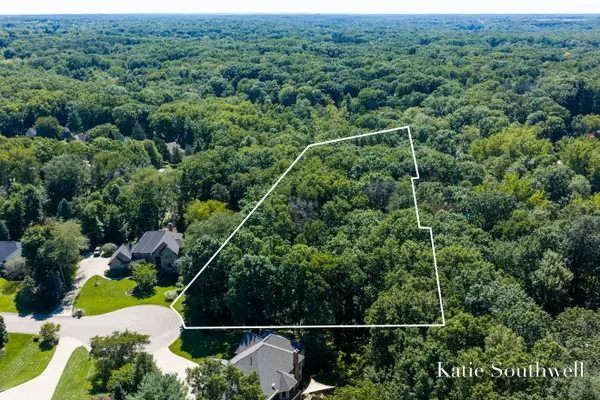 $399,000Pending3.27 Acres
7670 Wood Violet Court Se, Grand Rapids, MI 49546
MLS# 26048633Listed by: KELLER WILLIAMS GR EAST


Protect your home and budget from life's surprises with an Assurant Home Warranty, backed by a partner that supports you through every step of homeownership. Explore Plans.
© 2023 - 2026 ERA Franchise Systems LLC. All rights reserved. ERA Franchise Systems LLC fully supports the principles of the Fair Housing Act and the Equal Opportunity Act. ERA, ERA Real Estate powered, and their respective logos are registered service marks of ERA Franchise Systems LLC. Each office is independently owned and operated.