
953 Sunset Hills Court Nw, Grand Rapids, MI 49534
Local realty services provided by:ERA Reardon Realty Great Lakes
953 Sunset Hills Court Nw,Grand Rapids, MI 49534
$499,000
- 4 Beds
- 3 Baths
- 2,544 sq. ft.
- Single family
- Pending
Listed by: jeff heglund
Office: jh realty partners
MLS#:26037856
Source:MI_MICHRIC
Price summary
- Price:$499,000
- Price per sq. ft.:$309.75
About this home
Set on a quiet cul-de-sac, this sprawling Sunset Hills Court home offers soaring ceilings, abundant natural light, thoughtful updates, and inviting spaces designed for effortless living. Recent improvements include a refreshed kitchen, two renovated bathrooms, and concrete patio extending from the walkout basement. The private primary suite features a double vanity, spa-inspired shower, and walk-in closet. The finished walkout lower level includes one bedroom, full bath, kitchenette, and wet bar, making it ideal for an in-law suite or additional living space. A spacious entryway, multipurpose room, and main-floor laundry with garage access add everyday convenience. Nestled on an acre bordered by mature pine trees, this private retreat offers the perfect blend of comfort and convenience, just minutes from shopping, dining, and schools. Playground equipment to be included in sale of property!
Contact an agent
Home facts
- Year built:1999
- Listing ID #:26037856
- Added:3 day(s) ago
- Updated:July 27, 2026 at 07:36 AM
Rooms and interior
- Bedrooms:4
- Total bathrooms:3
- Full bathrooms:3
- Rooms Total:14
- Kitchen Description:Dishwasher, Disposal, Microwave, Oven, Range, Refrigerator, Wet Bar
- Basement:Yes
- Living area:2,544 sq. ft.
Heating and cooling
- Heating:Forced Air
- Central air:Yes
Structure and exterior
- Year built:1999
- Building area:2,544 sq. ft.
- Lot area:1 Acres
- Lot Features:Cul-De-Sac
- Construction Materials:Brick, Vinyl Siding
Utilities
- Water:Public
Finances and disclosures
- Price:$499,000
- Price per sq. ft.:$309.75
- Tax amount:$4,847 (2026)
Features and amenities
- Laundry features:Washer
Parking
- Garage:Yes
- Garage spaces:2
New listings near 953 Sunset Hills Court Nw
- New
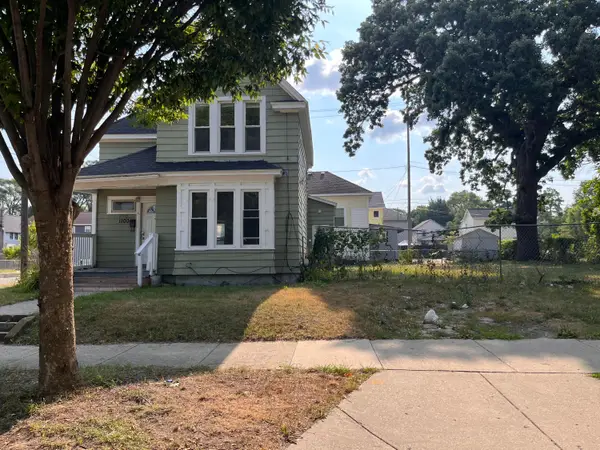 $189,900Active3 beds 2 baths1,537 sq. ft.
1100 Cass Avenue Se, Grand Rapids, MI 49507
MLS# 26038573Listed by: TURNKEY REALTY LLC - New
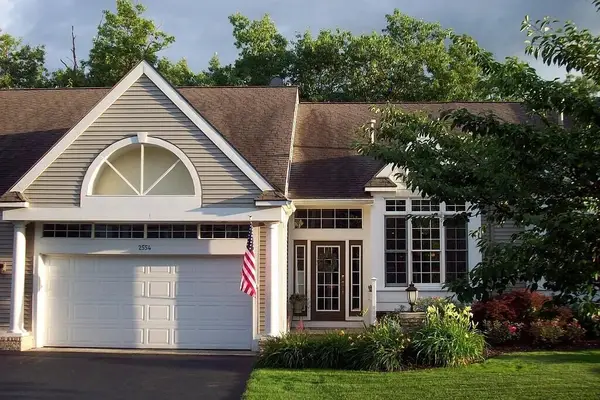 $450,000Active3 beds 3 baths2,648 sq. ft.
2554 Forest Hill Avenue Se #31, Grand Rapids, MI 49546
MLS# 26038514Listed by: BEYCOME BROKERAGE REALTY LLC - New
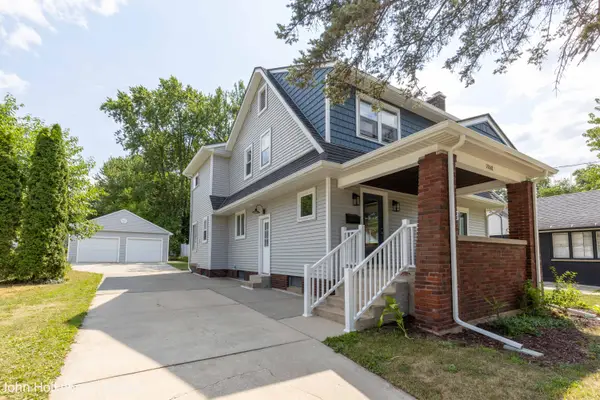 $415,000Active4 beds 2 baths1,704 sq. ft.
1948 Boston Street Se, Grand Rapids, MI 49506
MLS# 26038500Listed by: GREENRIDGE REALTY (EGR) - New
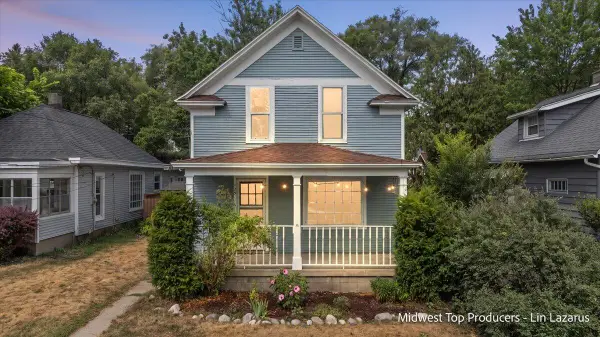 $304,900Active4 beds 2 baths1,360 sq. ft.
125 Mack Avenue Ne, Grand Rapids, MI 49503
MLS# 26038502Listed by: REAL BROKER LLC - New
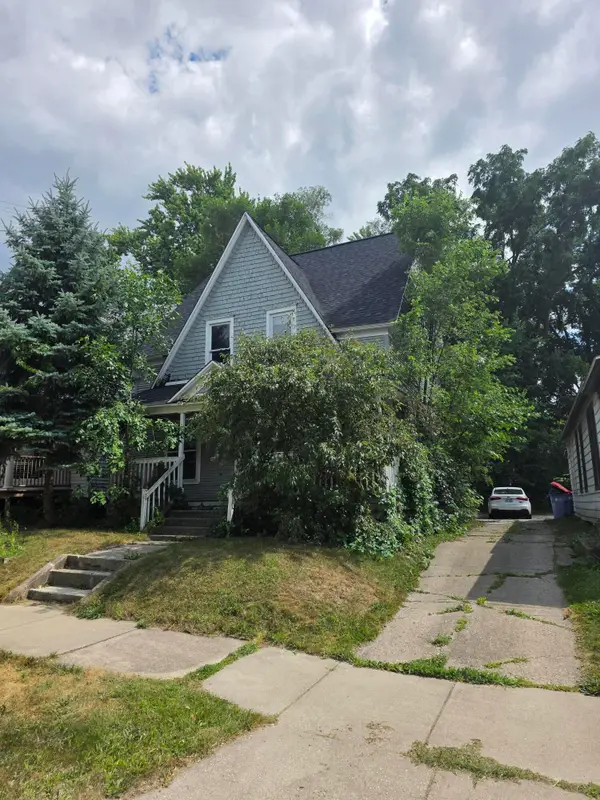 $239,900Active3 beds 1 baths1,375 sq. ft.
110 Dale Street Ne, Grand Rapids, MI 49505
MLS# 26038476Listed by: KOLDERMAN REALTY, LLC - New
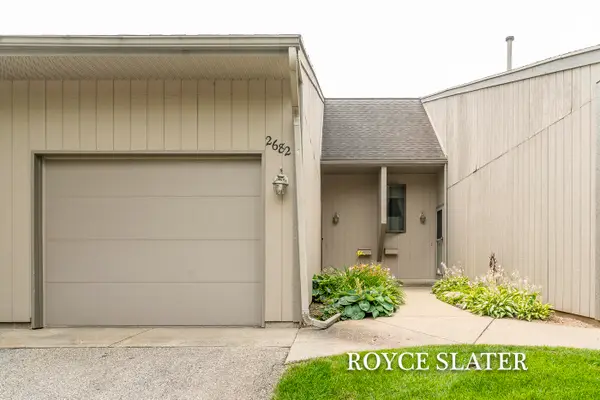 $220,000Active2 beds 2 baths1,200 sq. ft.
2682 Limestone Lane Ne #23, Grand Rapids, MI 49525
MLS# 26038430Listed by: GREENRIDGE REALTY (CASCADE) 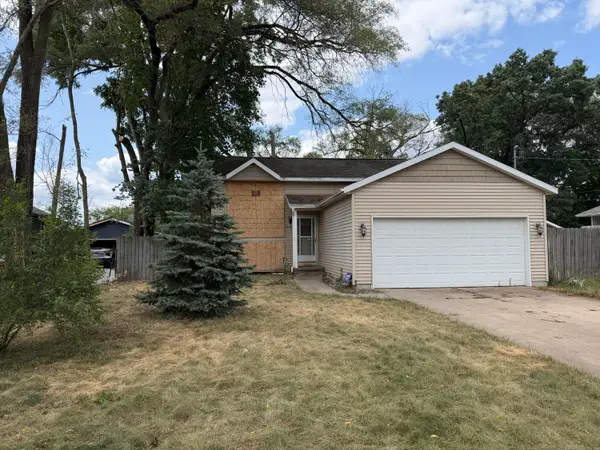 $229,999Pending4 beds 2 baths1,037 sq. ft.
4323 Thorndyke Avenue Sw, Grand Rapids, MI 49548
MLS# 26038380Listed by: FIVE STAR REAL ESTATE (GRANDV)- New
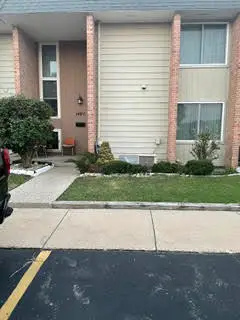 $239,900Active3 beds 2 baths1,784 sq. ft.
1477 N Saxony Drive Se, Grand Rapids, MI 49508
MLS# 26038336Listed by: GREENRIDGE REALTY (KENTWOOD) - New
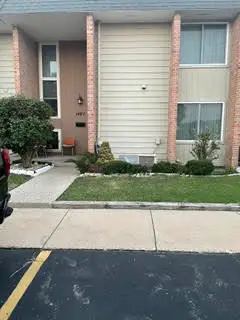 $239,900Active3 beds 2 baths1,784 sq. ft.
1477 N Saxony Drive SE Building: 4, GrandRapids, MI 49508
MLS# 65026038336Listed by: GREENRIDGE REALTY (KENTWOOD)
- New
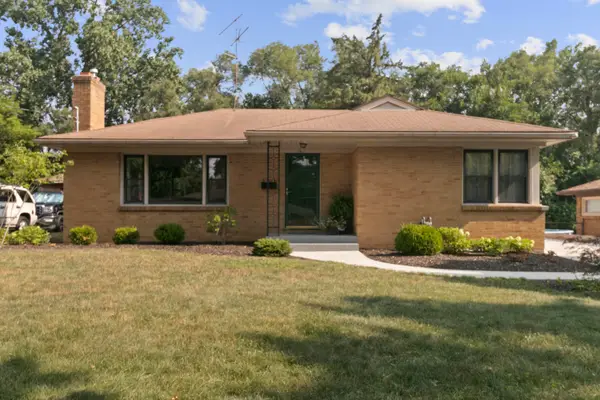 $350,000Active2 beds 1 baths1,072 sq. ft.
1701 8th Street Nw, Grand Rapids, MI 49504
MLS# 26038280Listed by: FIVE STAR REAL ESTATE (M6)


Protect your home and budget from life's surprises with an Assurant Home Warranty, backed by a partner that supports you through every step of homeownership. Explore Plans.
© 2023 - 2026 ERA Franchise Systems LLC. All rights reserved. ERA Franchise Systems LLC fully supports the principles of the Fair Housing Act and the Equal Opportunity Act. ERA, ERA Real Estate powered, and their respective logos are registered service marks of ERA Franchise Systems LLC. Each office is independently owned and operated.