
4205 Redbush Drive Sw, Grandville, MI 49418
Local realty services provided by:ERA Reardon Realty
4205 Redbush Drive Sw,Grandville, MI 49418
$300,000
- 2 Beds
- 2 Baths
- 2,047 sq. ft.
- Condominium
- Active
Upcoming open houses
- Sat, Oct 3112:00 pm - 02:00 pm
Listed by: larry e martin, dana l vanderwal
Office: keller williams realty rivertown
MLS#:26057242
Source:MI_MICHRIC
Price summary
- Price:$300,000
- Price per sq. ft.:$254.89
- Monthly HOA dues:$367
About this home
Positioned as a quiet end unit within Whispering Springs, this condominium balances generous proportions with exceptional daily utility. The primary level showcases an expansive main living room alongside a dedicated formal dining room, supported by the convenience of main-floor laundry & an eat-in kitchen. Downstairs, the finished lower level functions as a secondary retreat, complete with an additional living area featuring a fireplace, a private second bedroom, a full bathroom, and extensive storage space. An attached two-stall garage anchors the residence, providing a refined, low-maintenance home that offers both everyday privacy and versatile space for entertaining. Schedule your showing today!
Contact an agent
Home facts
- Year built:1991
- Listing ID #:26057242
- Added:1 day(s) ago
- Updated:October 28, 2026 at 08:58 PM
Rooms and interior
- Bedrooms:2
- Total bathrooms:2
- Full bathrooms:2
- Rooms Total:6
- Kitchen Description:Dishwasher, Microwave, Range, Refrigerator
- Basement:Yes
- Basement Description:Daylight
- Living area:2,047 sq. ft.
Heating and cooling
- Heating:Forced Air
Structure and exterior
- Year built:1991
- Building area:2,047 sq. ft.
- Construction Materials:Brick, Vinyl Siding
Utilities
- Water:Public
Finances and disclosures
- Price:$300,000
- Price per sq. ft.:$254.89
- Tax amount:$2,968 (2026)
Parking
- Garage:Yes
- Garage spaces:2
New listings near 4205 Redbush Drive Sw
- New
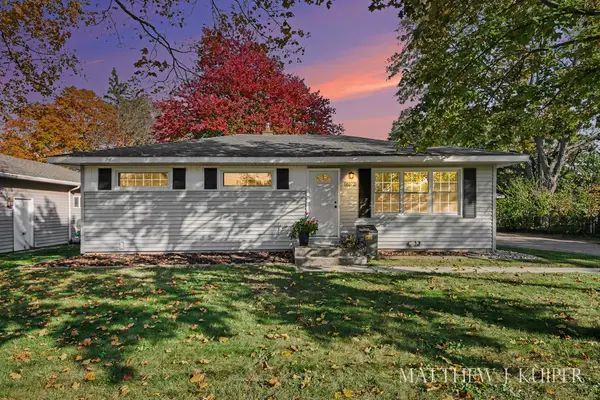 $329,900Active4 beds 3 baths1,879 sq. ft.
4072 Lila Street Sw, Grandville, MI 49418
MLS# 26056938Listed by: FIVE STAR REAL ESTATE (GRANDV) - New
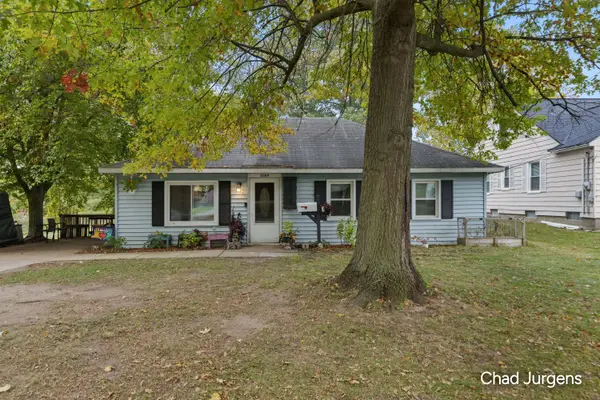 $250,000Active3 beds 1 baths1,064 sq. ft.
3389 Ottawa Avenue Sw, Grandville, MI 49418
MLS# 26056821Listed by: APEX REALTY GROUP - New
 $549,900Active5 beds 3 baths3,019 sq. ft.
4156 Ivanrest AVE SW, Grandville, MI 49418
MLS# 20261085993Listed by: @PROPERTIES CHRISTIE'S INT'L R.E. BIRMINGHAM
- New
 $369,000Active3 beds 2 baths1,692 sq. ft.
4197 Indian Spring Drive Sw, Grandville, MI 49418
MLS# 26055997Listed by: FIVE STAR REAL ESTATE (TALLMADGE) - Open Sun, 12 to 1:30pmNew
 $289,900Active2 beds 2 baths1,564 sq. ft.
6750 Waterview Drive SW Building: 0 Unit: 73, Grandville, MI 49418
MLS# 65026055982Listed by: REAL ESTATE WITH MAGHIELSE &CO - Open Sun, 12 to 1:30pmNew
 $289,900Active2 beds 2 baths1,564 sq. ft.
6750 Waterview Drive Sw #73, Grandville, MI 49418
MLS# 26055982Listed by: REAL ESTATE WITH MAGHIELSE &CO  $332,500Active3 beds 3 baths1,733 sq. ft.
4378 Canal Avenue Sw, Grandville, MI 49418
MLS# 26054444Listed by: KELLER WILLIAMS LAKESHORE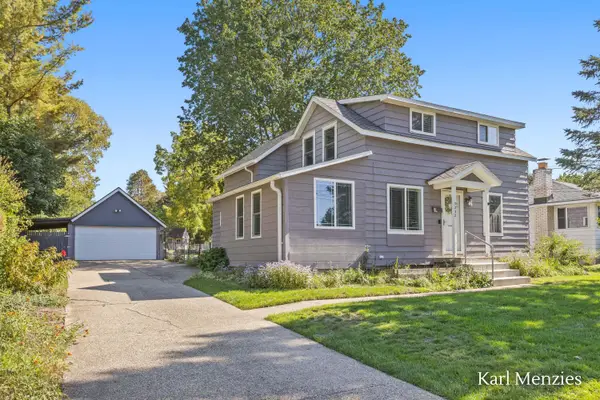 $299,000Pending4 beds 2 baths1,676 sq. ft.
3232 Earle Avenue Sw, Grandville, MI 49418
MLS# 26053642Listed by: FIVE STAR REAL ESTATE (ADA)- Open Sun, 12 to 1:30pm
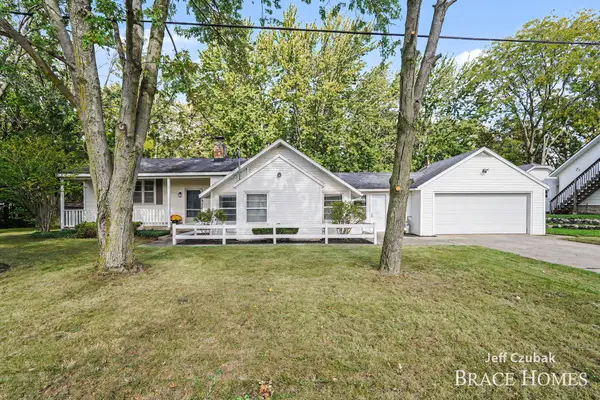 $329,900Active3 beds 2 baths1,534 sq. ft.
23 Tyler Street Sw, Grandville, MI 49418
MLS# 26053482Listed by: BERKSHIRE HATHAWAY HOMESERVICES MICHIGAN REAL ESTATE (MAIN)


Protect your home and budget from life's surprises with an Assurant Home Warranty, backed by a partner that supports you through every step of homeownership. Explore Plans.
© 2023 - 2026 ERA Franchise Systems LLC. All rights reserved. ERA Franchise Systems LLC fully supports the principles of the Fair Housing Act and the Equal Opportunity Act. ERA, ERA Real Estate powered, and their respective logos are registered service marks of ERA Franchise Systems LLC. Each office is independently owned and operated.