
4256 Del Mar Drive SW, Grandville, MI 49418
Local realty services provided by:ERA Prime Real Estate Group
Upcoming open houses
- Sat, Aug 0812:00 pm - 02:00 pm
Listed by: larry e martin, dana l vanderwal
Office: keller williams realty rivertown
MLS#:65026035994
Source:MI_REALCOMP
Price summary
- Price:$600,000
- Price per sq. ft.:$155.88
- Monthly HOA dues:$37.08
About this home
Meticulously maintained and thoughtfully updated, this exceptional home with a private guest suite is located in the highly desirable Del Mar Farms neighborhood of Wyoming, within the award-winning Grandville School District. Offering a rare combination of flexibility, quality, and modern updates, this move-in-ready property is designed to accommodate a variety of lifestyles. Major improvements include a newer roof, updated heating system, and central air conditioning, providing confidence in the home's long-term value and comfort. The centerpiece of the home is the impressive 24' x 24' two-story addition completed in 2024. This stunning expansion features a spacious primary suite with a private bath and dedicated laundry room, creating a comfortable and private owner's retreat. The original main level also offers a second primary suite complete with its own full bath and laundry area, making it an excellent option for multigenerational living, extended guests,or convenient main-floor living. The lower level beneath the addition includes a generous unfinished workshop and storage area, offering outstanding potential for future finishing, additional living space, a hobby area, or expanded storage to suit your needs. Situated in one of Wyoming's most desirable neighborhoods, this home combines quality craftsmanship, functional living spaces, and exceptional versatility in a location close to schools, parks, shopping, dining, and everyday conveniences....
Contact an agent
Home facts
- Year built:2000
- Listing ID #:65026035994
- Added:20 day(s) ago
- Updated:August 04, 2026 at 08:01 PM
Rooms and interior
- Bedrooms:5
- Total bathrooms:5
- Full bathrooms:4
- Half bathrooms:1
- Rooms Total:12
- Basement Description:Partially Finished, Walk-Out Access
- Living area:3,579 sq. ft.
Heating and cooling
- Cooling:Central Air
- Heating:Forced Air, Heat Pump, Natural Gas
Structure and exterior
- Year built:2000
- Building area:3,579 sq. ft.
- Lot area:0.3 Acres
- Architectural Style:Traditional
- Construction Materials:Stone, Vinyl Siding
- Exterior Features:Deck, Patio
Utilities
- Water:Public
- Sewer:Public Sewer
Finances and disclosures
- Price:$600,000
- Price per sq. ft.:$155.88
- Tax amount:$7,074
Features and amenities
- Appliances:Dishwasher, Dryer, Microwave, Range, Refrigerator, Washer
- Laundry features:Laundry Closet, Laundry Room, Main Level, Upper Level
Parking
- Parking description:Attached
- Garage spaces:3

New listings near 4256 Del Mar Drive SW
- New
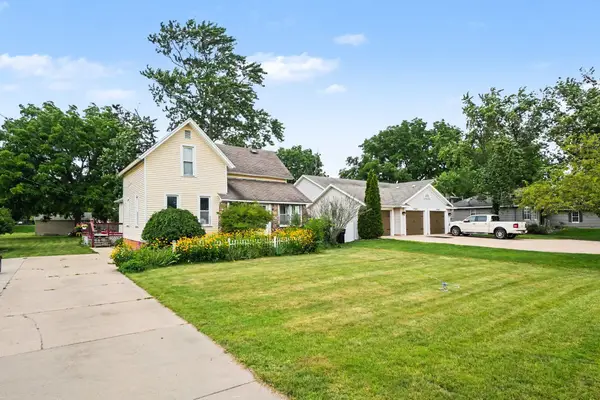 $335,000Active4 beds 2 baths2,504 sq. ft.
4071 Ivanrest Avenue Sw, Grandville, MI 49418
MLS# 26040084Listed by: REAL ESTATE WEST - New
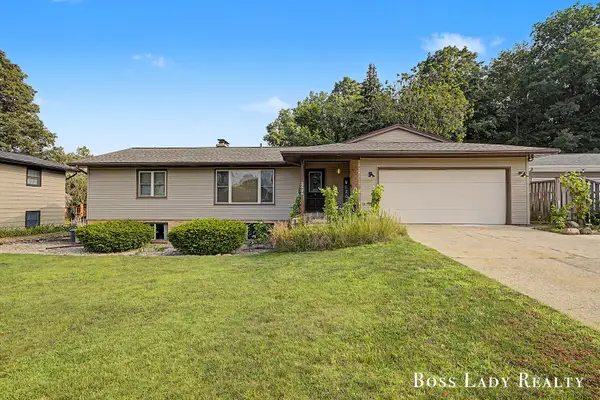 $399,900Active5 beds 3 baths2,712 sq. ft.
3525 Yellowstone Drive Sw, Grandville, MI 49418
MLS# 26039996Listed by: KELLER WILLIAMS REALTY RIVERTOWN - New
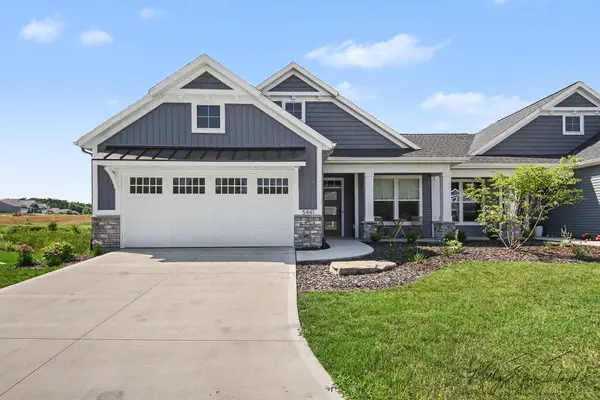 $509,000Active2 beds 2 baths1,628 sq. ft.
5441 Albright Avenue Sw, Grandville, MI 49418
MLS# 26039566Listed by: GREENRIDGE REALTY (CALEDONIA) - New
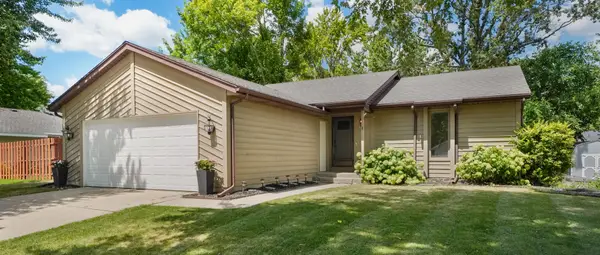 $369,900Active3 beds 2 baths1,654 sq. ft.
4583 Sutton Place Sw, Grandville, MI 49418
MLS# 26039839Listed by: ASSIST 2 SELL BUYERS & SELLERS - New
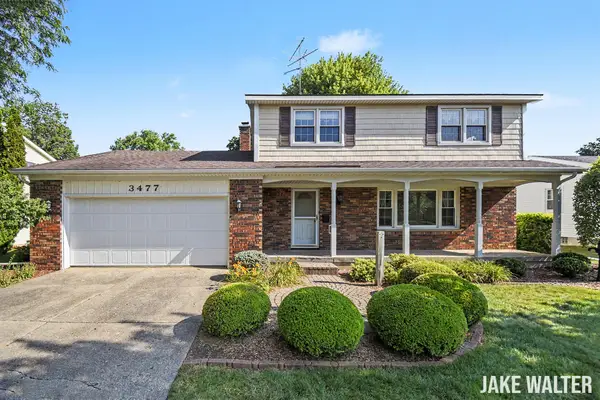 $359,900Active4 beds 2 baths2,136 sq. ft.
3477 Algonac Drive Sw, Grandville, MI 49418
MLS# 26039770Listed by: FIVE STAR REAL ESTATE (GRANDV) - New
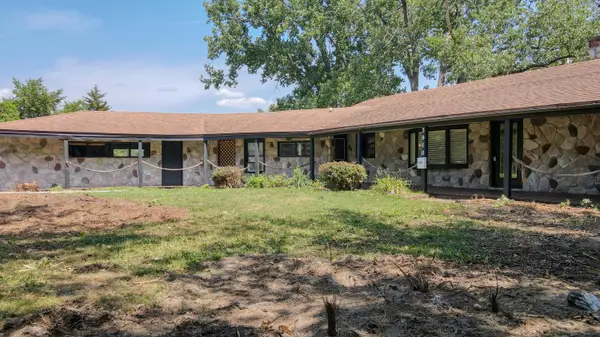 $379,000Active3 beds 3 baths1,566 sq. ft.
3910 Comanche Court SW, Grandville, MI 49418
MLS# 65026039655Listed by: WEICHERT REALTORS PLAT (MAIN) 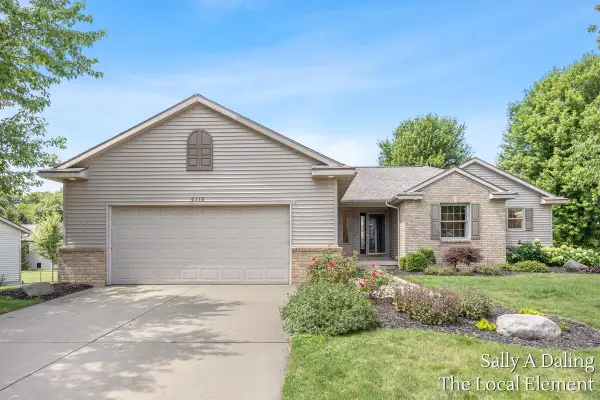 $539,000Pending4 beds 4 baths2,710 sq. ft.
4319 Del Mar Drive Sw, Grandville, MI 49418
MLS# 26039413Listed by: THE LOCAL ELEMENT (BIG RAPIDS)- New
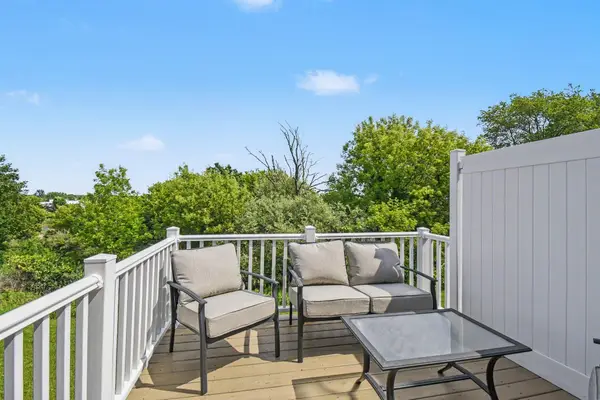 $350,000Active3 beds 3 baths1,768 sq. ft.
3383 Kings River Street SW Building: H-1 Unit: 4, Grandville, MI 49418
MLS# 65026039327Listed by: FIVE STAR REAL ESTATE (EASTOWN) - New
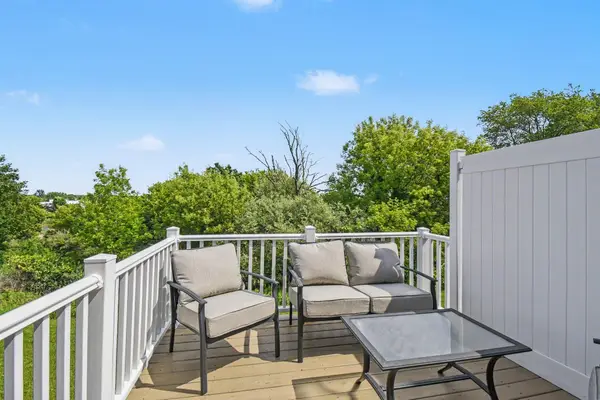 $350,000Active3 beds 3 baths1,768 sq. ft.
3383 Kings River Street Sw #4, Grandville, MI 49418
MLS# 26039327Listed by: FIVE STAR REAL ESTATE (EASTOWN) - New
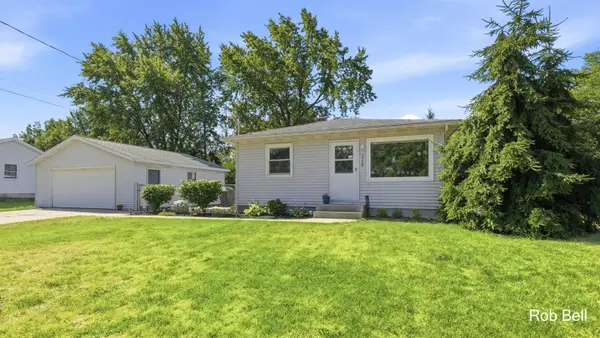 $250,000Active2 beds 1 baths1,070 sq. ft.
3110 Homewood Street Sw, Grandville, MI 49418
MLS# 26039337Listed by: FIVE STAR REAL ESTATE (M6)


Protect your home and budget from life's surprises with an Assurant Home Warranty, backed by a partner that supports you through every step of homeownership. Explore Plans.
© 2023 - 2026 ERA Franchise Systems LLC. All rights reserved. ERA Franchise Systems LLC fully supports the principles of the Fair Housing Act and the Equal Opportunity Act. ERA, ERA Real Estate powered, and their respective logos are registered service marks of ERA Franchise Systems LLC. Each office is independently owned and operated.