
19116 Kenny Drive, Grant, MI 49307
Local realty services provided by:ERA Prime Real Estate Group
19116 Kenny Drive,Bigrapids, MI 49307
$295,000
- - Beds
- 2 Baths
- 850 sq. ft.
- Single family
- Active
Listed by: jon m zickert
Office: real estate one beulah
MLS#:67026012896
Source:MI_REALCOMP
Price summary
- Price:$295,000
- Price per sq. ft.:$347.06
- Monthly HOA dues:$8.33
About this home
Waterfront cottage on picturesque Private Youngs Lake. Picture yourself stepping out of the large primary bedroom onto the deck that overlooks the water as the sun comes up. This is the perfect place to enjoy your morning coffee or campfires in the evening. The property has 95ft of private frontage and a large sandy beach for all to enjoy. Inside of this is where you truly experience the cottage feel. The rustic style living room and large sunroom are the perfect places to relax and unwind. There is plenty of storage for all of your toys with a detached 2 car garage that sits just up the hill from the home. This three-season cottage is perfect for an Up-North get away but still within 10 minutes of downtown Big Rapids. This is your chance to enjoy summers in Northern Michigan!
Contact an agent
Home facts
- Year built:1955
- Listing ID #:67026012896
- Added:168 day(s) ago
- Updated:September 17, 2026 at 09:57 AM
Rooms and interior
- Total bathrooms:2
- Full bathrooms:1
- Half bathrooms:1
- Rooms Total:4
- Living area:850 sq. ft.
Heating and cooling
- Heating:Baseboard, Electric
Structure and exterior
- Roof:Asphalt
- Year built:1955
- Building area:850 sq. ft.
- Lot area:0.33 Acres
- Lot Features:Wooded
- Construction Materials:Vinyl Siding
- Exterior Features:Deck
- Foundation Description:Crawl Space
Utilities
- Water:Private
- Sewer:Septic Tank
Finances and disclosures
- Price:$295,000
- Price per sq. ft.:$347.06
- Tax amount:$3,756
Features and amenities
- Appliances:Microwave, Oven, Refrigerator
Parking
- Parking description:Detached, Gravel
- Garage spaces:2

New listings near 19116 Kenny Drive
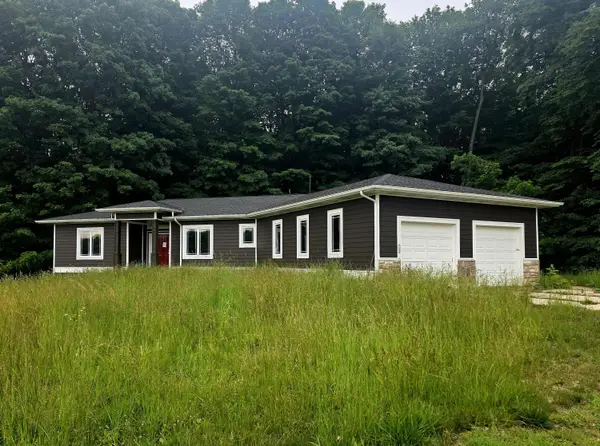 $475,000Pending4 beds 3 baths2,792 sq. ft.
13941 Alger Avenue, Grant, MI 49327
MLS# 72026049116Listed by: GREENRIDGE REALTY INC- New
 $65,000Active1.84 Acres
11774 Riverman, Grant, MI 49327
MLS# 26048714Listed by: GREENRIDGE REALTY INC - New
 $225,000Active3 beds 1 baths1,359 sq. ft.
415 W 136th Street, Grant, MI 49327
MLS# 26048636Listed by: COLDWELL BANKER SCHMIDT FREMONT  $275,000Active2 beds 2 baths1,098 sq. ft.
12515 S Rosemary Avenue, Grant, MI 49327
MLS# 67026047392Listed by: FIVE STAR REAL ESTATE - HART $375,000Active4 beds 2 baths2,388 sq. ft.
10457 S Gordon Avenue, Grant, MI 49327
MLS# 26047230Listed by: BHG CONNECTIONS-LAWTON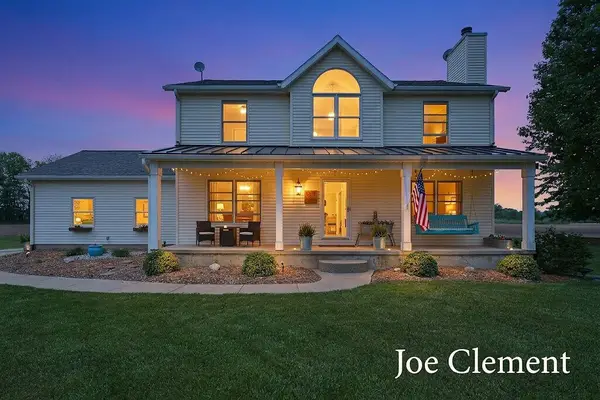 $569,900Pending4 beds 4 baths2,772 sq. ft.
5455 E 112th Street, Grant, MI 49327
MLS# 71026047084Listed by: LEGACY REAL ESTATE PARTNERS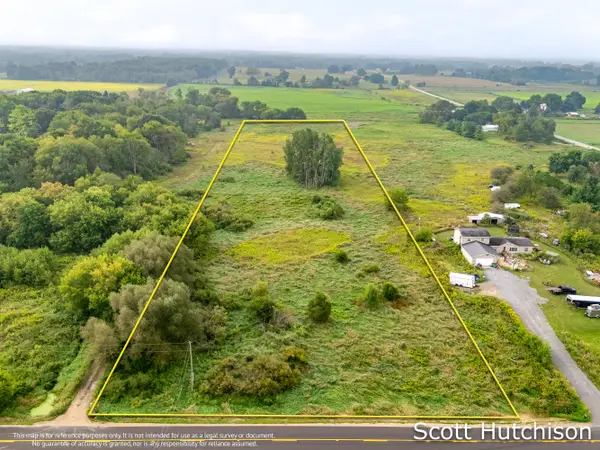 $89,900Active4.74 Acres
500 E 112th Street, Grant, MI 49327
MLS# 26046592Listed by: COLDWELL BANKER SCHMIDT REALTORS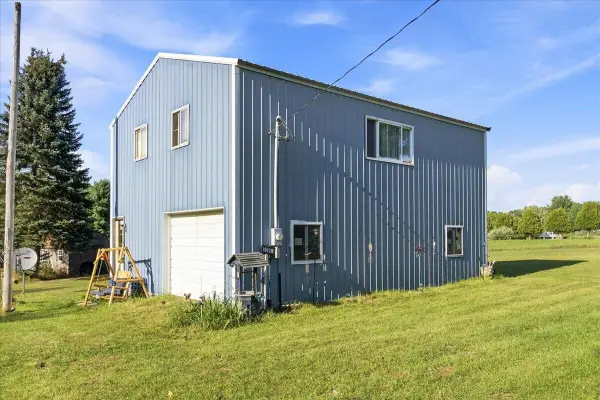 $160,000Active10 Acres
3385 W 108th Street, Grant, MI 49327
MLS# 26046044Listed by: AMPLIFIED REAL ESTATE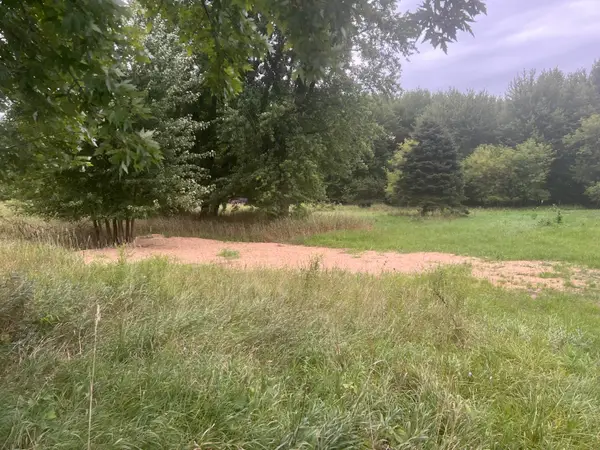 $42,900Active1 Acres
13532 S Mcclelland Avenue, Grant, MI 49327
MLS# 26045037Listed by: COLDWELL BANKER SCHMIDT NEWAYGO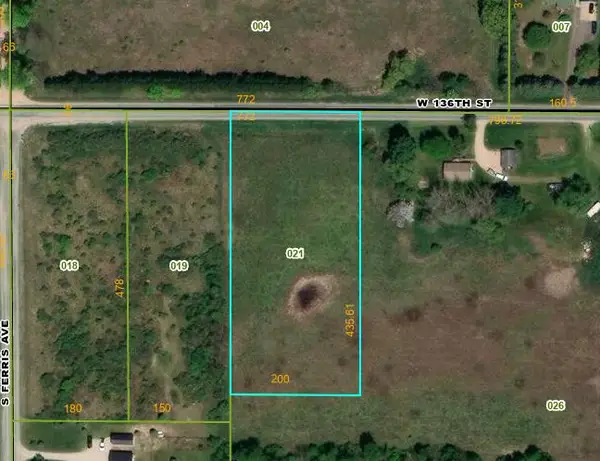 $49,900Active2 Acres
W 136th Street, Grant, MI 49327
MLS# 26044410Listed by: GREENRIDGE - NEXES


Protect your home and budget from life's surprises with an Assurant Home Warranty, backed by a partner that supports you through every step of homeownership. Explore Plans.
© 2023 - 2026 ERA Franchise Systems LLC. All rights reserved. ERA Franchise Systems LLC fully supports the principles of the Fair Housing Act and the Equal Opportunity Act. ERA, ERA Real Estate powered, and their respective logos are registered service marks of ERA Franchise Systems LLC. Each office is independently owned and operated.