
4405 W 116th Street, Grant, MI 49327
Local realty services provided by:ERA Reardon Realty Great Lakes
4405 W 116th Street,Grant, MI 49327
$283,000
- 4 Beds
- 2 Baths
- - sq. ft.
- Single family
- Sold
Listed by: mara basso
Office: bellabay realty (north)
MLS#:26034314
Source:MI_MICHRIC
Sorry, we are unable to map this address
Price summary
- Price:$283,000
About this home
Nestled on 2.16 scenic acres with Sand Creek winding through the back of the property, this 4 bed, 2 bath home offers the perfect blend of comfort, recreation, and peaceful outdoor living. Inside, you'll find an inviting open-concept layout featuring pine vaulted ceilings, a spacious kitchen, dining area, and a stunning wood-burning fireplace that stretches from floor to ceiling. The finished walkout basement adds even more room to relax, complete with a built-in bar, bar fridge, living room area, and cozy wood-burning stove. Step outside to a covered patio beneath the wrap-around deck, where you'll discover a large outdoor fireplace, a custom-built sauna with electricity, and close access to the creek--perfect for enjoying every season. An oversized storage shed provides ample room for tools, outdoor gear, or a workshop space and is large enough to serve as a detached garage. Recent updates include a 2-year-old roof and the washer and dryer. Offers Due 7/14 at 3PM.
Contact an agent
Home facts
- Year built:1978
- Listing ID #:26034314
- Added:61 day(s) ago
- Updated:September 07, 2026 at 07:27 AM
Rooms and interior
- Bedrooms:4
- Total bathrooms:2
- Full bathrooms:2
- Rooms Total:4
- Kitchen Description:Dishwasher, Range, Refrigerator
- Basement:Yes
Heating and cooling
- Heating:Forced Air
Structure and exterior
- Year built:1978
- Lot Features:Wooded
- Construction Materials:Wood Siding
Utilities
- Water:Well
Finances and disclosures
- Price:$283,000
- Tax amount:$2,124 (2025)
Features and amenities
- Laundry features:Washer
New listings near 4405 W 116th Street
- New
 $249,000Active2 beds 1 baths900 sq. ft.
1717 E Hess Lake Drive, Grant, MI 49327
MLS# 67026047384Listed by: FIVE STAR REAL ESTATE - HART
- New
 $275,000Active2 beds 2 baths1,098 sq. ft.
12515 S Rosemary Avenue, Grant, MI 49327
MLS# 67026047392Listed by: FIVE STAR REAL ESTATE - HART - New
 $375,000Active4 beds 2 baths2,388 sq. ft.
10457 S Gordon Avenue, Grant, MI 49327
MLS# 26047230Listed by: BHG CONNECTIONS-LAWTON - Open Sat, 9 to 11amNew
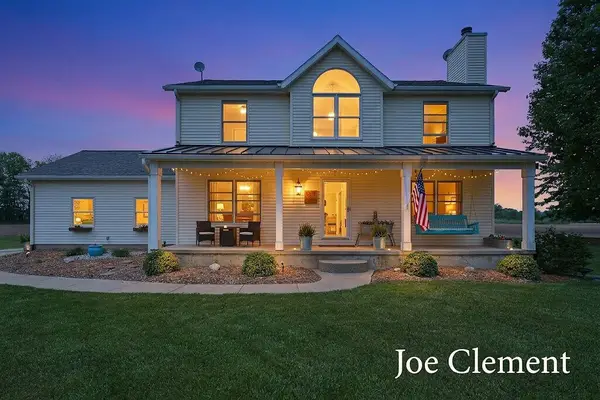 $569,900Active4 beds 4 baths2,772 sq. ft.
5455 E 112th Street, Grant, MI 49327
MLS# 71026047084Listed by: LEGACY REAL ESTATE PARTNERS - New
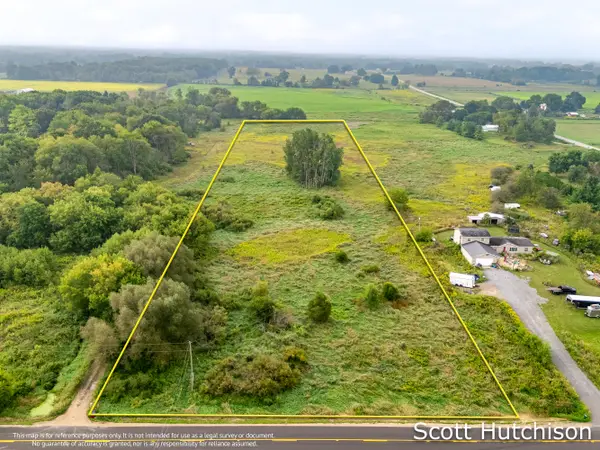 $89,900Active4.74 Acres
500 E 112th Street, Grant, MI 49327
MLS# 26046592Listed by: COLDWELL BANKER SCHMIDT REALTORS - New
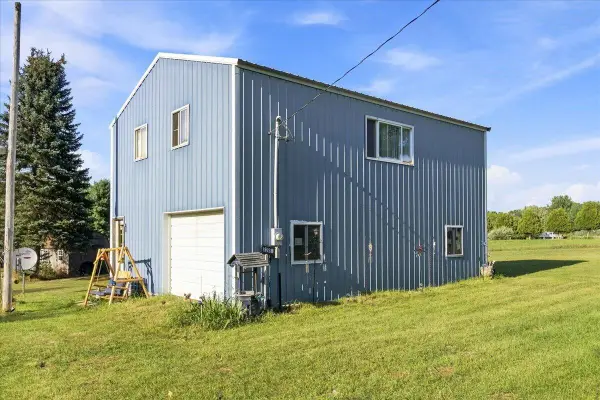 $160,000Active10 Acres
3385 W 108th Street, Grant, MI 49327
MLS# 26046044Listed by: AMPLIFIED REAL ESTATE 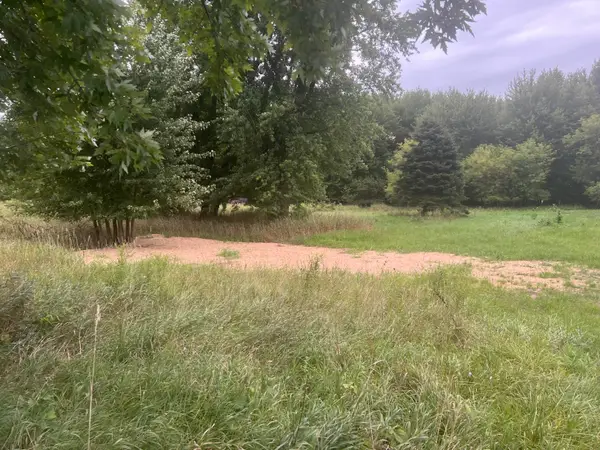 $42,900Active1 Acres
13532 S Mcclelland Avenue, Grant, MI 49327
MLS# 26045037Listed by: COLDWELL BANKER SCHMIDT NEWAYGO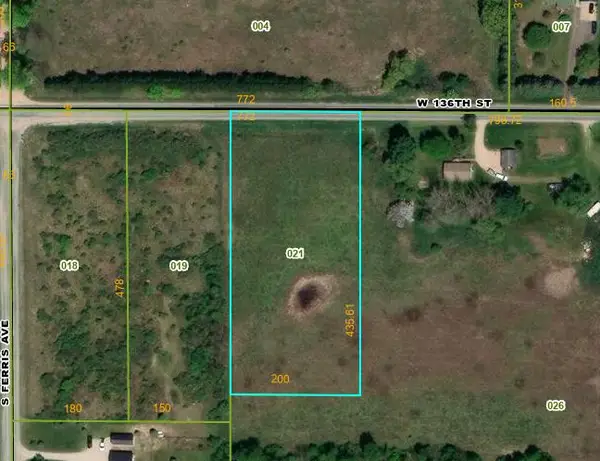 $49,900Active2 Acres
W 136th Street, Grant, MI 49327
MLS# 26044410Listed by: GREENRIDGE - NEXES $249,900Pending4 beds 2 baths1,549 sq. ft.
48 Arthur Street, Grant, MI 49327
MLS# 26043615Listed by: FIVE STAR REAL ESTATE GH $59,900Active0.75 Acres
12960 Alger Road, Grant, MI 49327
MLS# 26043524Listed by: BELLABAY REALTY (NORTH)


Protect your home and budget from life's surprises with an Assurant Home Warranty, backed by a partner that supports you through every step of homeownership. Explore Plans.
© 2023 - 2026 ERA Franchise Systems LLC. All rights reserved. ERA Franchise Systems LLC fully supports the principles of the Fair Housing Act and the Equal Opportunity Act. ERA, ERA Real Estate powered, and their respective logos are registered service marks of ERA Franchise Systems LLC. Each office is independently owned and operated.