
4959 W Jack Pine Drive, Grant, MI 49327
Local realty services provided by:ERA Prime Real Estate Group
4959 W Jack Pine Drive,Grant, MI 49327
$240,000
- 3 Beds
- 2 Baths
- 1,296 sq. ft.
- Single family
- Pending
Listed by: amy jo weller
Office: keller williams realty rivertown
MLS#:65026042471
Source:MI_REALCOMP
Price summary
- Price:$240,000
- Price per sq. ft.:$185.19
About this home
If you're looking for an affordable home in a quiet subdivision in Grant, this may be the one for you! This inviting home features an open floor plan with 3 bedrooms and 2 full bathrooms, including a primary bedroom with its own en-suite bath. Situated on just under an acre, the property offers plenty of outdoor space, with much of the yard enclosed by a privacy fence. Enjoy relaxing around the firepit, and take advantage of the included storage shed for your outdoor equipment and belongings. For those who love the outdoors, you'll appreciate the many nearby recreational opportunities, including parks, hiking trails, tubing, canoeing, fishing, and more. Located just 30 minutes from Grand Rapids, this property offers a peaceful setting with plenty of room to enjoy the outdoors while still being within easy driving distance of the city.
Contact an agent
Home facts
- Year built:2021
- Listing ID #:65026042471
- Added:47 day(s) ago
- Updated:September 30, 2026 at 09:22 AM
Rooms and interior
- Bedrooms:3
- Total bathrooms:2
- Full bathrooms:2
- Rooms Total:5
- Kitchen Description:Pantry
- Living area:1,296 sq. ft.
Heating and cooling
- Cooling:Window Units
- Heating:Forced Air, Propane
Structure and exterior
- Roof:Asphalt
- Year built:2021
- Building area:1,296 sq. ft.
- Lot area:0.8 Acres
- Architectural Style:Ranch
- Construction Materials:Vinyl Siding
- Exterior Features:Garden
- Foundation Description:Crawl Space
Utilities
- Water:Well
- Sewer:Septic Tank
Finances and disclosures
- Price:$240,000
- Price per sq. ft.:$185.19
- Tax amount:$2,228
Features and amenities
- Appliances:Dishwasher, Dryer, Microwave, Range, Refrigerator, Washer
- Laundry features:Main Level
- Amenities:Pantry
Parking
- Parking description:Unpaved

New listings near 4959 W Jack Pine Drive
- New
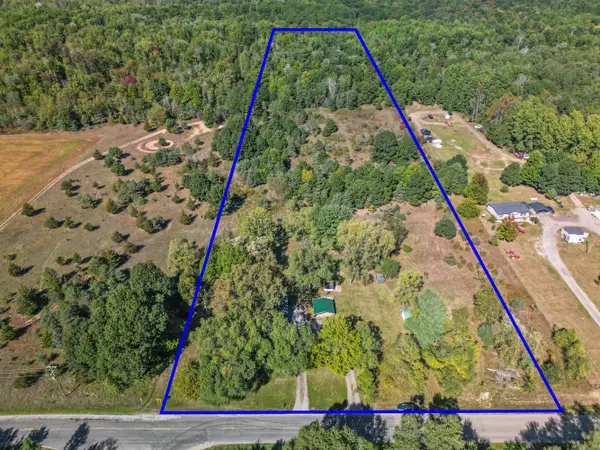 $199,900Active2 beds 1 baths1,300 sq. ft.
3591 W 104th Street, Grant, MI 49327
MLS# 65026051698Listed by: FIVE STAR REAL ESTATE (WALKER) - New
 $59,999Active3.36 Acres
608 E The Lane, Grant, MI 49327
MLS# 26051267Listed by: APEX REALTY GROUP - New
 Listed by ERA$375,000Active4 beds 2 baths2,388 sq. ft.
10457 S Gordon Avenue, Grant, MI 49327
MLS# 26050878Listed by: ERA REARDON REALTY GREAT LAKES  $65,000Pending1.84 Acres
11774 Riverman, Grant, MI 49327
MLS# 26048714Listed by: GREENRIDGE REALTY INC $225,000Pending3 beds 1 baths1,359 sq. ft.
415 W 136th Street, Grant, MI 49327
MLS# 26048636Listed by: COLDWELL BANKER SCHMIDT FREMONT $275,000Active2 beds 2 baths1,098 sq. ft.
12515 S Rosemary Avenue, Grant, MI 49327
MLS# 67026047392Listed by: FIVE STAR REAL ESTATE - HART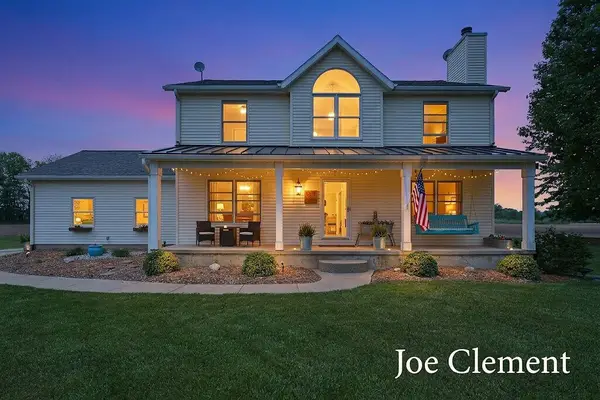 $569,900Pending4 beds 4 baths2,772 sq. ft.
5455 E 112th Street, Grant, MI 49327
MLS# 71026047084Listed by: LEGACY REAL ESTATE PARTNERS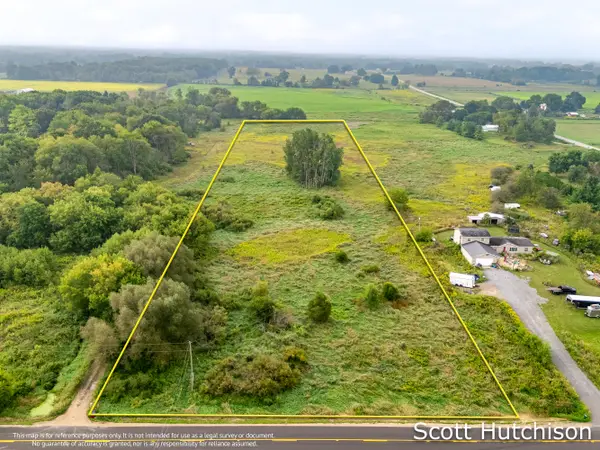 $89,900Active4.74 Acres
500 E 112th Street, Grant, MI 49327
MLS# 26046592Listed by: COLDWELL BANKER SCHMIDT REALTORS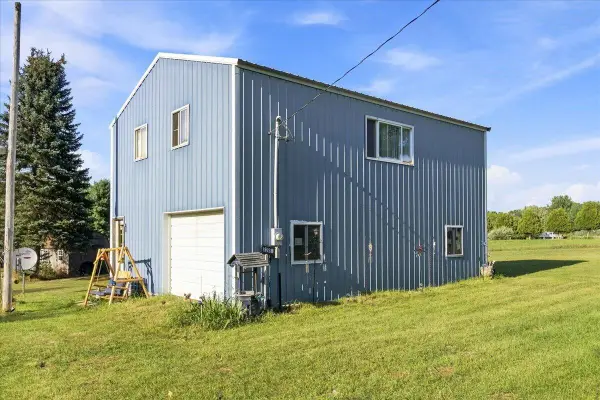 $160,000Active10 Acres
3385 W 108th Street, Grant, MI 49327
MLS# 26046044Listed by: AMPLIFIED REAL ESTATE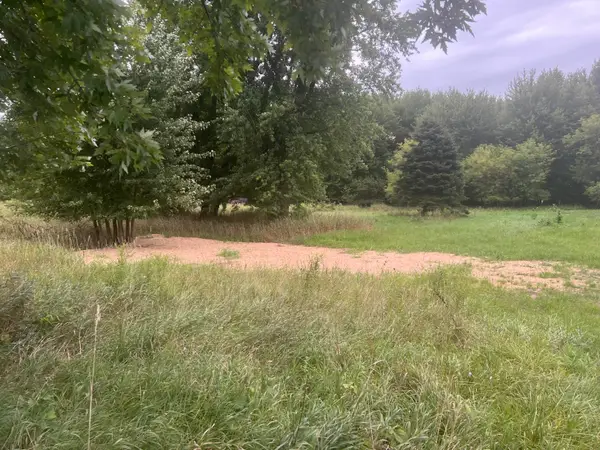 $42,900Active1 Acres
13532 S Mcclelland Avenue, Grant, MI 49327
MLS# 26045037Listed by: COLDWELL BANKER SCHMIDT NEWAYGO


Protect your home and budget from life's surprises with an Assurant Home Warranty, backed by a partner that supports you through every step of homeownership. Explore Plans.
© 2023 - 2026 ERA Franchise Systems LLC. All rights reserved. ERA Franchise Systems LLC fully supports the principles of the Fair Housing Act and the Equal Opportunity Act. ERA, ERA Real Estate powered, and their respective logos are registered service marks of ERA Franchise Systems LLC. Each office is independently owned and operated.