
5455 E 112th Street, Grant, MI 49327
Local realty services provided by:ERA Greater North Properties
Listed by: joseph clement
Office: legacy real estate partners
MLS#:26025295
Source:MI_MICHRIC
Price summary
- Price:$569,900
- Price per sq. ft.:$304.43
About this home
Offered for the first time since it was built, this meticulously maintained turn key property features 4 bedrooms, 3.5 baths, a finished walk-out basement & attached 2-car garage. High-end finishes throughout, a cozy fireplace, covered front porch, spacious back deck & 18 x34 pool create the perfect setting for entertaining or relaxing & enjoying some of west Mi most beautiful sun sets! The impressive 30x40 heated outbuilding is fully finished with a covered porch, kitchenette & full bath, making it ideal for a workshop, home office & entertaining space, while overlooking beautiful farmland & a scenic pond. A second 24x56 outbuilding offers endless possibilities for storage, hobby farming, or the horse you've always dreamed of. All this on 4 sprawling country acres, some currently planted with corn. 30 short minutes to down town Grand Rapids! NCAT high speed internet. Most furniture is negotiable. Call for your private showing today!
Contact an agent
Home facts
- Year built:1999
- Listing ID #:26025295
- Added:98 day(s) ago
- Updated:September 04, 2026 at 05:00 AM
Rooms and interior
- Bedrooms:4
- Total bathrooms:4
- Full bathrooms:3
- Half bathrooms:1
- Rooms Total:9
- Kitchen Description:Dishwasher, Microwave, Oven, Range, Refrigerator
- Basement:Yes
- Living area:2,772 sq. ft.
Heating and cooling
- Heating:Forced Air
Structure and exterior
- Year built:1999
- Building area:2,772 sq. ft.
- Lot area:4 Acres
- Lot Features:Recreational, Tillable
- Construction Materials:Vinyl Siding
Utilities
- Water:Well
Finances and disclosures
- Price:$569,900
- Price per sq. ft.:$304.43
- Tax amount:$2,198 (2025)
Parking
- Garage:Yes
- Garage spaces:2
New listings near 5455 E 112th Street
- New
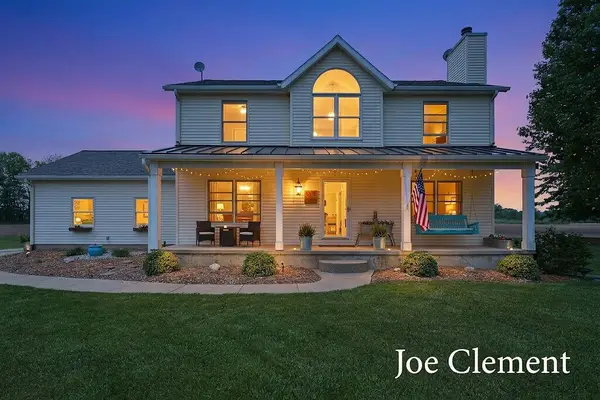 $569,900Active4 beds 4 baths2,772 sq. ft.
5455 E 112th Street, Grant, MI 49327
MLS# 26047084Listed by: LEGACY REAL ESTATE PARTNERS - New
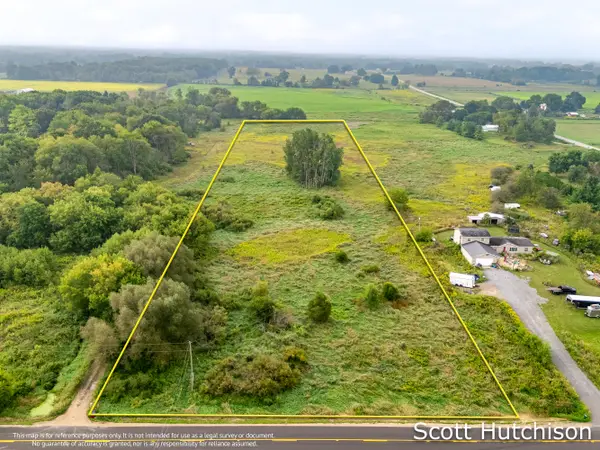 $89,900Active4.74 Acres
500 E 112th Street, Grant, MI 49327
MLS# 26046592Listed by: COLDWELL BANKER SCHMIDT REALTORS - New
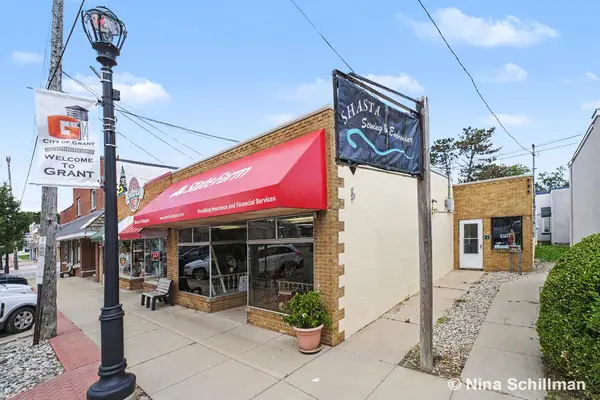 $210,000Active-- beds 2 baths1 sq. ft.
19-21 E Main Street, Grant, MI 49327
MLS# 65026046112Listed by: BERKSHIRE HATHAWAY HOMESERVICES MICHIGAN REAL ESTATE (ROCK)
- New
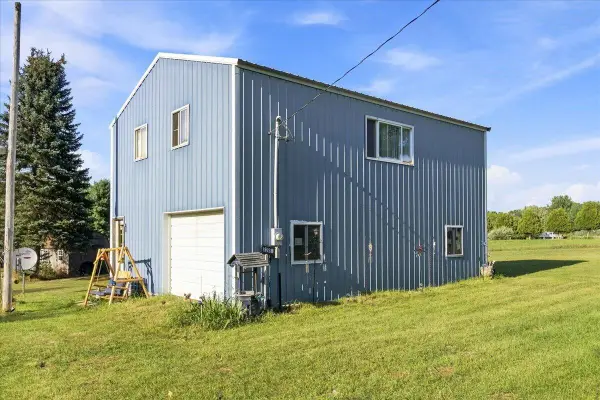 $160,000Active10 Acres
3385 W 108th Street, Grant, MI 49327
MLS# 26046044Listed by: AMPLIFIED REAL ESTATE - New
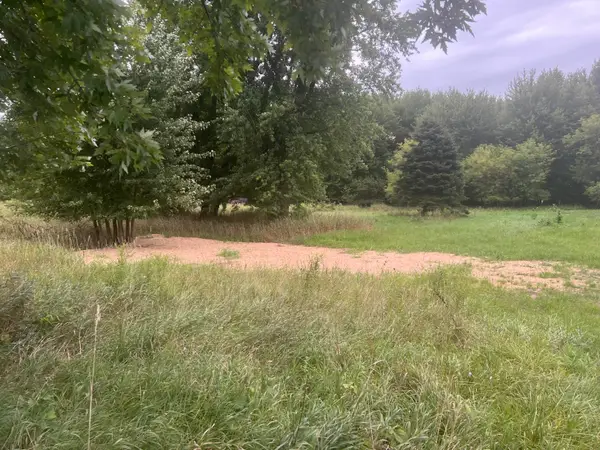 $42,900Active1 Acres
13532 S Mcclelland Avenue, Grant, MI 49327
MLS# 26045037Listed by: COLDWELL BANKER SCHMIDT NEWAYGO 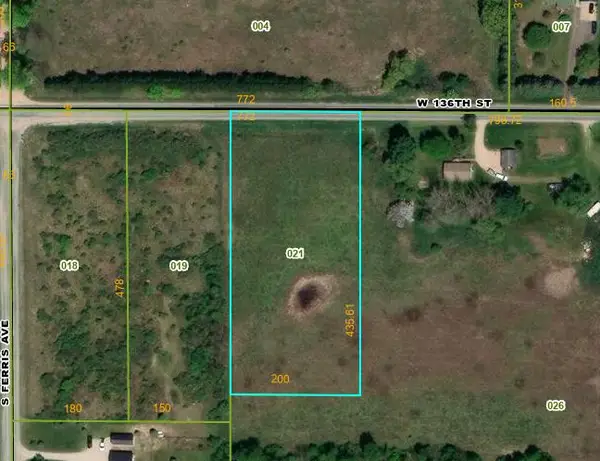 $49,900Active2 Acres
W 136th Street, Grant, MI 49327
MLS# 26044410Listed by: GREENRIDGE - NEXES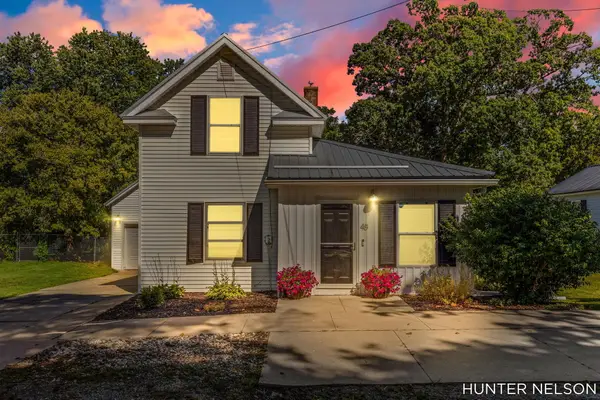 $249,900Pending4 beds 2 baths1,549 sq. ft.
48 Arthur Street, Grant, MI 49327
MLS# 71026043615Listed by: FIVE STAR REAL ESTATE GH $59,900Active0.75 Acres
12960 Alger Road, Grant, MI 49327
MLS# 26043524Listed by: BELLABAY REALTY (NORTH)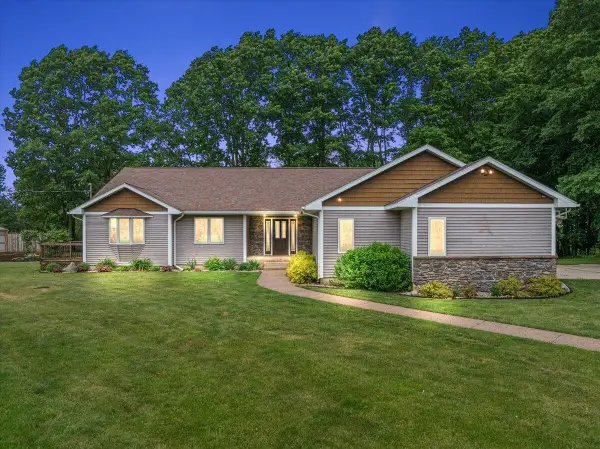 $724,900Active3 beds 3 baths3,200 sq. ft.
805 W Moore Road, Grant, MI 49327
MLS# 65026043316Listed by: FIVE STAR REAL ESTATE (WALKER)- Open Sat, 1 to 3pm
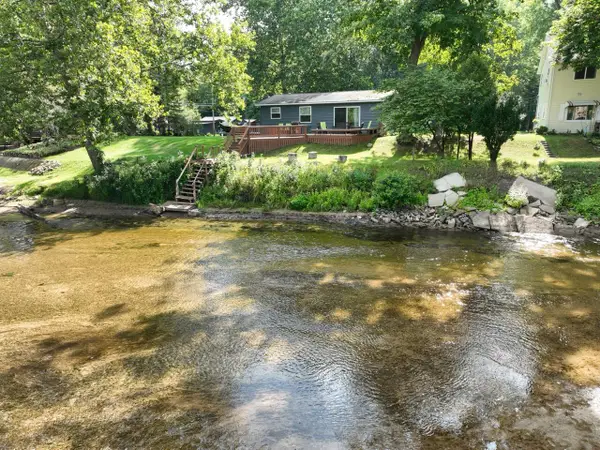 $310,000Active2 beds 1 baths988 sq. ft.
4435 Sugarbush Lane, Grant, MI 49327
MLS# 26043192Listed by: COLDWELL BANKER SCHMIDT NEWAYGO


Protect your home and budget from life's surprises with an Assurant Home Warranty, backed by a partner that supports you through every step of homeownership. Explore Plans.
© 2023 - 2026 ERA Franchise Systems LLC. All rights reserved. ERA Franchise Systems LLC fully supports the principles of the Fair Housing Act and the Equal Opportunity Act. ERA, ERA Real Estate powered, and their respective logos are registered service marks of ERA Franchise Systems LLC. Each office is independently owned and operated.