
16200 Walker Road, Grass Lake, MI 49240
Local realty services provided by:ERA Reardon Realty
16200 Walker Road,Grass Lake, MI 49240
$1,200,000
- 3 Beds
- 2 Baths
- 5,128 sq. ft.
- Single family
- Active
Listed by: rachelle rosalie knapp
Office: re/max real estate professionals
MLS#:298645
Source:MI_GLAR
Price summary
- Price:$1,200,000
- Price per sq. ft.:$174.39
About this home
This property is truly one of a kind and could not be replicated today for anywhere near asking price! This custom built home offers the utmost quality in every detail. A flowing first floor offers a large primary bedroom with attached primary bathroom, a versatile den/office space with loads of natural light, and a large kitchen with attached dining area overlooking fabulous rural views filled with wildlife galore! Upon entry into the grand front entrance with a large vestibule and winding staircase, a family room with a cozy fireplace can be found down the hall. Accessible first floor laundry off the attached 2.5 garage entrance way offers convenience and true ability for first floor living. Upstairs offers two more very spacious bedrooms and additional living space in the second-floor landing. An additional full bathroom is featured on the second story as well as zoned heating and cooling which offers energy efficient living spaces on both levels. An attic loft is a blank space to bring your imagination. This space is already stubbed for zone 3 of the heating/cooling system. This area can be used simply as storage or easily finished off for even more living space and could truly be transformed to something unique and versatile depending on one's needs. Other accessibility features such as grip bars, step in showers, wide hallways and door frames give a space that allows you to grow forever and serve one's family for generations to come. Not only has this property had large recent updates such as a roof, flooring, etc. but has also been lovingly and meticulously maintained over the years offering peace of mind and the most out of your investment. Stepping outside and out onto the fabulous 10 acres this home has to offer is where you will find some of the key features of this incredible estate. Three outbuildings create a rare and exciting opportunity for this property. A nice sized pole barn features space for a workshop, outdoor toys, extra storage, etc. Next, a newly constructed 5,000 sq ft fully finished outbuilding can be found; previously used as an agricultural processing facility, this space is insulated, with temperature control features, electricity, running water and several large rooms- this offers an incredible space where sky is the limit for any ideas imaginable! A 5,000 sq ft fully functional and temperature-controlled greenhouse neighbors the building and adds even more potential for this home's next owner to create something incredible here. Think of the possibilities, a hobby farm, a farm to table restaurant, an animal kennel or sanctuary, a long-term care facility, a catering business, etc. The heavy and expensive work is done for you here- just bring your ideas and bring this space to life! Not only does this home's next owner have an opportunity for a beautiful custom living space, but also a business opportunity to own a thriving business just steps away. An estate like this is rare and only comes occasionally, so please take advantage of this opportunity before it is gone!...
Contact an agent
Home facts
- Year built:2005
- Subdivision & Development:None
- Listing ID #:298645
- Added:47 day(s) ago
- Updated:October 06, 2026 at 03:55 PM
Rooms and interior
- Bedrooms:3
- Total bathrooms:2
- Full bathrooms:2
- Rooms Total:8
- Flooring:Carpet, Ceramic Tile, Combination, Hardwood, Vinyl
- Dining Description:Eat-in Kitchen
- Bathrooms Description:Soaking Tub
- Kitchen Description:Dishwasher, Eat-in Kitchen, Gas Oven, Kitchen Island, Microwave, Range, Refrigerator
- Basement Description:Bath/Stubbed, Concrete, Egress Windows, Full, Sump Pump, Walk-Out Access, Walk-Up Access
- Living area:5,128 sq. ft.
Heating and cooling
- Cooling:Central Air, Zoned
- Heating:Forced Air, Heating, Zoned
- Central air:Yes
Structure and exterior
- Roof:Shingle
- Year built:2005
- Building area:5,128 sq. ft.
- Lot area:10.02 Acres
- Lot Features:Back Yard, Front Yard, Landscaped, Many Trees
- Architectural Style:Traditional
- Construction Materials:Vinyl Siding
- Foundation Description:Permanent
- Levels:Two
Utilities
- Water:Well
- Sewer:Septic Tank
Finances and disclosures
- Price:$1,200,000
- Price per sq. ft.:$174.39
- Tax amount:$7,865 (2025)
Features and amenities
- Appliances:Dishwasher, Gas Oven, Gas Water Heater, Microwave, Range, Refrigerator, Water Softener Owned
- Laundry features:Laundry Room
- Amenities:High Speed Internet, Insulated Windows, Natural Woodwork, Recessed Lighting, Storage, Vaulted Ceiling(s)
Parking
- Parking description:Attached, Driveway, Garage Faces Side, Parking Pad
- Garage spaces:2
New listings near 16200 Walker Road
- New
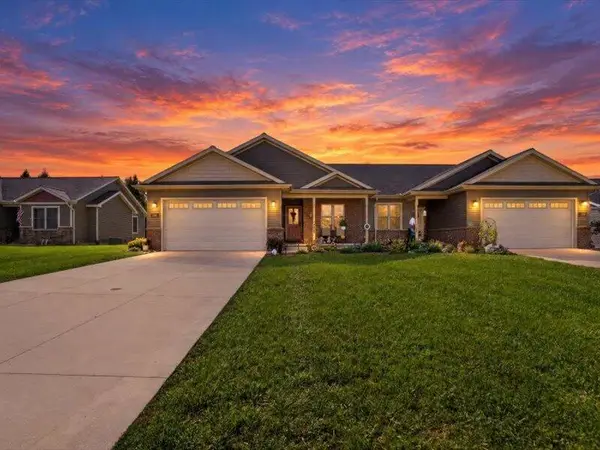 $314,900Active2 beds 2 baths2,035 sq. ft.
788 Meadows Court, Grass Lake, MI 49240
MLS# 26053026Listed by: CENTURY 21 AFFILIATED - JACKSON - New
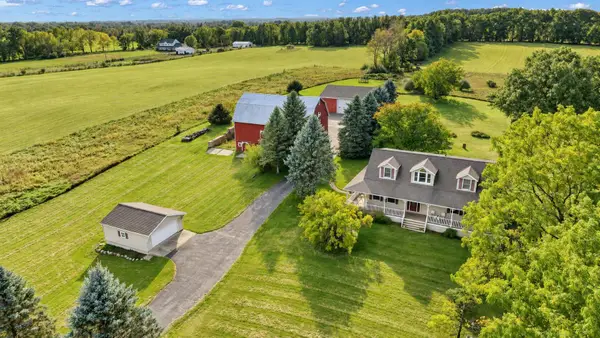 Listed by ERA$589,900Active3 beds 3 baths2,450 sq. ft.
4260 Sylvan Road, Grass Lake, MI 49240
MLS# 26052274Listed by: ERA REARDON - BROOKLYN - New
 Listed by ERA$103,000Active3 beds 2 baths1,454 sq. ft.
1055 Cambry Circle, Grass Lake, MI 49240
MLS# 26052110Listed by: ERA REARDON REALTY, L.L.C. - New
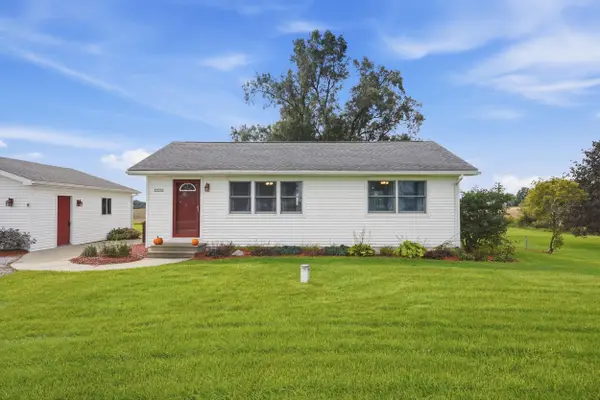 $230,000Active3 beds 1 baths864 sq. ft.
12251 Grass Lake Road, Grass Lake, MI 49240
MLS# 26051572Listed by: MDP PROPERTIES - New
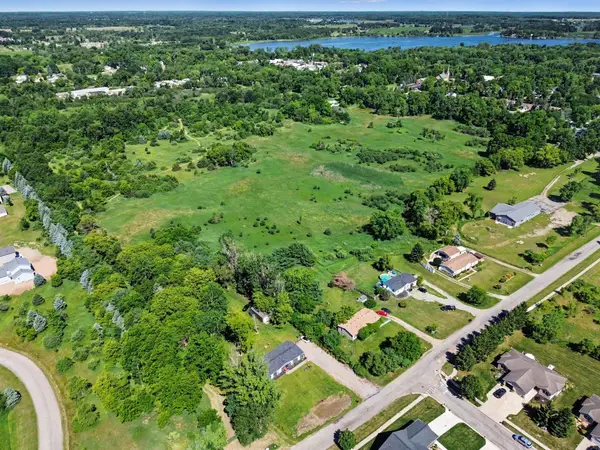 $325,000Active51.12 Acres
Arthur Drive, Grass Lake, MI 49240
MLS# 26051501Listed by: THE CHARLES REINHART COMPANY - New
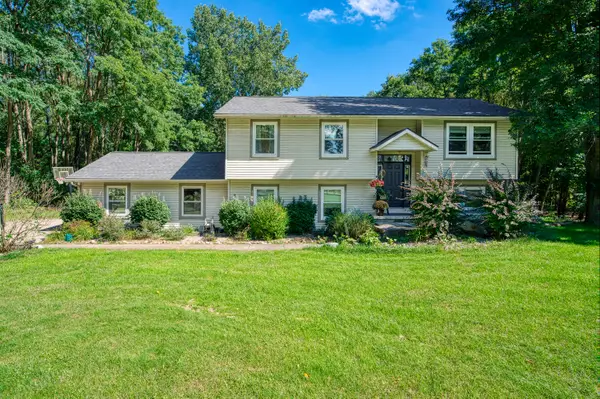 $389,900Active5 beds 2 baths2,236 sq. ft.
7375 Moeckel Road, Grass Lake, MI 49240
MLS# 26051404Listed by: KW REALTY LIVING 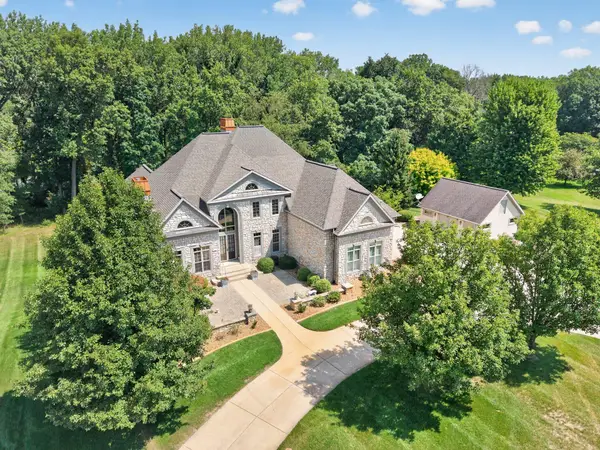 $1,200,000Active4 beds 5 baths5,009 sq. ft.
10206 Tims Lake Boulevard, Grass Lake, MI 49240
MLS# 26051022Listed by: THE CHARLES REINHART COMPANY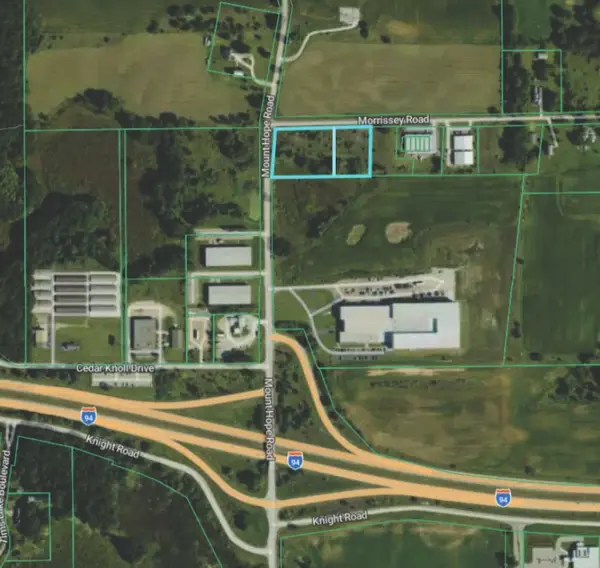 $185,000Active2.54 Acres
0 Morrissey Road, Grass Lake, MI 49240
MLS# 26051025Listed by: SWISHER COMMERCIAL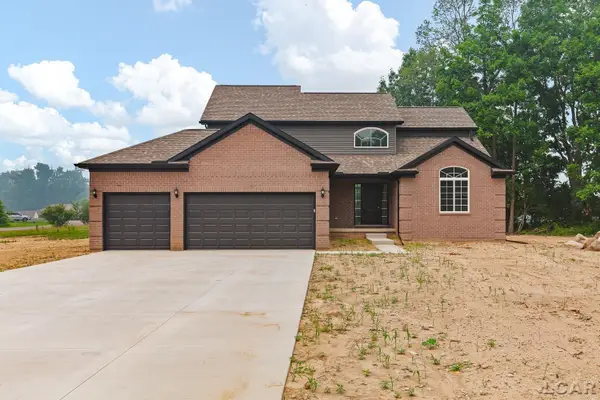 $469,900Active4 beds 4 baths2,241 sq. ft.
2230 Congressional Lane, Grass Lake, MI 49240
MLS# 50222309Listed by: HOWARD HANNA REAL ESTATE SERVICES-TECUMSEH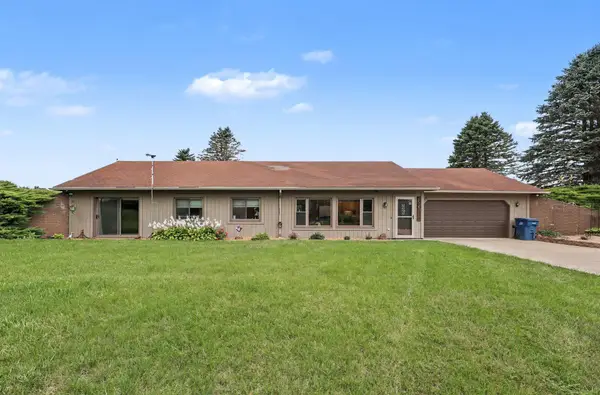 $439,900Active3 beds 2 baths1,708 sq. ft.
2541 Struthers Road, Grass Lake, MI 49240
MLS# 26047757Listed by: THE CHARLES REINHART COMPANY


Protect your home and budget from life's surprises with an Assurant Home Warranty, backed by a partner that supports you through every step of homeownership. Explore Plans.
© 2023 - 2026 ERA Franchise Systems LLC. All rights reserved. ERA Franchise Systems LLC fully supports the principles of the Fair Housing Act and the Equal Opportunity Act. ERA, ERA Real Estate powered, and their respective logos are registered service marks of ERA Franchise Systems LLC. Each office is independently owned and operated.