
490 Portage Street, Grass Lake, MI 49240
Local realty services provided by:ERA Prime Real Estate Group
490 Portage Street,Grasslake, MI 49240
$349,900
- 3 Beds
- 2 Baths
- 1,080 sq. ft.
- Single family
- Active
Upcoming open houses
- Sun, Oct 2502:30 pm - 04:00 pm
Listed by: jarchow & lester
Office: production realty - grass lake
MLS#:55026055067
Source:MI_REALCOMP
Price summary
- Price:$349,900
- Price per sq. ft.:$323.98
About this home
Brand-New Construction Ranch - Village Living with a Country Feel! Enjoy the best of both worlds in this beautiful, brand-new ranch nestled on wooded acreage in the Village of Grass Lake! Offering the perfect blend of privacy, natural beauty, and small-town charm, this 3-bedroom, 2-full-bath home provides a peaceful retreat while keeping you close to everything you love about village living. Inside, you'll find the ease and convenience of single-level living, with a thoughtfully designed layout and main floor laundry. Step outside to relax on the inviting covered front porch or unwind on the back deck overlooking the beautiful trees and surrounding nature. With a wooded setting and a sense of privacy, you'll feel tucked away in the country while still being right in the heart of the community. One of the best features of this location is the ability to walk or hop on your golf cart and head downtown Grass Lake to enjoy local restaurants, community events, and all the charm this...wonderful village has to offer. Commuters will also appreciate the easy access to I-94, making travel to surrounding communities convenient. If you've been dreaming of a brand-new home with modern convenience, peaceful wooded surroundings, small-town charm, and commuter-friendly access, this special property is the perfect place to call home!...
Contact an agent
Home facts
- Year built:2026
- Listing ID #:55026055067
- Added:2 day(s) ago
- Updated:October 23, 2026 at 10:05 AM
Rooms and interior
- Bedrooms:3
- Total bathrooms:2
- Full bathrooms:2
- Rooms Total:7
- Flooring:Carpet, Vinyl
- Living area:1,080 sq. ft.
Heating and cooling
- Cooling:Central Air
- Heating:Forced Air, Natural Gas
Structure and exterior
- Year built:2026
- Building area:1,080 sq. ft.
- Lot area:2.42 Acres
- Lot Features:Hilly Ravine, Wooded
- Architectural Style:Ranch
- Construction Materials:Vinyl Siding
- Exterior Features:Covered, Deck, Porch
- Foundation Description:Crawl Space
Utilities
- Water:Public
- Sewer:Public Sewer
Finances and disclosures
- Price:$349,900
- Price per sq. ft.:$323.98
- Tax amount:$396
Features and amenities
- Appliances:Dishwasher
- Laundry features:In Hall, Laundry Closet, Main Level
Parking
- Parking description:Asphalt, Attached
- Garage spaces:2

New listings near 490 Portage Street
- New
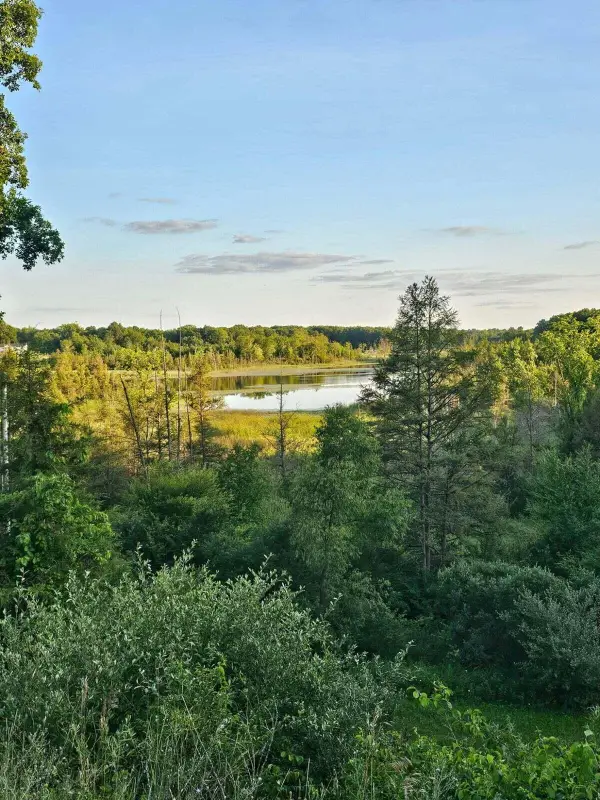 $244,900Active5.5 Acres
5464 Clear Lake Road, Grass Lake, MI 49240
MLS# 26054741Listed by: HOWARD HANNA REAL ESTATE - Open Sun, 2:30 to 4pmNew
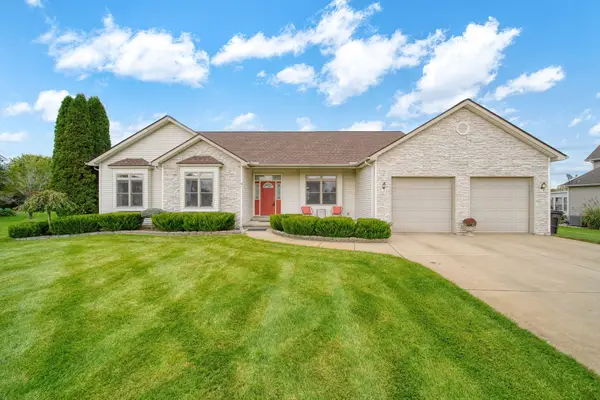 $479,900Active5 beds 4 baths4,218 sq. ft.
10709 Marquedat, Grass Lake, MI 49240
MLS# 26054299Listed by: PRODUCTION REALTY - GRASS LAKE - Open Sun, 12 to 1:30pm
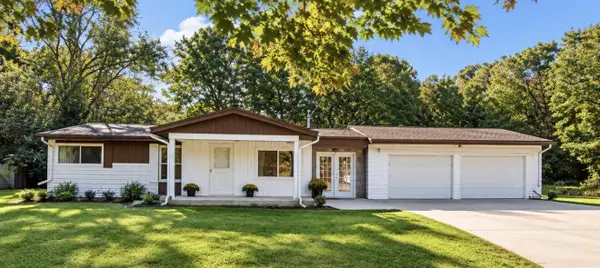 $199,000Active2 beds 2 baths1,830 sq. ft.
8741 Ann Arbor Road, Grass Lake, MI 49240
MLS# 26053333Listed by: THE BROKERAGE HOUSE 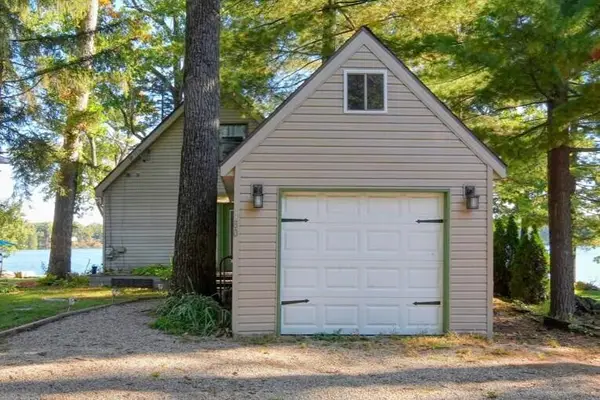 Listed by ERA$295,000Active2 beds 1 baths1,056 sq. ft.
480 Lakewood Drive, Grass Lake, MI 49240
MLS# 26053170Listed by: ERA REARDON REALTY, L.L.C.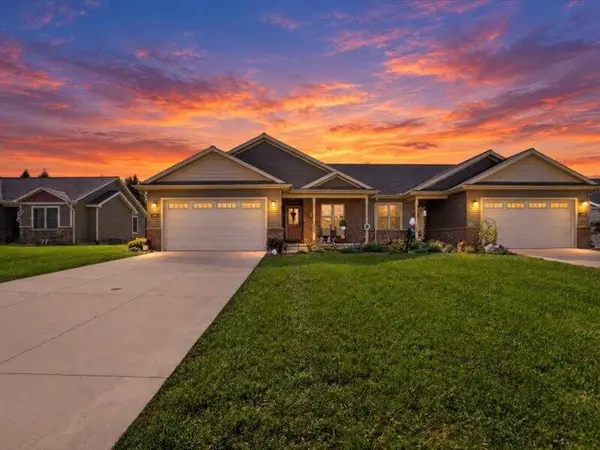 $314,900Active2 beds 2 baths2,035 sq. ft.
788 Meadows Court, Grass Lake, MI 49240
MLS# 26053026Listed by: CENTURY 21 AFFILIATED - JACKSON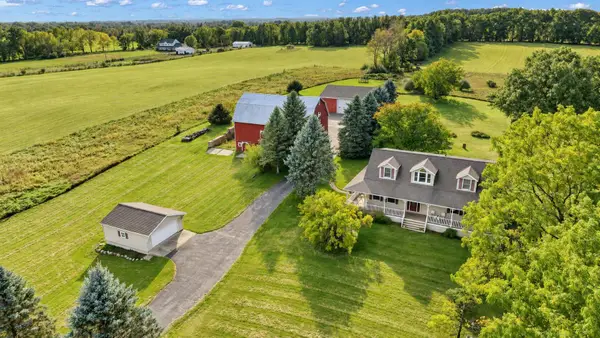 Listed by ERA$589,900Active3 beds 3 baths2,450 sq. ft.
4260 Sylvan Road, Grass Lake, MI 49240
MLS# 26052274Listed by: ERA REARDON - BROOKLYN Listed by ERA$103,000Active3 beds 2 baths1,454 sq. ft.
1055 Cambry Circle, Grass Lake, MI 49240
MLS# 26052110Listed by: ERA REARDON REALTY, L.L.C.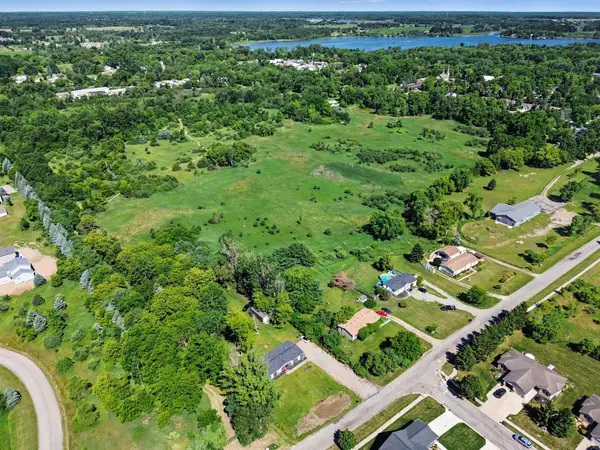 $325,000Active51.12 Acres
Arthur Drive, Grass Lake, MI 49240
MLS# 26051501Listed by: THE CHARLES REINHART COMPANY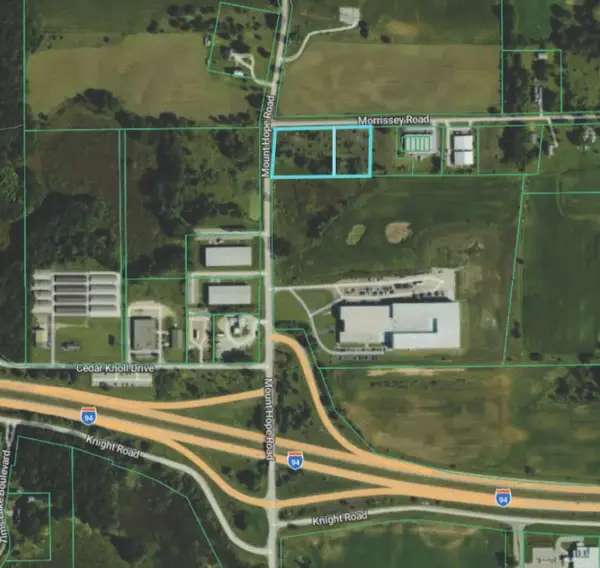 $185,000Active2.54 Acres
0 Morrissey Road, Grass Lake, MI 49240
MLS# 26051025Listed by: SWISHER COMMERCIAL


Protect your home and budget from life's surprises with an Assurant Home Warranty, backed by a partner that supports you through every step of homeownership. Explore Plans.
© 2023 - 2026 ERA Franchise Systems LLC. All rights reserved. ERA Franchise Systems LLC fully supports the principles of the Fair Housing Act and the Equal Opportunity Act. ERA, ERA Real Estate powered, and their respective logos are registered service marks of ERA Franchise Systems LLC. Each office is independently owned and operated.