
5956 Fairlane Drive, Grass Lake, MI 49240
Local realty services provided by:ERA Reardon Realty Great Lakes
5956 Fairlane Drive,Grass Lake, MI 49240
$160,000
- 3 Beds
- 2 Baths
- 1,360 sq. ft.
- Mobile / Manufactured
- Active
Listed by: jessie koebbe-wood
Office: howard hanna real estate services
MLS#:26060923
Source:MI_MICHRIC
Price summary
- Price:$160,000
- Price per sq. ft.:$117.65
About this home
Enjoy Peaceful Living in this 3 Bedroom, 2 Full Bath Manufactured Home. Clean & Move-in Ready! New Flooring, Laminate & Carpet. Large Kitchen, with New Cabinetry. All Appliances Included. Both Baths have New Vanities & Toilets. The Primary Bedroom features a Private Full Bath & Walk in Closet. A Comfortable Den offers a Relaxing Views of the Small Body of Water. Add a Pellet Stove for Warmth. Outside, Enjoy a Fully Fenced in Yard, a Covered Front Porch, & a Spacious 2.5 Car Garage. Extra Shed. Across the Street from Neighborhood is one of Michigan Audubon's Largest Bird Sanctuary ... A Quiet & Serene Setting to call Home!
Contact an agent
Home facts
- Year built:1992
- Listing ID #:26060923
- Added:1 day(s) ago
- Updated:November 20, 2026 at 03:59 AM
Rooms and interior
- Bedrooms:3
- Total bathrooms:2
- Full bathrooms:2
- Rooms Total:6
- Kitchen Description:Freezer, Microwave, Range, Refrigerator
- Basement:Yes
- Basement Description:Crawl Space
- Living area:1,360 sq. ft.
Heating and cooling
- Heating:Forced Air
- Central air:Yes
Structure and exterior
- Year built:1992
- Building area:1,360 sq. ft.
- Lot area:0.28 Acres
- Construction Materials:Vinyl Siding
Utilities
- Water:Well
Finances and disclosures
- Price:$160,000
- Price per sq. ft.:$117.65
- Tax amount:$1,484 (2025)
Features and amenities
- Laundry features:Washer
Parking
- Garage:Yes
- Garage spaces:2
New listings near 5956 Fairlane Drive
- New
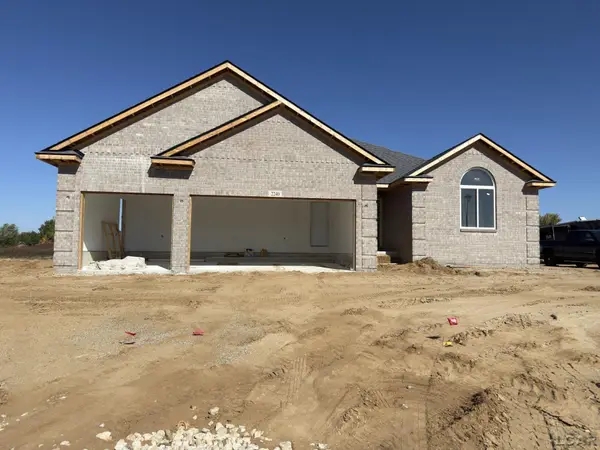 $449,900Active3 beds 3 baths1,888 sq. ft.
2240 Congressional Lane, Grass Lake, MI 49240
MLS# 50227451Listed by: HOWARD HANNA REAL ESTATE SERVICES-TECUMSEH - New
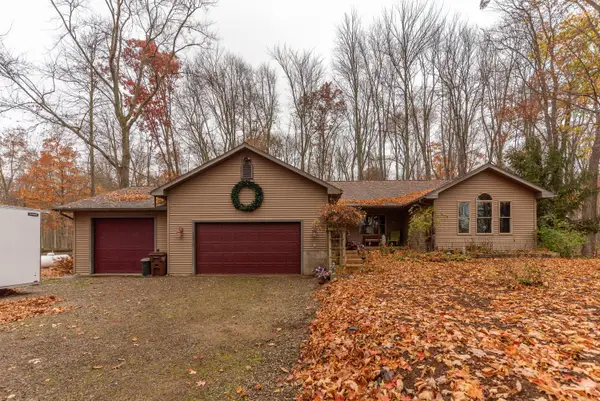 $395,000Active3 beds 2 baths3,046 sq. ft.
13210 Waterloo Munith Road, Grass Lake, MI 49240
MLS# 26059240Listed by: KELLER WILLIAMS ANN ARBOR MRKT 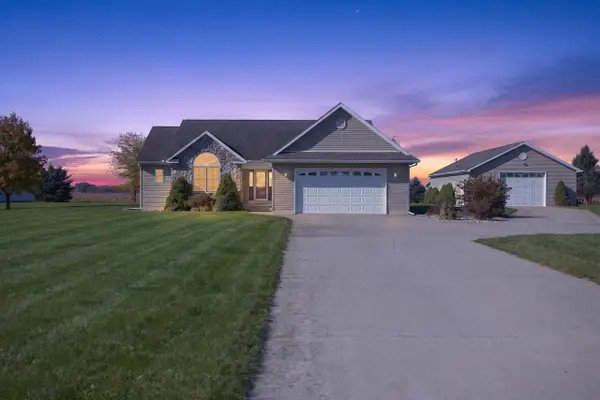 $419,900Active3 beds 2 baths1,559 sq. ft.
1038 Fishville Road, Grass Lake, MI 49240
MLS# 26058918Listed by: EXECUTIVE BROKERS RESIDENTIAL AND COMMERCIAL REAL ESTATE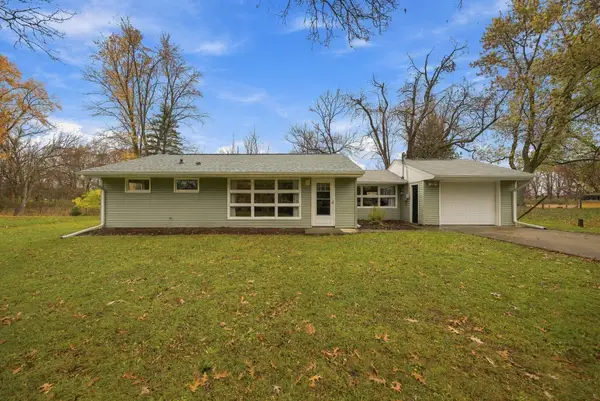 $262,500Active3 beds 1 baths1,320 sq. ft.
10106 Mack Island Road, Grass Lake, MI 49240
MLS# 26058931Listed by: RE/MAX PLATINUM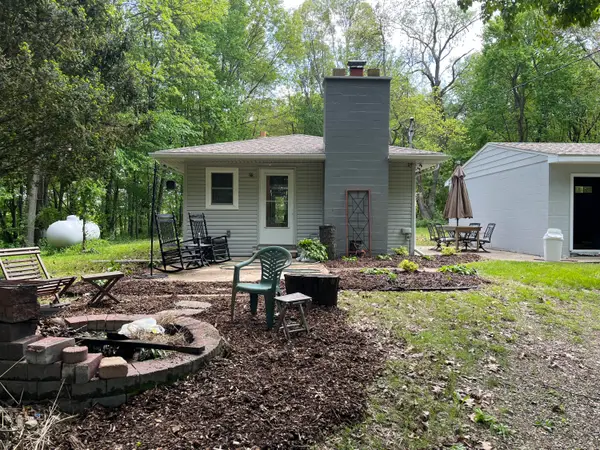 $325,000Active2 beds 1 baths735 sq. ft.
9481 Glenn Road, Grass Lake, MI 49240
MLS# 26058773Listed by: THE CHARLES REINHART COMPANY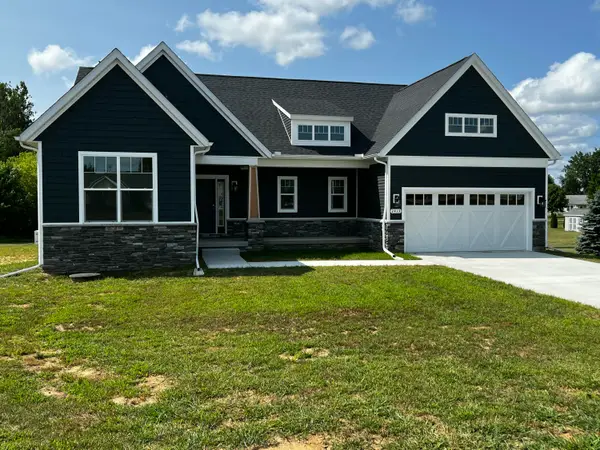 $450,000Active3 beds 2 baths1,603 sq. ft.
2413 N Burgett Lane, Grass Lake, MI 49240
MLS# 26058335Listed by: NATIONAL REALTY CENTERS NORTHV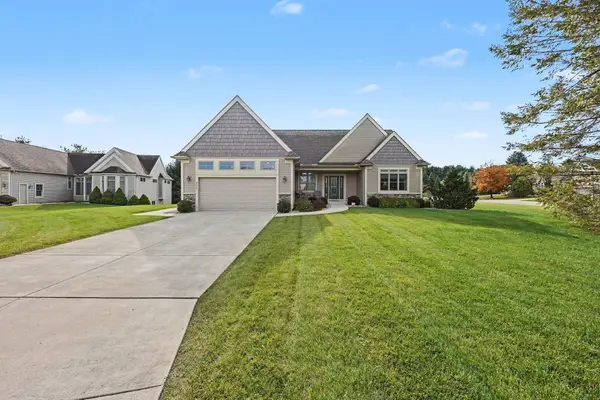 $439,000Active3 beds 3 baths2,488 sq. ft.
3607 Preserve Court, Grass Lake, MI 49240
MLS# 26058037Listed by: THE CHARLES REINHART COMPANY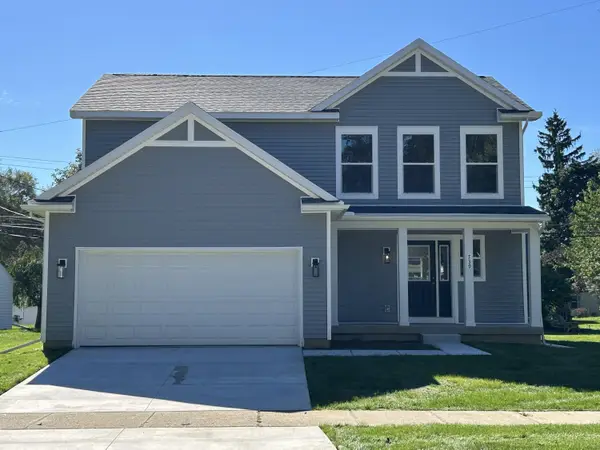 $487,351Active4 beds 3 baths1,958 sq. ft.
2211 Congressional Lane #19, Grass Lake, MI 49240
MLS# 26057617Listed by: NORFOLK REALTY LIMITED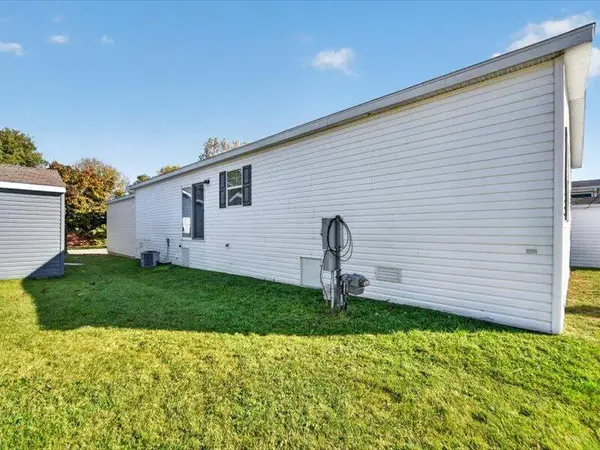 $135,000Active3 beds 2 baths1,464 sq. ft.
1037 Cambry Circle #102, Grass Lake, MI 49240
MLS# 26057455Listed by: CENTURY 21 AFFILIATED - JACKSON


Protect your home and budget from life's surprises with an Assurant Home Warranty, backed by a partner that supports you through every step of homeownership. Explore Plans.
© 2023 - 2026 ERA Franchise Systems LLC. All rights reserved. ERA Franchise Systems LLC fully supports the principles of the Fair Housing Act and the Equal Opportunity Act. ERA, ERA Real Estate powered, and their respective logos are registered service marks of ERA Franchise Systems LLC. Each office is independently owned and operated.