
8280 Clear Lake Road, Grass Lake, MI 49240
Local realty services provided by:ERA Reardon Realty
8280 Clear Lake Road,Grass Lake, MI 49240
$375,000
- 3 Beds
- 2 Baths
- 1,356 sq. ft.
- Single family
- Active
Listed by: tayla scott, cheyenne mosher
Office: the charles reinhart company
MLS#:26035506
Source:MI_MICHRIC
Price summary
- Price:$375,000
- Price per sq. ft.:$276.55
About this home
Enjoy the perfect blend of modern updates and outdoor recreation in this beautiful 3-bedroom, 2-bath home, ideally located in the heart of the Waterloo Recreation Area and within the highly sought-after Chelsea School District. Surrounded by lakes, scenic hiking trails, and equestrian paths, this move-in-ready home features a stunning kitchen with an expansive granite island, stainless steel appliances, and a spacious pantry. The inviting living room offers a cozy fireplace, while the main floor also includes a primary bedroom, first-floor laundry, and a bright four-season room. A full basement provides excellent potential for additional living space. Recent improvements include a new furnace, updated mechanicals, a brand-new roof with solar panels, and numerous interior and exterior updates. Complete with a 2-car attached garage, welcoming front porch, back deck, and fully fenced backyard, this home is ready for its next chapter—come experience everything this property has to offer!
Contact an agent
Home facts
- Year built:1994
- Listing ID #:26035506
- Added:91 day(s) ago
- Updated:October 11, 2026 at 03:47 PM
Rooms and interior
- Bedrooms:3
- Total bathrooms:2
- Full bathrooms:2
- Rooms Total:9
- Kitchen Description:Dishwasher, Microwave, Oven, Range, Refrigerator
- Basement:Yes
- Living area:1,356 sq. ft.
Heating and cooling
- Heating:Forced Air
- Central air:Yes
Structure and exterior
- Year built:1994
- Building area:1,356 sq. ft.
- Lot area:0.6 Acres
- Construction Materials:Vinyl Siding
Utilities
- Water:Well
Finances and disclosures
- Price:$375,000
- Price per sq. ft.:$276.55
- Tax amount:$3,082 (2025)
Features and amenities
- Laundry features:Washer
Parking
- Garage:Yes
- Garage spaces:2
New listings near 8280 Clear Lake Road
- New
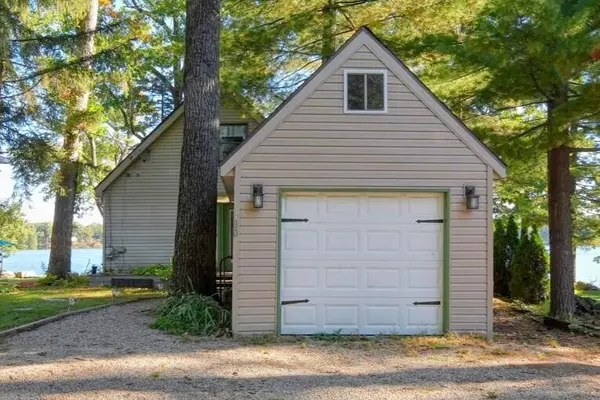 Listed by ERA$295,000Active2 beds 1 baths1,056 sq. ft.
480 Lakewood Drive, Grass Lake, MI 49240
MLS# 26053170Listed by: ERA REARDON REALTY, L.L.C. - New
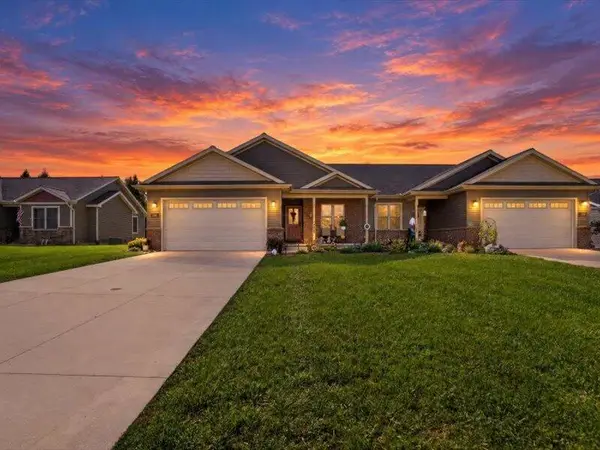 $314,900Active2 beds 2 baths2,035 sq. ft.
788 Meadows Court, Grass Lake, MI 49240
MLS# 26053026Listed by: CENTURY 21 AFFILIATED - JACKSON - New
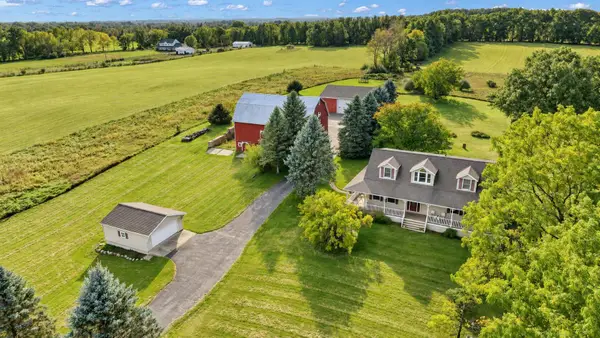 Listed by ERA$589,900Active3 beds 3 baths2,450 sq. ft.
4260 Sylvan Road, Grass Lake, MI 49240
MLS# 26052274Listed by: ERA REARDON - BROOKLYN  Listed by ERA$103,000Active3 beds 2 baths1,454 sq. ft.
1055 Cambry Circle, Grass Lake, MI 49240
MLS# 26052110Listed by: ERA REARDON REALTY, L.L.C.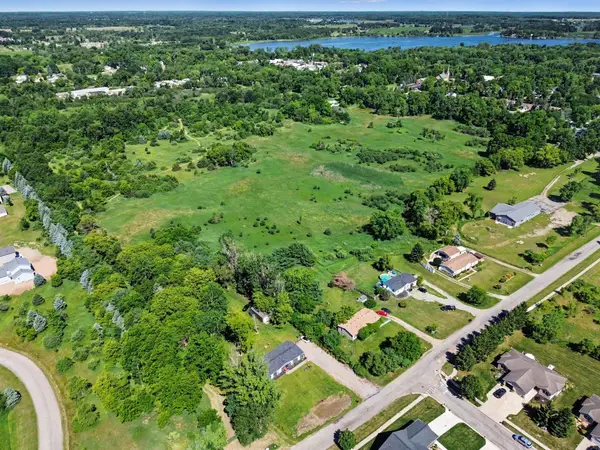 $325,000Active51.12 Acres
Arthur Drive, Grass Lake, MI 49240
MLS# 26051501Listed by: THE CHARLES REINHART COMPANY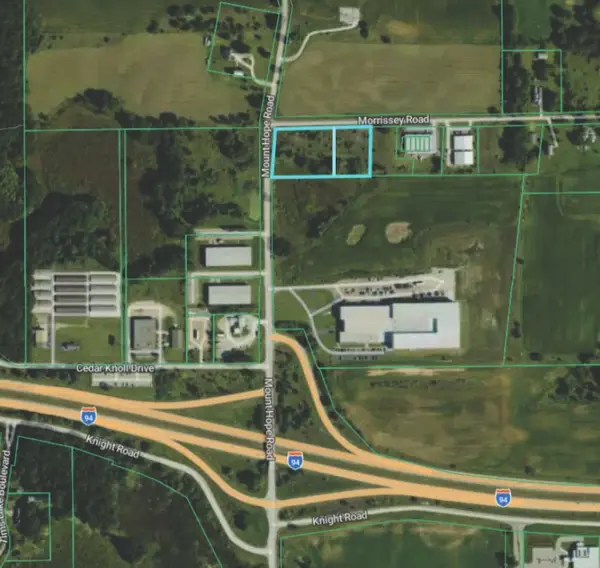 $185,000Active2.54 Acres
0 Morrissey Road, Grass Lake, MI 49240
MLS# 26051025Listed by: SWISHER COMMERCIAL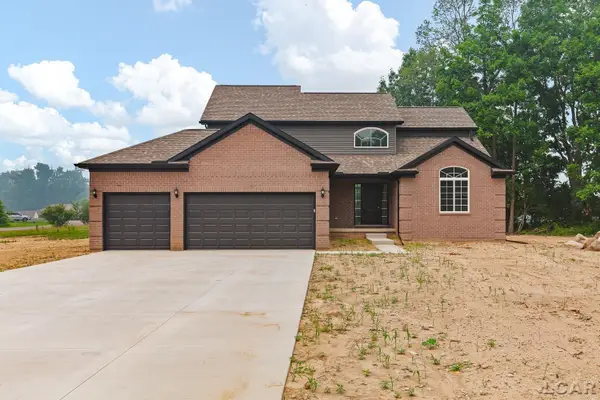 $469,900Active4 beds 4 baths2,241 sq. ft.
2230 Congressional Lane, Grass Lake, MI 49240
MLS# 50222309Listed by: HOWARD HANNA REAL ESTATE SERVICES-TECUMSEH $239,900Active3 beds 1 baths1,583 sq. ft.
925 E Michigan Avenue, GrassLake, MI 49240
MLS# 55026045869Listed by: PRODUCTION REALTY - GRASS LAKE
 $449,000Active13.4 Acres
00 Clear Lake Road, Grass Lake, MI 49240
MLS# 26045833Listed by: THE CHARLES REINHART COMPANY $229,900Pending2 beds 1 baths1,050 sq. ft.
230 Water Street, GrassLake, MI 49240
MLS# 20261067957Listed by: NEXGEN REALTY


Protect your home and budget from life's surprises with an Assurant Home Warranty, backed by a partner that supports you through every step of homeownership. Explore Plans.
© 2023 - 2026 ERA Franchise Systems LLC. All rights reserved. ERA Franchise Systems LLC fully supports the principles of the Fair Housing Act and the Equal Opportunity Act. ERA, ERA Real Estate powered, and their respective logos are registered service marks of ERA Franchise Systems LLC. Each office is independently owned and operated.