
1667 Ewing Street, Grawn, MI 49637
Local realty services provided by:ERA Greater North Properties
1667 Ewing Street,Grawn, MI 49637
$265,000
- 2 Beds
- 1 Baths
- 1,017 sq. ft.
- Single family
- Active
Office: reo-tcfront-233021
MLS#:1949506
Source:MI_NGLRMLS
Price summary
- Price:$265,000
- Price per sq. ft.:$260.57
About this home
Move-in ready 2-bedroom 1-bath home offering convenient main-floor living just a short drive from town. The interior has been freshly painted and features new bamboo flooring throughout the main living area. Kitchen appliances are approximately two years old. Enjoy the fenced-in backyard, vinyl decking installed in 2022, and a 10' x 12' storage shed. The detached garage features a newer roof and garage door, both approximately three years old. The home's roof was replaced in 2017 with 30-year shingles. A well-maintained home with great outdoor space and recent updates & great for all ages with its main floor living. Fantastic location for a short term rental or investment property, just 15 minutes to downtown Traverse City yet located close to many local amenities, shopping, restaurants and entertainment.
Contact an agent
Home facts
- Year built:1900
- Subdivision & Development:Village of Blackwood
- Listing ID #:1949506
- Updated:November 15, 2026 at 05:09 PM
Rooms and interior
- Bedrooms:2
- Total bathrooms:1
- Full bathrooms:1
- Flooring:Vinyl, Wood
- Kitchen Description:Breakfast Nook
- Living area:1,017 sq. ft.
Heating and cooling
- Heating:Forced Air
Structure and exterior
- Year built:1900
- Building area:1,017 sq. ft.
- Lot area:0.28 Acres
- Lot Features:Cleared, Level
- Architectural Style:Ranch
- Foundation Description:Poured Concrete
Schools
- High school:Traverse City West Senior High School
- Middle school:Traverse City West Middle School
- Elementary school:Blair Elementary School
Finances and disclosures
- Price:$265,000
- Price per sq. ft.:$260.57
Parking
- Garage:Yes
- Garage spaces:1
New listings near 1667 Ewing Street
- New
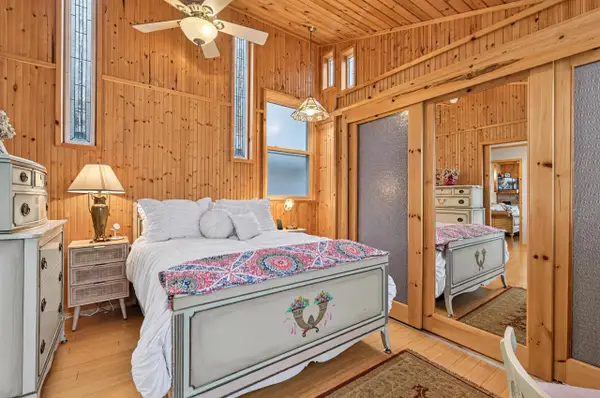 $769,000Active2 beds 2 baths1,136 sq. ft.
3844 Peninsular Shores, Grawn, MI 49637
MLS# 78080075300Listed by: REO-TCRANDOLPH-233022
- New
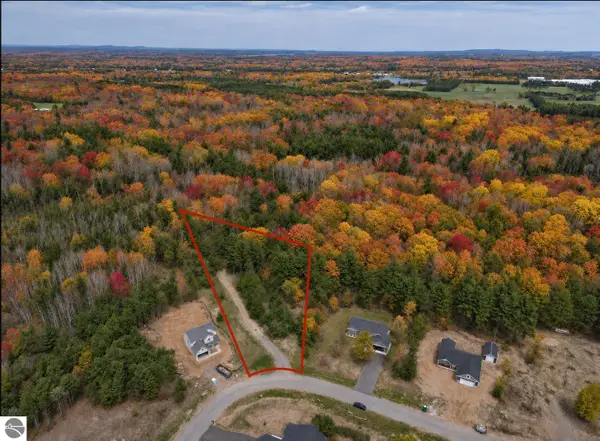 $64,900Active1.05 Acres
6473 Jeffrey Place, Grawn, MI 49637
MLS# 1952328Listed by: THE MITTEN REAL ESTATE GROUP - New
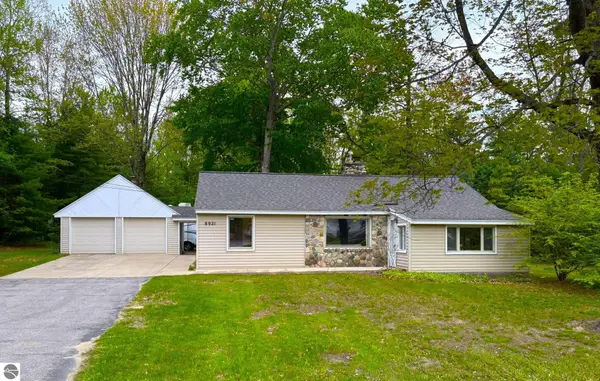 $345,000Active2 beds 1 baths1,276 sq. ft.
8921 Us-31, Grawn, MI 49637
MLS# 1934554Listed by: BOUWMAN REALTY GROUP - New
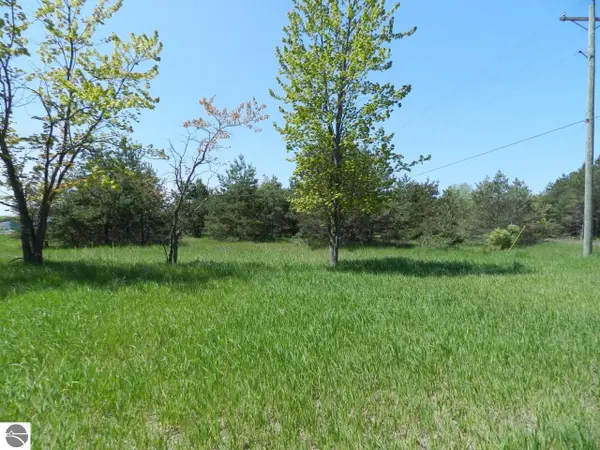 $59,900Active1.06 Acres
6274 S Us-31, Grawn, MI 49637
MLS# 1945133Listed by: FIVE STAR REAL ESTATE - FRONT ST TC - New
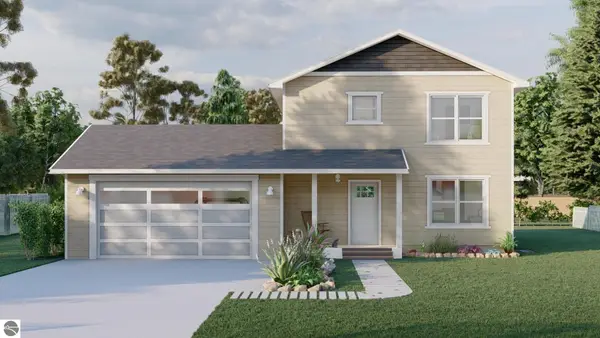 $385,000Active3 beds 3 baths1,235 sq. ft.
5672 Elderberry Lane, Grawn, MI 49637
MLS# 1947217Listed by: ROCK CREEK REALTY - New
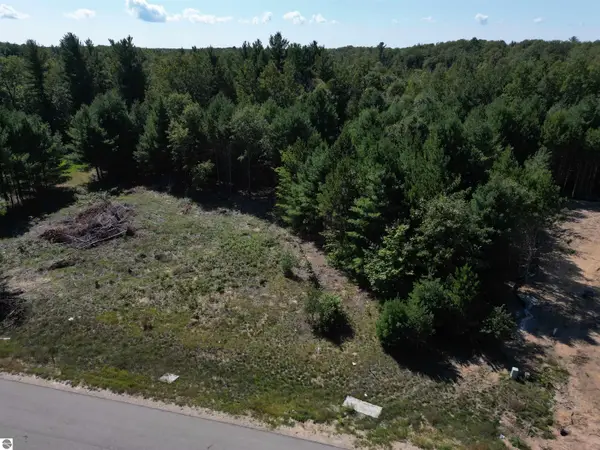 $55,000Active0.8 Acres
6459 Jeffrey Place, Grawn, MI 49637
MLS# 1950199Listed by: THE MITTEN REAL ESTATE GROUP - New
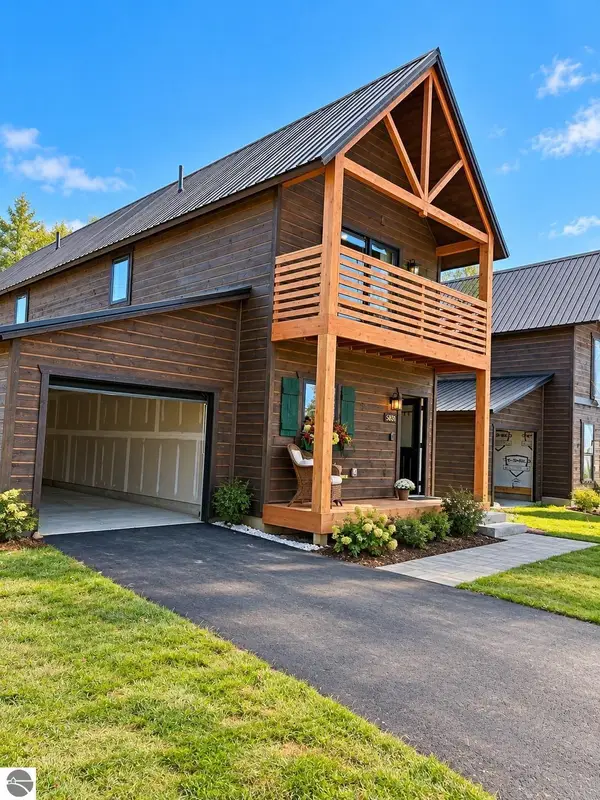 $295,000Active2 beds 2 baths940 sq. ft.
1549 State Street, Grawn, MI 49637
MLS# 1951355Listed by: BOUWMAN REALTY GROUP - New
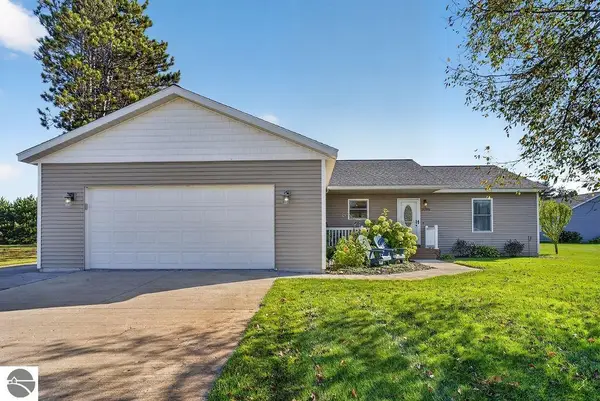 $445,900Active3 beds 2 baths1,984 sq. ft.
3086 Tamara Circle, Grawn, MI 49637
MLS# 1951566Listed by: HOMEWATERS, LLC - New
 $379,765Active4 beds 4 baths1,945 sq. ft.
2063 Cottonwood Avenue, Grawn, MI 49637
MLS# 1951917Listed by: ROCK CREEK REALTY


Protect your home and budget from life's surprises with an Assurant Home Warranty, backed by a partner that supports you through every step of homeownership. Explore Plans.
© 2023 - 2026 ERA Franchise Systems LLC. All rights reserved. ERA Franchise Systems LLC fully supports the principles of the Fair Housing Act and the Equal Opportunity Act. ERA, ERA Real Estate powered, and their respective logos are registered service marks of ERA Franchise Systems LLC. Each office is independently owned and operated.