
3158 E Duck Lake, Grawn, MI 49637
Local realty services provided by:ERA Prime Real Estate Group
Listed by: nan ray
Office: century 21 northland
MLS#:78080070226
Source:MI_REALCOMP
Price summary
- Price:$399,000
- Price per sq. ft.:$226.32
About this home
A well-maintained, solid raised ranch with gracious yard, mature trees and room to spread out - this home checks all the boxes within a few miles of everything you need in Traverse City! From the living room with a wood-burning fireplace, dining area with a slider to the deck, kitchen and mudroom, the main floor has a layout that works equally well for everyday life and easy entertaining. The primary suite includes a private ensuite, with two additional bedrooms and a full bath rounding out the main floor. The unfinished basement offers serious potential for finished living space, a home office, fitness room, or hobby space - ready for whatever you need it to become. Out back, mature trees and a fire pit create a genuinely private outdoor setting made for Northern Michigan evenings, and a whole home natural gas generator provides peace of mind. This home is a gem and move in ready for a very deserving buyer!
Contact an agent
Home facts
- Year built:1995
- Listing ID #:78080070226
- Added:25 day(s) ago
- Updated:July 16, 2026 at 10:06 AM
Rooms and interior
- Bedrooms:3
- Total bathrooms:2
- Full bathrooms:2
- Rooms Total:8
- Basement Description:Concrete, Daylight, Full, Walk-Out Access
- Living area:1,763 sq. ft.
Heating and cooling
- Cooling:Central Air
- Heating:Forced Air, Natural Gas
Structure and exterior
- Year built:1995
- Building area:1,763 sq. ft.
- Lot area:0.99 Acres
- Lot Features:Cleared, Sloped, Sprinklers
- Architectural Style:Ranch
- Construction Materials:Vinyl Siding
- Exterior Features:Deck, Patio, Porch
- Foundation Description:Basement
- Levels:One
Utilities
- Water:Well
- Sewer:Septic Tank
Finances and disclosures
- Price:$399,000
- Price per sq. ft.:$226.32
- Tax amount:$1,782
Features and amenities
- Appliances:Dishwasher, Dryer, Microwave, Oven, Range, Refrigerator, Washer, Water Softener Owned
Parking
- Parking description:Attached, Garage, Two Car Garage
- Garage spaces:2

New listings near 3158 E Duck Lake
- New
 $319,000Active3 beds 2 baths2,176 sq. ft.
4433 Hamlin RD, Grawn, MI 49637
MLS# 78080071145Listed by: @PROPERTIES CHRISTIE'S INT'L - New
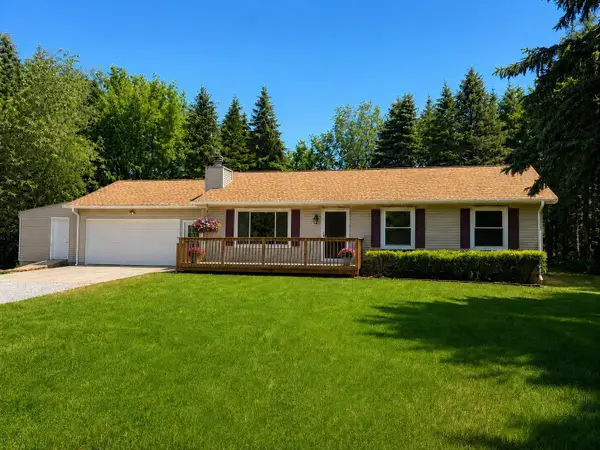 $465,000Active3 beds 3 baths2,428 sq. ft.
1401 Ryans Pond, Grawn, MI 49637
MLS# 78080071027Listed by: BOUWMAN REALTY GROUP - New
 $439,000Active4 beds 3 baths1,470 sq. ft.
4159 Edwin, Grawn, MI 49637
MLS# 78080071024Listed by: KEY REALTY ONE-TC - New
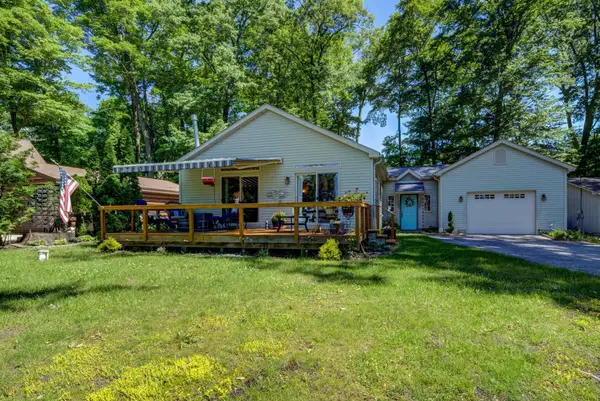 $397,000Active3 beds 2 baths1,556 sq. ft.
4125 Peninsular Shores, Grawn, MI 49637
MLS# 78080070974Listed by: REO-TCRANDOLPH-233022 - New
 $110,000Active2 beds 1 baths552 sq. ft.
1395 E Duck Lake, Grawn, MI 49637
MLS# 78080070922Listed by: LAKEVIEW REALTY & RENTAL MGMT  $490,000Active2 beds 1 baths1,295 sq. ft.
2685 Tonawanda RD, Grawn, MI 49637
MLS# 78080070484Listed by: COLDWELL BANKER SCHMIDT TRAVERSE CITY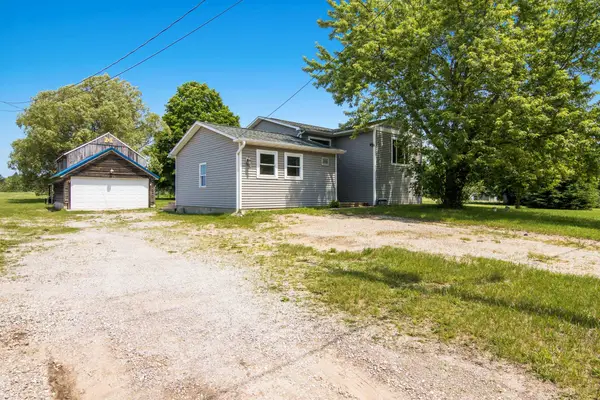 $410,000Active5 beds 2 baths2,186 sq. ft.
1343 E Duck Lake, Grawn, MI 49637
MLS# 78080070709Listed by: CENTURY 21 NORTHLAND $335,000Active4 beds 1 baths1,566 sq. ft.
4988 County Road 633, Grawn, MI 49637
MLS# 78080070553Listed by: THE MITTEN REAL ESTATE GROUP $269,000Active3 beds 2 baths1,288 sq. ft.
1583 State, Grawn, MI 49637
MLS# 78080070528Listed by: REO-TCRANDOLPH-233022 $297,000Active4 beds 1 baths1,836 sq. ft.
8890 US-131, Grawn, MI 49637
MLS# 78080065763Listed by: BOUWMAN REALTY GROUP


Protect your home and budget from life's surprises with an Assurant Home Warranty, backed by a partner that supports you through every step of homeownership. Explore Plans.
© 2023 - 2026 ERA Franchise Systems LLC. All rights reserved. ERA Franchise Systems LLC fully supports the principles of the Fair Housing Act and the Equal Opportunity Act. ERA, ERA Real Estate powered, and their respective logos are registered service marks of ERA Franchise Systems LLC. Each office is independently owned and operated.