
6279 Jeffrey PL, Grawn, MI 49637
Local realty services provided by:ERA Prime Real Estate Group
6279 Jeffrey PL,Grawn, MI 49637
$449,900
- 4 Beds
- 3 Baths
- 2,797 sq. ft.
- Single family
- Active
Listed by: trent sims
Office: the mitten real estate group
MLS#:78080072907
Source:MI_REALCOMP
Price summary
- Price:$449,900
- Price per sq. ft.:$160.85
- Monthly HOA dues:$33.33
About this home
Welcome to a beautifully updated 4-bedroom, 3-bathroom home offering exceptional space, thoughtful updates, and a location just 8 miles from downtown Traverse City. Set within an established neighborhood known for its larger homes and generous lots, this property delivers the kind of space that is increasingly hard to find so close to town. The main level features a spacious open-concept layout designed for everyday living and entertaining, with an island kitchen, main-floor laundry, and a private primary suite with attached ensuite. Two additional bedrooms and a full guest bath provide plenty of room for family, guests, or a home office. The newly finished lower level is where this home truly shines. With more than 1,200 square feet of additional finished living space, this level was made for entertaining, game days, and gathering with friends and family. A built-in bar, additional bar seating, conforming fourth bedroom, and third full bathroom create a versatile extension of the home's living space. With a combination of generous square footage, an established neighborhood, convenient proximity to Traverse City, and extensive updates, this home offers exceptional value for buyers looking for space without sacrificing location. Sellers offering a $10,000 credit at closing....
Contact an agent
Home facts
- Year built:2006
- Subdivision & Development:GLACIER PONDS
- Listing ID #:78080072907
- Added:45 day(s) ago
- Updated:October 12, 2026 at 09:56 AM
Rooms and interior
- Bedrooms:4
- Total bathrooms:3
- Full bathrooms:3
- Rooms Total:10
- Kitchen Description:Pantry
- Basement Description:Concrete, Daylight, Finished, Full, Partially Finished
- Living area:2,797 sq. ft.
Heating and cooling
- Cooling:Central Air
- Heating:Forced Air, Natural Gas
Structure and exterior
- Year built:2006
- Building area:2,797 sq. ft.
- Lot area:0.68 Acres
- Architectural Style:Ranch
- Construction Materials:Vinyl Siding
- Exterior Features:Deck, Porch
- Foundation Description:Basement
- Levels:One
Utilities
- Water:Well
- Sewer:Septic Tank
Finances and disclosures
- Price:$449,900
- Price per sq. ft.:$160.85
- Tax amount:$3,682
Features and amenities
- Appliances:Dishwasher, Dryer, Freezer, Microwave, Oven, Range, Refrigerator, Washer
- Amenities:Pantry
Parking
- Parking description:Attached, Garage, Garage Door Opener, Two Car Garage
- Garage spaces:2

New listings near 6279 Jeffrey PL
- New
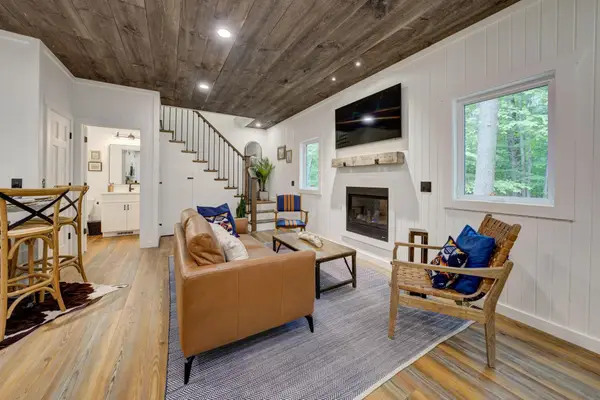 $315,000Active2 beds 2 baths986 sq. ft.
5791 Gas Lamp, Grawn, MI 49637
MLS# 78080074320Listed by: BOUWMAN REALTY GROUP - New
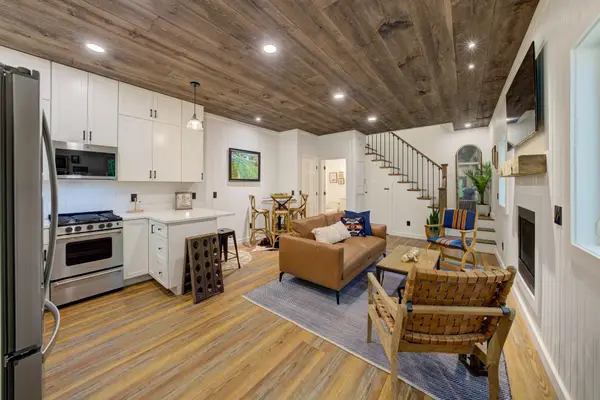 $295,000Active2 beds 2 baths940 sq. ft.
1549 State, Grawn, MI 49637
MLS# 78080074290Listed by: BOUWMAN REALTY GROUP - New
 $230,000Active17.93 Acres
V/L County Road 633, Grawn, MI 49637
MLS# 78080074256Listed by: REO-TCFRONT-233021 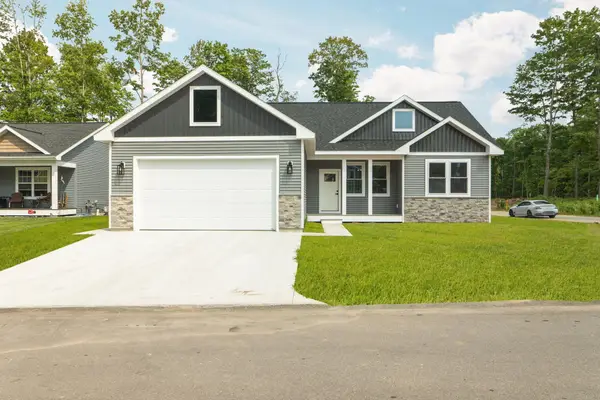 $499,000Active5 beds 3 baths2,686 sq. ft.
2207 Cottonwood, Grawn, MI 49637
MLS# 78080073507Listed by: REMAX BAYSHORE - UNION ST TC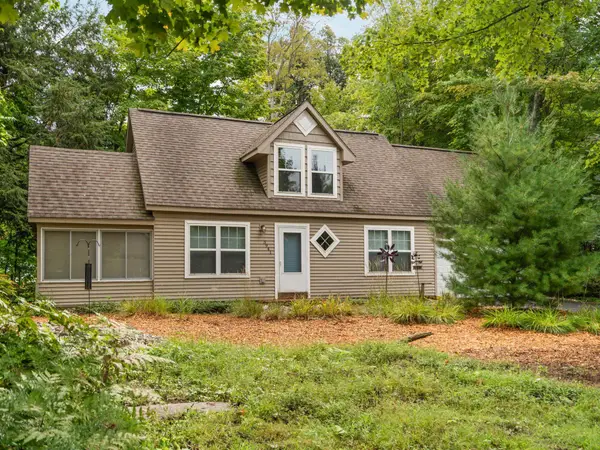 $349,000Active3 beds 2 baths1,365 sq. ft.
3941 Peninsular Shores, Grawn, MI 49637
MLS# 78080073542Listed by: REMAX BAYSHORE - UNION ST TC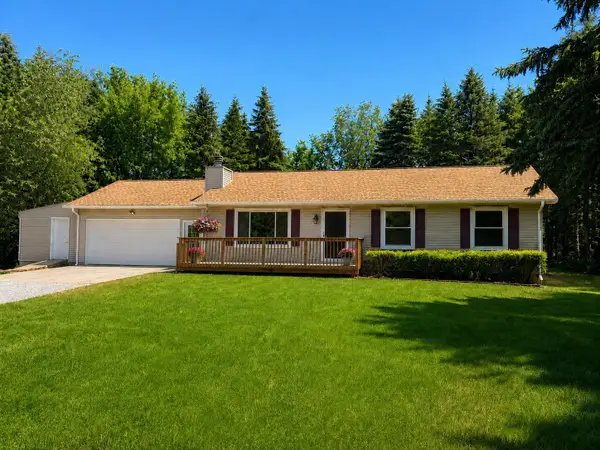 $414,900Active3 beds 3 baths2,428 sq. ft.
1401 Ryans Pond, Grawn, MI 49637
MLS# 78080073482Listed by: BOUWMAN REALTY GROUP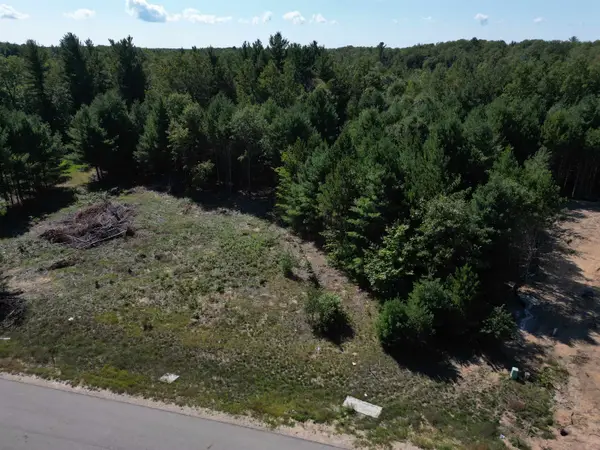 $55,000Active0.8 Acres
6459 Jeffrey, Grawn, MI 49637
MLS# 78080073220Listed by: THE MITTEN REAL ESTATE GROUP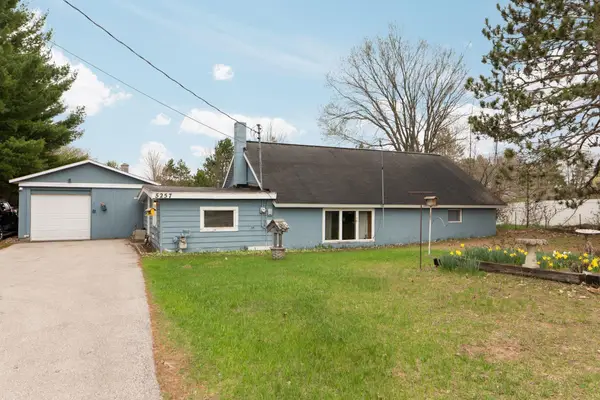 $179,000Active2 beds 1 baths1,152 sq. ft.
5257 Vance, Grawn, MI 49637
MLS# 78080072844Listed by: REMAX BAYSHORE - UNION ST TC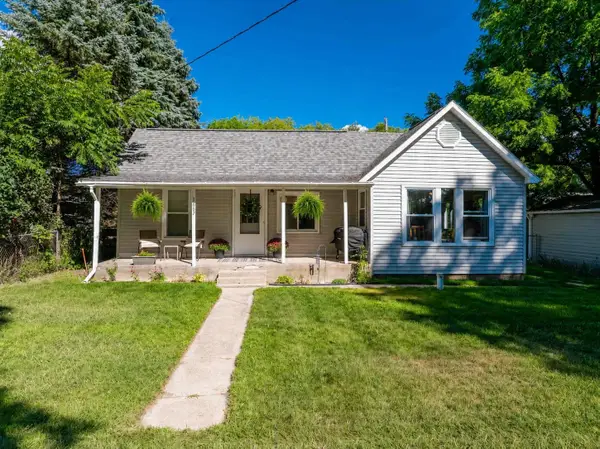 $265,000Active2 beds 1 baths1,017 sq. ft.
1667 Ewing, Grawn, MI 49637
MLS# 78080072542Listed by: REO-TCFRONT-233021


Protect your home and budget from life's surprises with an Assurant Home Warranty, backed by a partner that supports you through every step of homeownership. Explore Plans.
© 2023 - 2026 ERA Franchise Systems LLC. All rights reserved. ERA Franchise Systems LLC fully supports the principles of the Fair Housing Act and the Equal Opportunity Act. ERA, ERA Real Estate powered, and their respective logos are registered service marks of ERA Franchise Systems LLC. Each office is independently owned and operated.