
2410 N Manistee River Road, Grayling, MI 49738
Local realty services provided by:ERA Greater North Properties
2410 N Manistee River Road,Grayling, MI 49738
$184,900
- 2 Beds
- 1 Baths
- 960 sq. ft.
- Single family
- Pending
Listed by: chet wheeler
Office: re/max of grayling
MLS#:201840320
Source:MI_WWBR
Price summary
- Price:$184,900
- Price per sq. ft.:$192.6
About this home
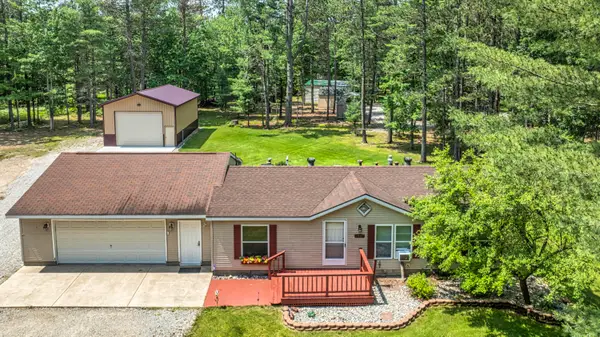
**Price Improvement** Up north retreat located in close proximity to the Manistee River and thousands of acres of State Land! Detached 2 car 24x28 garage has a pull through design for easy storage. This 2 bedroom Chalet has knotty pine, tongue and groove throughout giving it that rustic charm for a home up north. Home being sold furnished including the hot tub! Large utility room could be used as a 3rd bedroom if more beds are needed. All appliances sold with the home including the pellet stove for supplemental heat in the cold winter months. The covered front porch is the length of the house, giving plenty of room for relaxing while remaining out of the weather. Charter Spectrum High Speed internet available.
Contact an agent
Home facts
- Listing ID #:201840320
- Added:55 day(s) ago
- Updated:July 16, 2026 at 12:20 PM
Rooms and interior
- Bedrooms:2
- Total bathrooms:1
- Full bathrooms:1
- Living area:960 sq. ft.
Heating and cooling
- Heating:Baseboard, Electric, Heating, Pellet Stove, Propane, Wall Furnace
Structure and exterior
- Building area:960 sq. ft.
- Lot area:0.66 Acres
- Architectural Style:Chalet
- Exterior Features:Pole Building
Finances and disclosures
- Price:$184,900
- Price per sq. ft.:$192.6
Features and amenities
- Amenities:Blinds, Ceiling Fan, Curtain Rods
Parking
- Garage:Yes
New listings near 2410 N Manistee River Road
- New
 $269,900Active4 beds 2 baths2,048 sq. ft.
623 E M-72, Grayling, MI 49738
MLS# 201841521Listed by: CENTURY 21 REALTY NORTH GRAYLING - New
 $290,000Active4 beds 2 baths2,000 sq. ft.
6322 Atkinson Road, Grayling, MI 49738
MLS# 26036585Listed by: RE/MAX UNITED (MAIN) - New
 $297,000Active3 beds 2 baths1,504 sq. ft.
6838 Williams TRL, Grayling, MI 49738
MLS# 78080071051Listed by: ERA GREATER NORTH PROPERTIES
- New
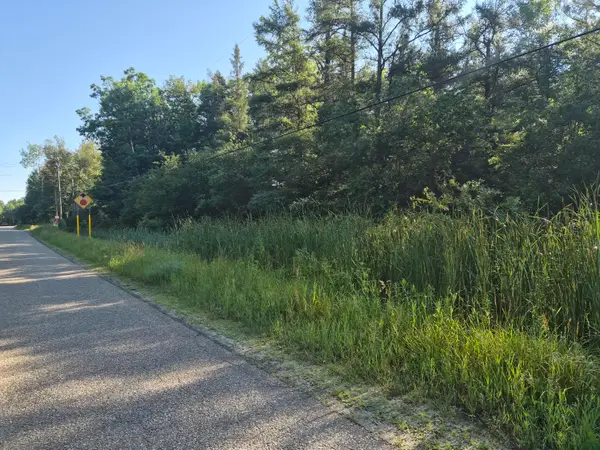 $12,900Active0 Acres
V/L Eagle Point Road, Grayling, MI 49738
MLS# 201841434Listed by: HEART OF UP NORTH REALTY, LLC - New
 $198,900Active4 beds 1 baths1,008 sq. ft.
605 Rose Street, Grayling, MI 49738
MLS# 201841440Listed by: SMITH REALTY GROUP - New
 $245,000Active3 beds 2 baths1,333 sq. ft.
7221 S Military, Grayling, MI 49738
MLS# 79080070925Listed by: FIVE STAR REAL ESTATE - MT. PLEASANT - New
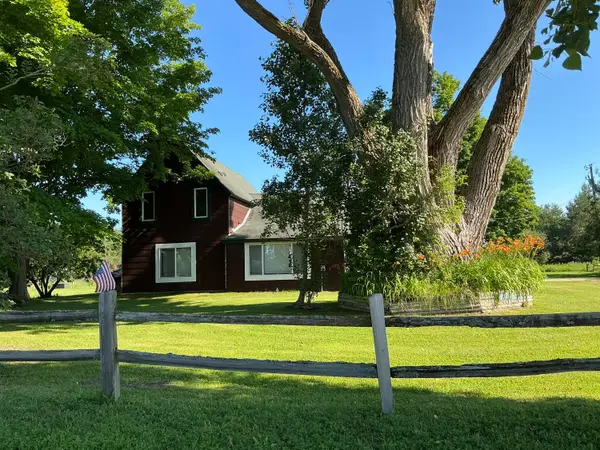 $325,000Active4 beds 1 baths1,874 sq. ft.
2048 W County Road 612, Grayling, MI 49738
MLS# 201841393Listed by: CENTURY 21 CURRAN & OBERSKI NORTHVILLE - New
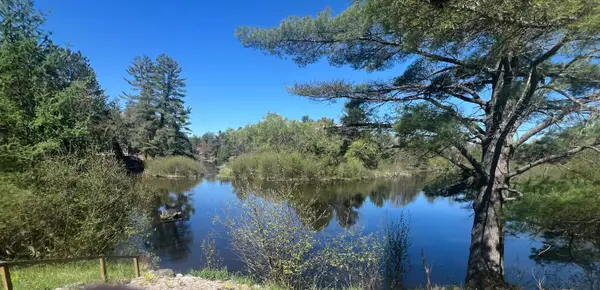 $349,500Active2 beds 1 baths1,152 sq. ft.
1733 N Manistee River Road, Grayling, MI 49738
MLS# 201841361Listed by: RE/MAX OF GRAYLING - New
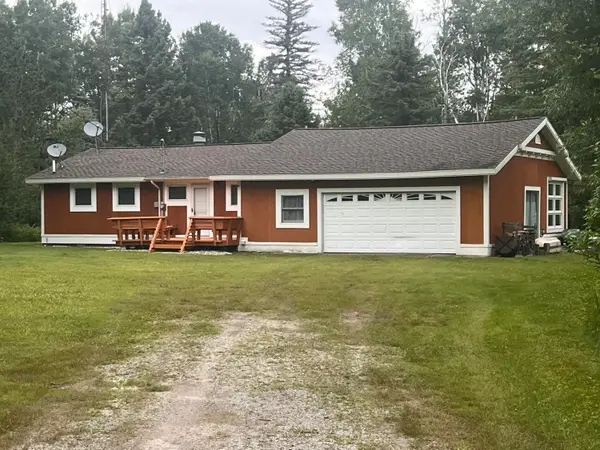 $575,000Active2 beds 2 baths936 sq. ft.
7055 Costello Drive, Grayling, MI 49738
MLS# 201841370Listed by: HEADWATER REALTY, LLC - New
 $279,000Active3 beds 2 baths1,215 sq. ft.
2027 Rosalind Avenue, Grayling, MI 49738
MLS# 201841318Listed by: MIDGE & CO-LUXURY LAKEFRONT HOMES


Protect your home and budget from life's surprises with an Assurant Home Warranty, backed by a partner that supports you through every step of homeownership. Explore Plans.
© 2023 - 2026 ERA Franchise Systems LLC. All rights reserved. ERA Franchise Systems LLC fully supports the principles of the Fair Housing Act and the Equal Opportunity Act. ERA, ERA Real Estate powered, and their respective logos are registered service marks of ERA Franchise Systems LLC. Each office is independently owned and operated.