
3182 Twin Pine, Grayling, MI 49738
Local realty services provided by:ERA Prime Real Estate Group
3182 Twin Pine,Grayling, MI 49738
$1,499,999
- 6 Beds
- 3 Baths
- 3,087 sq. ft.
- Single family
- Active
Listed by: carly petrucci
Office: coldwell banker schmidt traverse city
MLS#:78080073285
Source:MI_REALCOMP
Price summary
- Price:$1,499,999
- Price per sq. ft.:$485.91
About this home
Welcome to Twin Pine Lodge, on the storied "Holy Waters" of the Au Sable River, renowned within the fly fishing community for water so pristine it helped define catch-and-release fly fishing, & prized to this day for its prolific hatches, especially the legendary Hex hatch that draws anglers from across the country. This is hallowed ground, & Twin Pine Lodge offers a rare chance to experience it. Once a historic fly fishing lodge, it's now a private residence with approximately 230' of gin clear, spring-fed river frontage & a sandy bottom free of muck. Upstream, no development is visible; downstream, only a historic 1928 boathouse breaks the tree line. The setting is private yet just 15 minutes to Grayling for groceries & dining. The house offers 3,000+ SQFT, 6 bedrooms & 3 full baths. Historic lodge charm carries through every room, paired with true luxury comforts. Permalog exterior & metal soffit & fascia keep it extremely low maintenance. New full house generator keeps every system running without interruption. New architectural wood decks, stairs to the water & oversized dock (grandfathered in, since no dock this size could be built today). A screened river house sits directly on the water by the dock, also grandfathered, with a reinforced foundation - the perfect place to wait for the evening hatch. The 4.7 acre lot includes a stocked pond with perch & bluegill. An oversized heated 40' x 28' garage - cedar exterior, insulated pine paneling - fits four cars + toys & would convert easily to a guest house. A dry, full basement, full attic & large wood shed round out the storage. Forest Dunes, among Golf Digest's top 100 US courses, is 20 min away & thousands of acres of BLM land nearby for XC skiing, hunting & fishing. This section of the Au Sable is in the National Wild & Scenic River System, established in 1968, which means the uninterrupted view both upstream & downstream cannot change - ever! This is the best, uninterrupted section of the entire Holy Water....
Contact an agent
Home facts
- Year built:1928
- Subdivision & Development:NONE
- Listing ID #:78080073285
- Added:1 day(s) ago
- Updated:September 06, 2026 at 02:21 PM
Rooms and interior
- Bedrooms:6
- Total bathrooms:3
- Full bathrooms:3
- Rooms Total:11
- Kitchen Description:Pantry
- Basement Description:Block, Concrete, Full
- Living area:3,087 sq. ft.
Heating and cooling
- Cooling:Ceiling Fans, Exhaust Fan
- Heating:Baseboard, Hot Water, Propane
Structure and exterior
- Year built:1928
- Building area:3,087 sq. ft.
- Lot area:4.7 Acres
- Lot Features:Sprinklers, Water View, Wooded
- Architectural Style:Ranch
- Exterior Features:Deck, Porch
- Foundation Description:Basement, Block, Crawl Space
- Levels:One
Utilities
- Water:Well
- Sewer:Septic Tank
Finances and disclosures
- Price:$1,499,999
- Price per sq. ft.:$485.91
Features and amenities
- Appliances:Dishwasher, Disposal, Dryer, Freezer, Microwave, Oven, Range, Refrigerator, Washer
- Amenities:Pantry
Parking
- Parking description:Detached, Four Car Garage, Garage, Garage Door Opener, Heated Garage
- Garage spaces:4

New listings near 3182 Twin Pine
- New
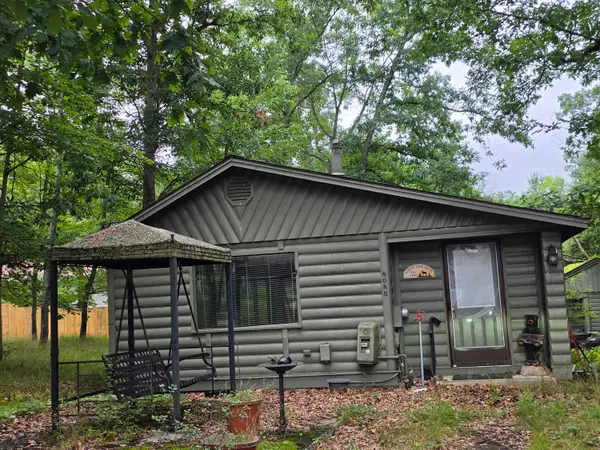 $129,900Active3 beds 2 baths1,080 sq. ft.
8085 Collen Avenue, Grayling, MI 49738
MLS# 201842679Listed by: HEART OF UP NORTH REALTY, LLC - New
 $149,900Active1 beds 1 baths1,040 sq. ft.
2488 S Horseshoe Trail, Grayling, MI 49738
MLS# 201842686Listed by: RE/MAX OF GRAYLING - New
 $209,900Active3 beds 1 baths1,800 sq. ft.
1638 S Stephan Bridge Road, Grayling, MI 49738
MLS# 201842689Listed by: RE/MAX OF GRAYLING  $55,000Pending0.3 Acres
207 Alger, Grayling, MI 49738
MLS# 78080073257Listed by: PREMIER WATERFRONT REALTY- New
 $169,000Active3 beds 1 baths1,050 sq. ft.
6252 Old Lake Road, Grayling, MI 49738
MLS# 201842654Listed by: CENTURY 21 REALTY NORTH GRAYLING - New
 $695,000Active3 beds 3 baths3,224 sq. ft.
8869 Norsable Pines Trail, Grayling, MI 49738
MLS# 201842445Listed by: SMITH REALTY GROUP - New
 $74,000Active7.5 Acres
Williams Trail, Grayling, MI 49738
MLS# 201842532Listed by: HEART OF UP NORTH REALTY, LLC - New
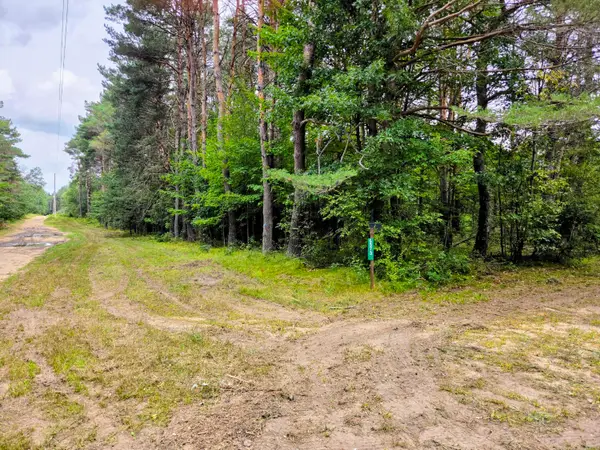 $134,900Active10 Acres
6573 Williams Trail, Grayling, MI 49738
MLS# 201842547Listed by: HEART OF UP NORTH REALTY, LLC - New
 $499,000Active3 beds 2 baths1,558 sq. ft.
7919 Knox Trail, Grayling, MI 49738
MLS# 201842519Listed by: RE/MAX OF GRAYLING


Protect your home and budget from life's surprises with an Assurant Home Warranty, backed by a partner that supports you through every step of homeownership. Explore Plans.
© 2023 - 2026 ERA Franchise Systems LLC. All rights reserved. ERA Franchise Systems LLC fully supports the principles of the Fair Housing Act and the Equal Opportunity Act. ERA, ERA Real Estate powered, and their respective logos are registered service marks of ERA Franchise Systems LLC. Each office is independently owned and operated.