
3935 Tara Lane, Grayling, MI 49738
Local realty services provided by:ERA Greater North Properties
3935 Tara Lane,Grayling, MI 49738
$449,000
- 2 Beds
- 4 Baths
- 4,100 sq. ft.
- Single family
- Active
Listed by: mary e. becker
Office: heart of up north realty, llc.
MLS#:201842516
Source:MI_WWBR
Price summary
- Price:$449,000
- Price per sq. ft.:$109.51
About this home
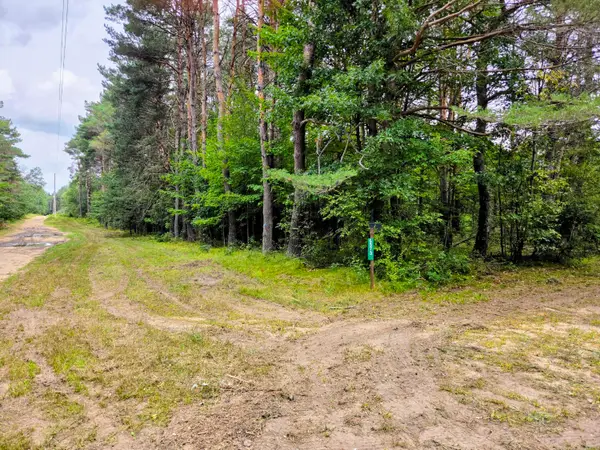
We are pleased to share the details of this beautiful, custom-built timber frame home on 10.85 wooded acres & 4100 sq ft with a striking 26' vaulted ceiling. Key features include warm, inviting hardwood touches thru-out. The kitchen is a chef's delight complete w/high-end appliances (gas cooktop & electric oven), 9' quartz island w/stools & storage. Plus a seperate prep area complete with premium cabinets & hard surface tops. Enjoy a large formal & private dining/recreation room that offers beautiful views of nature. Relax!...The spacious primary suite w/extra-large walk-thru closet leads to your private oasis w/jetted tub & tiled shower. The walkout basement has additional entertaining space with a kitchen, full bathroom & nice covered patio. Big 30x52 pole building w/12x40 lean-to!
Contact an agent
Home facts
- Year built:2012
- Subdivision & Development:T26N R2W
- Listing ID #:201842516
- Added:1 day(s) ago
- Updated:September 01, 2026 at 07:04 PM
Rooms and interior
- Bedrooms:2
- Total bathrooms:4
- Full bathrooms:3
- Half bathrooms:1
- Flooring:Hardwood, Tile
- Basement Description:Full, Partially Finished
- Living area:4,100 sq. ft.
Heating and cooling
- Heating:Forced Air, Gas Fireplace/Stove, Heating, Propane
Structure and exterior
- Year built:2012
- Building area:4,100 sq. ft.
- Exterior Features:Deck
Finances and disclosures
- Price:$449,000
- Price per sq. ft.:$109.51
Features and amenities
- Amenities:Ceiling Fan, Vaulted Ceiling(s), Walk-In Closet(s)
Parking
- Garage:Yes
New listings near 3935 Tara Lane
- New
 $134,900Active10 Acres
6573 Williams Trail, Grayling, MI 49738
MLS# 201842547Listed by: HEART OF UP NORTH REALTY, LLC - New
 $499,000Active3 beds 2 baths1,558 sq. ft.
7919 Knox Trail, Grayling, MI 49738
MLS# 201842519Listed by: RE/MAX OF GRAYLING - New
 $189,000Active3 beds 1 baths1,312 sq. ft.
2305 Marshall Road, Grayling, MI 49738
MLS# 201842507Listed by: CENTURY 21 REALTY NORTH GRAYLING - New
 $219,900Active3 beds 2 baths1,512 sq. ft.
4960 Dawn Drive, Grayling, MI 49738
MLS# 201842494Listed by: SMITH REALTY GROUP - New
 $169,000Active3 beds 2 baths1,080 sq. ft.
4973 Helen Drive, Grayling, MI 49738
MLS# 201842475Listed by: RE/MAX OF GRAYLING - New
 $197,000Active3 beds 2 baths1,720 sq. ft.
4871 Helen Drive, Grayling, MI 49738
MLS# 20261068361Listed by: MOVEMENT REALTY, LLC
- New
 $199,000Active3 beds 2 baths1,152 sq. ft.
129 Fulton Street, Grayling, MI 49738
MLS# 201842411Listed by: RE/MAX OF GRAYLING - New
 $172,900Active2 beds 2 baths1,350 sq. ft.
2146 Viking Way, Grayling, MI 49738
MLS# 201842403Listed by: RE/MAX OF GRAYLING  $139,900Active2 beds 1 baths936 sq. ft.
1848 Cherry Creek Road, Grayling, MI 49738
MLS# 201842342Listed by: CENTURY 21 REALTY NORTH GRAYLING


Protect your home and budget from life's surprises with an Assurant Home Warranty, backed by a partner that supports you through every step of homeownership. Explore Plans.
© 2023 - 2026 ERA Franchise Systems LLC. All rights reserved. ERA Franchise Systems LLC fully supports the principles of the Fair Housing Act and the Equal Opportunity Act. ERA, ERA Real Estate powered, and their respective logos are registered service marks of ERA Franchise Systems LLC. Each office is independently owned and operated.