
4871 Helen Drive, Grayling, MI 49738
Local realty services provided by:ERA Prime Real Estate Group
4871 Helen Drive,Grayling, MI 49738
$197,000
- 3 Beds
- 2 Baths
- 1,720 sq. ft.
- Single family
- Active
Listed by: amanda martin
Office: movement realty, llc.
MLS#:20261068361
Source:MI_REALCOMP
Price summary
- Price:$197,000
- Price per sq. ft.:$114.53
About this home
Charming partial-fixer 3-bed, 2-bath tri-level on a wooded 0.74-acre corner lot in East Branch Estates, offering the peaceful Up North feel buyers love. With 1,720 finished sq. ft., the home includes 1,160 sq. ft. above grade featuring a bright main-floor living area and comfortable upper-level bedrooms. The walkout lower level is currently undergoing remediation and restoration during the listing period, improving utility and overall livability while still allowing room for future customization. This level adds 560 sq. ft. of cozy living space with a wood-burning fireplace, a second full bath, and direct backyard access.
Highlights include 2024 roof, 2022 windows, a leased rooftop solar panel system providing supplemental renewable energy to the home offsetting traditional electric grid costs, plus an oversized storage shed with an insulated, propane heated workshop. Enjoy rural tranquility with no HOA, private well and septic, and a paved county-maintained road just minutes from Crawford AuSable schools and the Au Sable River....
Contact an agent
Home facts
- Year built:1969
- Subdivision & Development:EAST BRANCH ESTATES
- Listing ID #:20261068361
- Added:10 day(s) ago
- Updated:September 06, 2026 at 10:02 AM
Rooms and interior
- Bedrooms:3
- Total bathrooms:2
- Full bathrooms:2
- Rooms Total:6
- Basement Description:Daylight, Finished, Walk-Out Access
- Living area:1,720 sq. ft.
Heating and cooling
- Heating:Baseboard, Hot Water, Natural Gas
Structure and exterior
- Year built:1969
- Building area:1,720 sq. ft.
- Lot area:0.74 Acres
- Architectural Style:Split Level
- Construction Materials:Wood Siding
- Foundation Description:Basement, Block, Crawl Space, Poured
- Levels:Tri-Level
Utilities
- Water:Well
- Sewer:Septic Tank
Finances and disclosures
- Price:$197,000
- Price per sq. ft.:$114.53
- Tax amount:$2,090
Parking
- Parking description:Attached, Two Car Garage
- Garage spaces:2

New listings near 4871 Helen Drive
- New
 $1,499,999Active6 beds 3 baths3,087 sq. ft.
3182 Twin Pine, Grayling, MI 49738
MLS# 78080073285Listed by: COLDWELL BANKER SCHMIDT TRAVERSE CITY - New
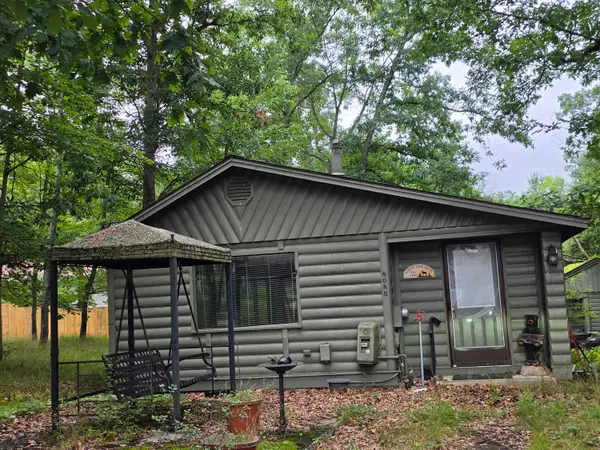 $129,900Active3 beds 2 baths1,080 sq. ft.
8085 Collen Avenue, Grayling, MI 49738
MLS# 201842679Listed by: HEART OF UP NORTH REALTY, LLC - New
 $149,900Active1 beds 1 baths1,040 sq. ft.
2488 S Horseshoe Trail, Grayling, MI 49738
MLS# 201842686Listed by: RE/MAX OF GRAYLING - New
 $209,900Active3 beds 1 baths1,800 sq. ft.
1638 S Stephan Bridge Road, Grayling, MI 49738
MLS# 201842689Listed by: RE/MAX OF GRAYLING  $55,000Pending0.3 Acres
207 Alger, Grayling, MI 49738
MLS# 78080073257Listed by: PREMIER WATERFRONT REALTY- New
 $169,000Active3 beds 1 baths1,050 sq. ft.
6252 Old Lake Road, Grayling, MI 49738
MLS# 201842654Listed by: CENTURY 21 REALTY NORTH GRAYLING - New
 $695,000Active3 beds 3 baths3,224 sq. ft.
8869 Norsable Pines Trail, Grayling, MI 49738
MLS# 201842445Listed by: SMITH REALTY GROUP - New
 $74,000Active7.5 Acres
Williams Trail, Grayling, MI 49738
MLS# 201842532Listed by: HEART OF UP NORTH REALTY, LLC - New
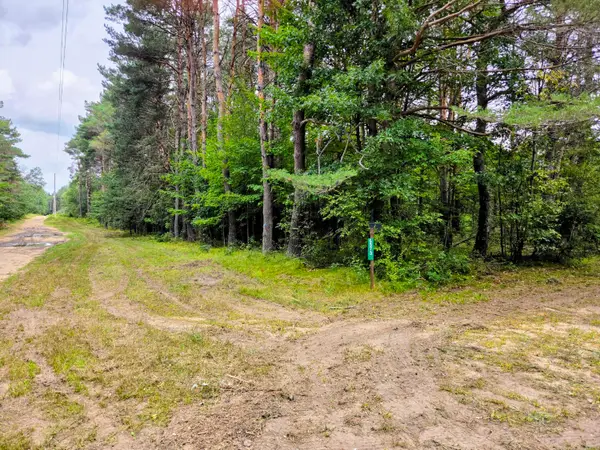 $134,900Active10 Acres
6573 Williams Trail, Grayling, MI 49738
MLS# 201842547Listed by: HEART OF UP NORTH REALTY, LLC - New
 $499,000Active3 beds 2 baths1,558 sq. ft.
7919 Knox Trail, Grayling, MI 49738
MLS# 201842519Listed by: RE/MAX OF GRAYLING


Protect your home and budget from life's surprises with an Assurant Home Warranty, backed by a partner that supports you through every step of homeownership. Explore Plans.
© 2023 - 2026 ERA Franchise Systems LLC. All rights reserved. ERA Franchise Systems LLC fully supports the principles of the Fair Housing Act and the Equal Opportunity Act. ERA, ERA Real Estate powered, and their respective logos are registered service marks of ERA Franchise Systems LLC. Each office is independently owned and operated.