
506 Ogemaw Street, Grayling, MI 49738
Local realty services provided by:ERA Greater North Properties
506 Ogemaw Street,Grayling, MI 49738
$175,000
- 3 Beds
- 1 Baths
- 1,944 sq. ft.
- Single family
- Active
Listed by: chet wheeler
Office: re/max of grayling
MLS#:201843760
Source:MI_WWBR
Price summary
- Price:$175,000
- Price per sq. ft.:$90.02
About this home
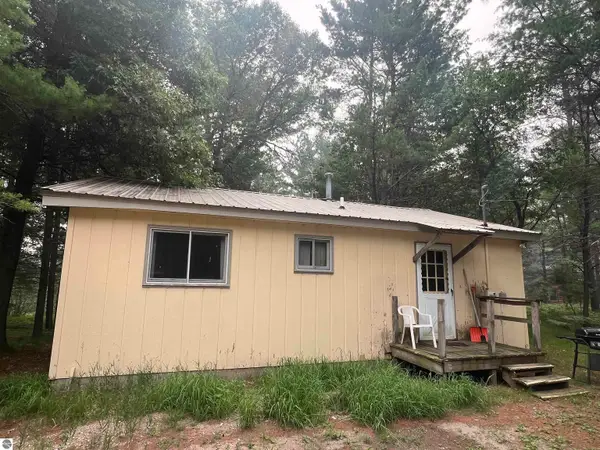
Sitting on 2 city lots just 1 block from the Grayling Middle School is this 3 bedroom, 1 bathroom home with a full basement. Front covered porch with a partially fenced in yard, there's plenty of room to park your vehicles and still have room for the kids to play! All 3 bedrooms are on the main level, with a 4th bedroom (nonconforming) in the basement. Bilco doors to the outside make easy access for putting away seasonal belongings. There's also a huge utility room in the basement for storage, sump pump and separate location for laundry the next owners want more space upstairs. Immediate occupancy upon closing.
Contact an agent
Home facts
- Year built:1960
- Subdivision & Development:Hadleys Amd Add
- Listing ID #:201843760
- Added:1 day(s) ago
- Updated:November 14, 2026 at 02:51 AM
Rooms and interior
- Bedrooms:3
- Total bathrooms:1
- Full bathrooms:1
- Flooring:Hardwood
- Basement Description:Full
- Living area:1,944 sq. ft.
Heating and cooling
- Heating:Forced Air, Heating, Natural Gas
Structure and exterior
- Year built:1960
- Building area:1,944 sq. ft.
- Lot area:0.32 Acres
- Architectural Style:Ranch
- Exterior Features:Fence, Patio/Porch, Paved Driveways
Finances and disclosures
- Price:$175,000
- Price per sq. ft.:$90.02
Features and amenities
- Amenities:Ceiling Fan, Vaulted Ceiling(s)
New listings near 506 Ogemaw Street
- New
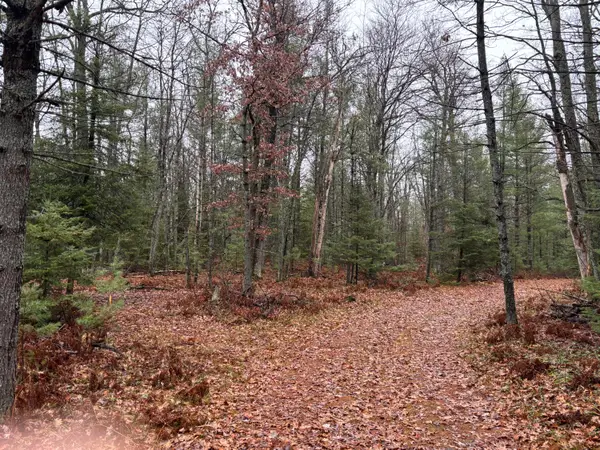 $80,000Active20 Acres
V/L 20 AC Gammey Lake Road, Grayling, MI 49738
MLS# 201843761Listed by: RE/MAX OF GRAYLING - New
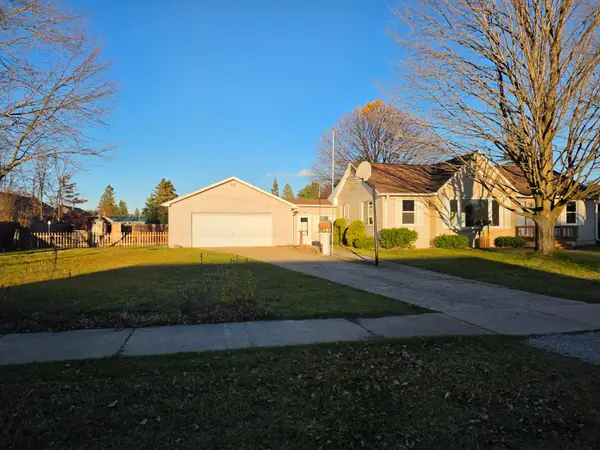 $225,000Active2 beds 1 baths1,326 sq. ft.
704 Elm Street, Grayling, MI 49738
MLS# 201843735Listed by: HEART OF UP NORTH REALTY, LLC - New
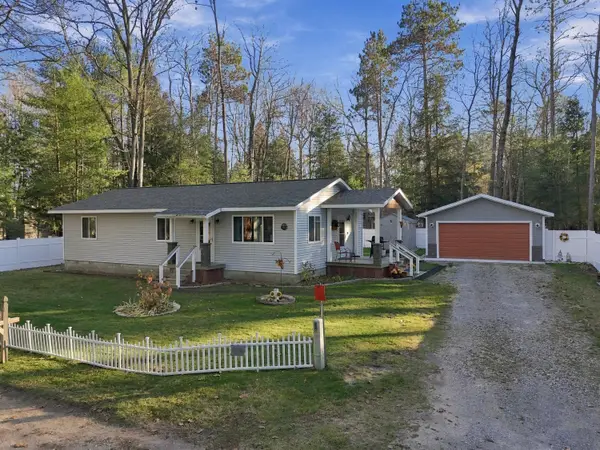 $239,000Active3 beds 2 baths1,152 sq. ft.
9469 Elizabeth Street, Grayling, MI 49738
MLS# 201843736Listed by: CARY REAL ESTATE LLC - New
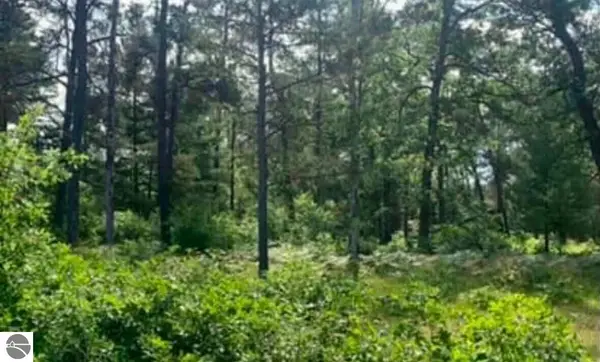 $9,500Active0.55 Acres
V/L Timberlane Trail, Grayling, MI 49738
MLS# 1952470Listed by: CENTURY 21 SIGNATURE REALTY - New
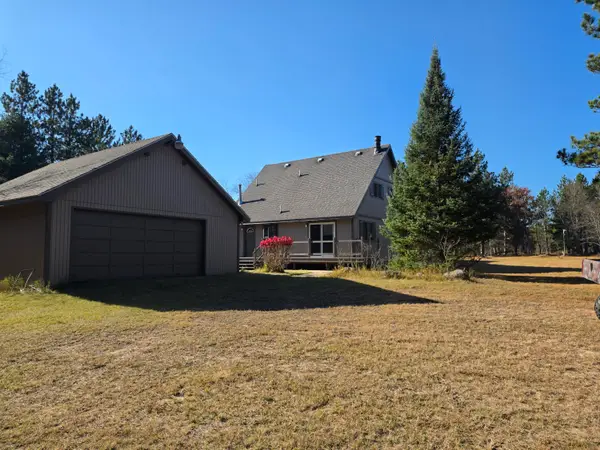 $799,900Active5 beds 3 baths2,880 sq. ft.
4398 Spencer Trail, Grayling, MI 49738
MLS# 201843677Listed by: HEART OF UP NORTH REALTY, LLC - New
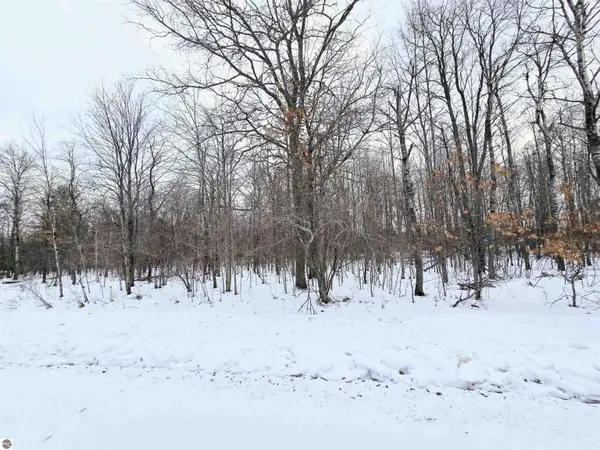 $18,500Active0.69 Acres
7 Fairway Court, Grayling, MI 49738
MLS# 1943467Listed by: CITY2SHORE REAL ESTATE NORTHERN MICHIGAN - New
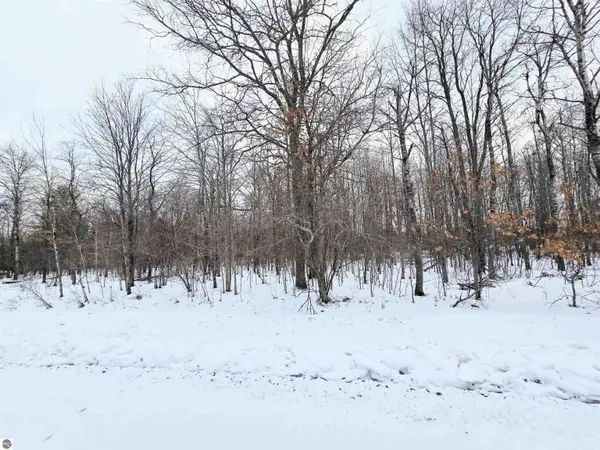 $18,500Active1.26 Acres
6 Fairway Court, Grayling, MI 49738
MLS# 1943477Listed by: CITY2SHORE REAL ESTATE NORTHERN MICHIGAN 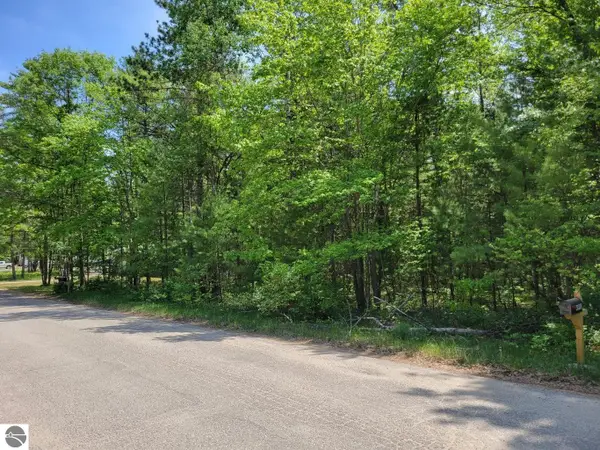 $12,500Pending0.52 Acres
Helen Drive, Grayling, MI 49738
MLS# 1943889Listed by: PREMIER WATERFRONT REALTY- New
 $329,900Active2 beds 1 baths768 sq. ft.
2323 Hummingbird Lane, Grayling, MI 49738
MLS# 1948493Listed by: BAYSIDE REAL ESTATE


Protect your home and budget from life's surprises with an Assurant Home Warranty, backed by a partner that supports you through every step of homeownership. Explore Plans.
© 2023 - 2026 ERA Franchise Systems LLC. All rights reserved. ERA Franchise Systems LLC fully supports the principles of the Fair Housing Act and the Equal Opportunity Act. ERA, ERA Real Estate powered, and their respective logos are registered service marks of ERA Franchise Systems LLC. Each office is independently owned and operated.