
498 S West Silver Lake RD, Green Lake, MI 49685
Local realty services provided by:ERA Prime Real Estate Group
498 S West Silver Lake RD,Traversecity, MI 49685
$349,000
- 3 Beds
- 2 Baths
- 1,560 sq. ft.
- Single family
- Active
Listed by: jeremy fenske, robert brick
Office: remax bayshore - west shore dr tc
MLS#:78080070795
Source:MI_REALCOMP
Price summary
- Price:$349,000
- Price per sq. ft.:$223.72
About this home
A rare opportunity to enjoy the best of Northern Michigan living- peaceful, private, and just minutes from everything Traverse City has to offer. Set on 5 scenic acres along desirable West Silver Lake Road, this 3 bed/2 bath ranch offers a relaxed country setting complete with a picturesque pond, while remaining close to area beaches, parks, schools, shopping, and dining. The thoughtfully designed single-level floor plan provides comfortable everyday living, while the windows invite natural light and views of the surrounding landscape. Outside, there's plenty of room to enjoy the outdoors, pursue hobbies, or simply appreciate the privacy and open space. In addition to the detached two-car garage, a spacious pole building provides exceptional storage, workshop space, or room for recreational equipment. Whether you're looking for a year-round residence or a place to embrace Northern Michigan's outdoor lifestyle, this property offers the space, setting, and location to make it your own.
Contact an agent
Home facts
- Year built:2004
- Listing ID #:78080070795
- Added:9 day(s) ago
- Updated:July 16, 2026 at 10:06 AM
Rooms and interior
- Bedrooms:3
- Total bathrooms:2
- Full bathrooms:2
- Rooms Total:8
- Kitchen Description:Pantry
- Living area:1,560 sq. ft.
Heating and cooling
- Cooling:Ceiling Fans, Central Air, Exhaust Fan, Heat Pump
- Heating:Forced Air, Heat Pump, Propane
Structure and exterior
- Year built:2004
- Building area:1,560 sq. ft.
- Lot area:5 Acres
- Lot Features:Wooded
- Architectural Style:Manufactured with Land, Ranch
- Construction Materials:Vinyl Siding
- Exterior Features:Deck, Porch
- Foundation Description:Crawl Space
- Levels:One
Utilities
- Water:Well
- Sewer:Septic Tank
Finances and disclosures
- Price:$349,000
- Price per sq. ft.:$223.72
- Tax amount:$2,530
Features and amenities
- Appliances:Dishwasher, Microwave, Oven, Range, Refrigerator, Washer
- Amenities:Pantry
Parking
- Parking description:Detached, Garage, Garage Door Opener, Two Car Garage
- Garage spaces:2

New listings near 498 S West Silver Lake RD
- New
 $690,000Active2 beds 3 baths2,187 sq. ft.
343 Dubonnet Trail, Interlochen, MI 49643
MLS# 26036677Listed by: AUTOCITY REALTY LLC - New
 $399,000Active3 beds 1 baths1,575 sq. ft.
2667 Pine Breeze DR, Interlochen, MI 49643
MLS# 78080071176Listed by: REO-TCFRONT-233021 - New
 $515,000Active3 beds 2 baths1,610 sq. ft.
1906 Old Cabin, Interlochen, MI 49643
MLS# 78080071072Listed by: THE MITTEN REAL ESTATE GROUP - New
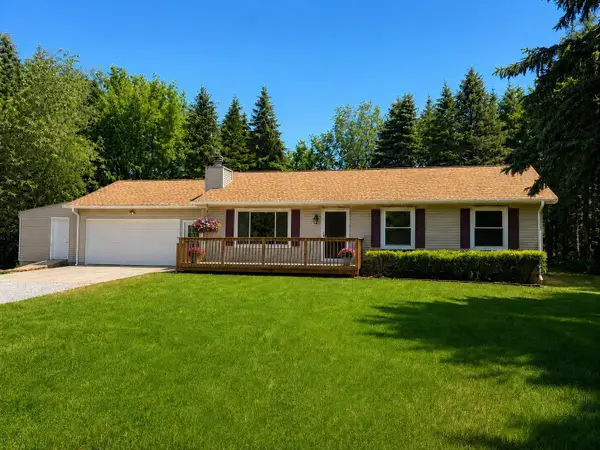 $465,000Active3 beds 3 baths2,428 sq. ft.
1401 Ryans Pond, Grawn, MI 49637
MLS# 78080071027Listed by: BOUWMAN REALTY GROUP - New
 $299,900Active0.36 Acres
5588 Pinecone RD, Interlochen, MI 49643
MLS# 78080071001Listed by: COLDWELL BANKER SCHMIDT TRAVERSE CITY - New
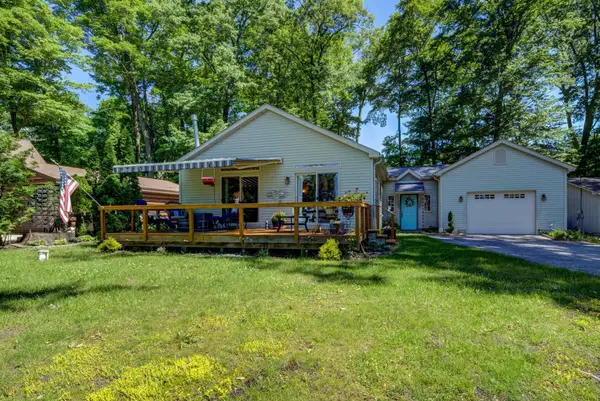 $397,000Active3 beds 2 baths1,556 sq. ft.
4125 Peninsular Shores, Grawn, MI 49637
MLS# 78080070974Listed by: REO-TCRANDOLPH-233022 - New
 $110,000Active2 beds 1 baths552 sq. ft.
1395 E Duck Lake, Grawn, MI 49637
MLS# 78080070922Listed by: LAKEVIEW REALTY & RENTAL MGMT  $490,000Active2 beds 1 baths1,295 sq. ft.
2685 Tonawanda RD, Grawn, MI 49637
MLS# 78080070484Listed by: COLDWELL BANKER SCHMIDT TRAVERSE CITY- New
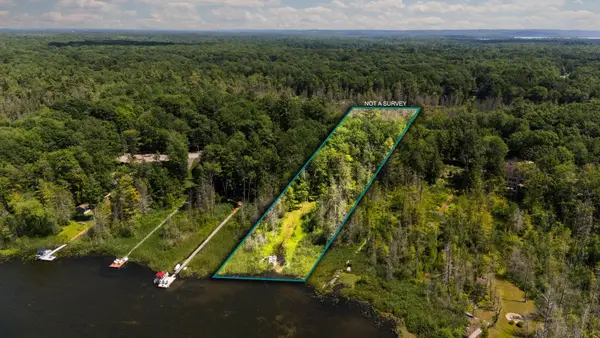 $450,000Active3 beds 2 baths1,797 sq. ft.
10000 Harmony, Interlochen, MI 49643
MLS# 78080070809Listed by: REMAX BAYSHORE - UNION ST TC


Protect your home and budget from life's surprises with an Assurant Home Warranty, backed by a partner that supports you through every step of homeownership. Explore Plans.
© 2023 - 2026 ERA Franchise Systems LLC. All rights reserved. ERA Franchise Systems LLC fully supports the principles of the Fair Housing Act and the Equal Opportunity Act. ERA, ERA Real Estate powered, and their respective logos are registered service marks of ERA Franchise Systems LLC. Each office is independently owned and operated.