
10423 Stoney Point Drive, Green Oak, MI 48178
Local realty services provided by:ERA Prime Real Estate Group
10423 Stoney Point Drive,Southlyon, MI 48178
$2,400,000
- 3 Beds
- 6 Baths
- 7,045 sq. ft.
- Single family
- Active
Listed by: terri fenelon
Office: real broker, llc.
MLS#:20261076475
Source:MI_REALCOMP
Price summary
- Price:$2,400,000
- Price per sq. ft.:$340.67
- Monthly HOA dues:$200
About this home
LAKEFRONT LUXURY AT ITS FINEST! Welcome to this exceptional Cape Cod in a prestigious gated community, offering timeless elegance, impressive entertaining spaces, and breathtaking lake views. The sought-after first-floor primary suite features a heated bathroom floor for added comfort. The stunning gourmet kitchen features professional-grade appliances, custom cabinetry, an oversized center island, and instant hot water faucet. It flows seamlessly into the dining area and magnificent great room, where soaring ceilings and expansive windows showcase spectacular water views. A charming sunroom with its own fireplace is perfect for relaxing year-round. Upstairs, two spacious bedrooms offer great flexibility, including one with an adjoining apartment-style living area ideal for guests or extended family. The second floor also features an enormous bonus room, laundry room, and elevator access to multiple levels. The finished walkout lower level is built for entertaining with a second fireplace, custom bar with granite countertops, half bath, and two additional finished rooms ideal for an office, gym, guest space, or additional bedroom. Outside, enjoy a private lakefront retreat with a covered brick-paver patio and built-in fireplace, covered swim spa, and expansive maintenance-free composite deck overlooking the water. Additional features include a whole-house generator, hot water circulating pump, water softener, temperature-controlled garage bay with finished floor, and energy-efficient 2x6 exterior walls with 1" closed-cell foam and 6" fiberglass insulation. Exceptional craftsmanship, thoughtful upgrades, and an incredible lakefront setting make this home truly one of a kind....
Contact an agent
Home facts
- Year built:2014
- Subdivision & Development:HIDDEN LAKE ESTATES 2
- Listing ID #:20261076475
- Added:5 day(s) ago
- Updated:September 30, 2026 at 10:32 AM
Rooms and interior
- Bedrooms:3
- Total bathrooms:6
- Full bathrooms:3
- Half bathrooms:3
- Rooms Total:15
- Basement Description:Finished, Walk-Out Access
- Living area:7,045 sq. ft.
Heating and cooling
- Cooling:Ceiling Fans, Central Air
- Heating:Forced Air, Natural Gas
Structure and exterior
- Roof:Asphalt
- Year built:2014
- Building area:7,045 sq. ft.
- Lot area:0.48 Acres
- Architectural Style:Cape Cod
- Construction Materials:Brick
- Exterior Features:Balcony, Covered, Deck, Patio, Porch, Spa/Hot-tub
- Foundation Description:Basement, Poured
Utilities
- Water:Community
- Sewer:Public Sewer
Finances and disclosures
- Price:$2,400,000
- Price per sq. ft.:$340.67
- Tax amount:$28,230
Features and amenities
- Appliances:Built-In Refrigerator, Dishwasher, Double Oven, Dryer, Gas Cooktop, Microwave, Range Hood, Washer
Parking
- Parking description:Attached, Three Car Garage
- Garage spaces:3

New listings near 10423 Stoney Point Drive
- New
 $539,900Active3 beds 4 baths3,850 sq. ft.
10137 Devonshire Drive, SouthLyon, MI 48178
MLS# 20261078510Listed by: REAL ESTATE ONE-BRIGHTON - Open Sat, 1 to 3pmNew
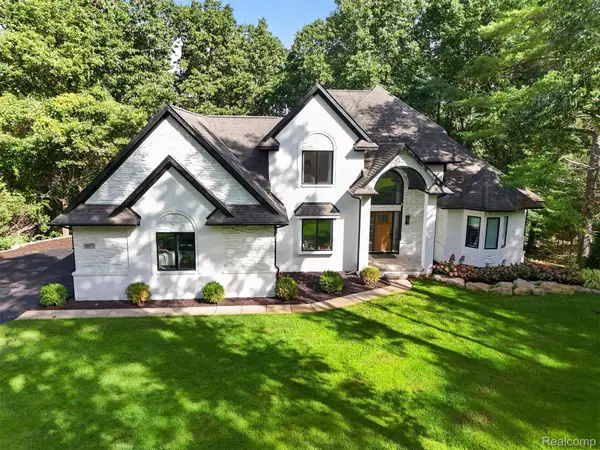 $725,000Active3 beds 3 baths2,904 sq. ft.
10073 Silver Lake Road, Brighton, MI 48116
MLS# 20261077300Listed by: EXIT AHEAD REALTY - New
 $689,500Active5 beds 4 baths4,265 sq. ft.
11975 Cody Creek Court, SouthLyon, MI 48178
MLS# 20261077980Listed by: REMERICA HOMETOWN - Open Thu, 5:30 to 7pmNew
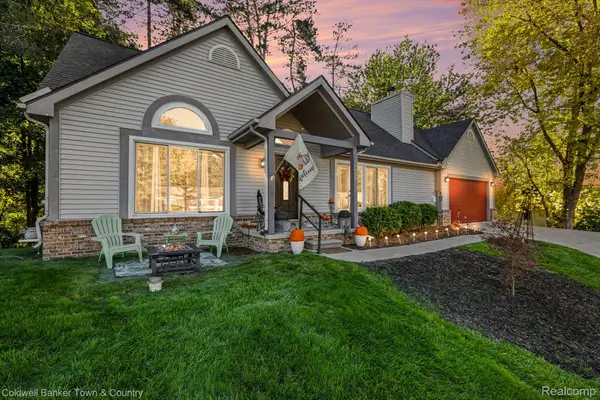 $459,500Active4 beds 3 baths3,294 sq. ft.
10802 Charring Cross Circle, WhitmoreLake, MI 48189
MLS# 20261077637Listed by: COLDWELL BANKER TOWN & COUNTRY - New
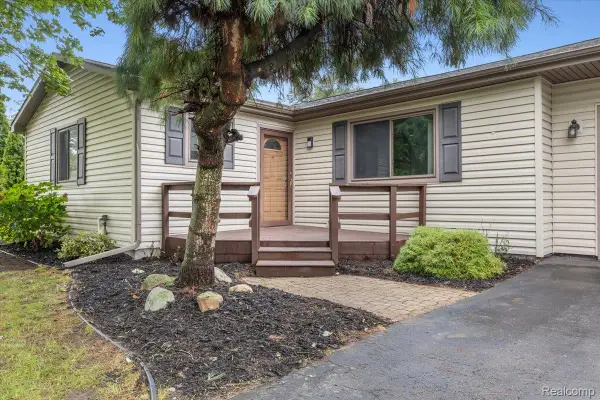 $360,000Active3 beds 2 baths1,104 sq. ft.
6412 Wildflower Lane, Brighton, MI 48116
MLS# 20261077208Listed by: SOCIAL HOUSE REAL ESTATE GROUP LLC - New
 $420,000Active3 beds 3 baths3,187 sq. ft.
10176 Clarkshire Court, SouthLyon, MI 48178
MLS# 81026050484Listed by: REMERICA UNITED REALTY - New
 $645,000Active3 beds 3 baths1,472 sq. ft.
6186 Fonda Lake Drive, Brighton, MI 48116
MLS# 20261075619Listed by: REDEFINE REAL ESTATE - New
 $425,000Active4 beds 3 baths2,500 sq. ft.
9780 Daleview Drive, SouthLyon, MI 48178
MLS# 20261076312Listed by: RE/MAX PLATINUM - New
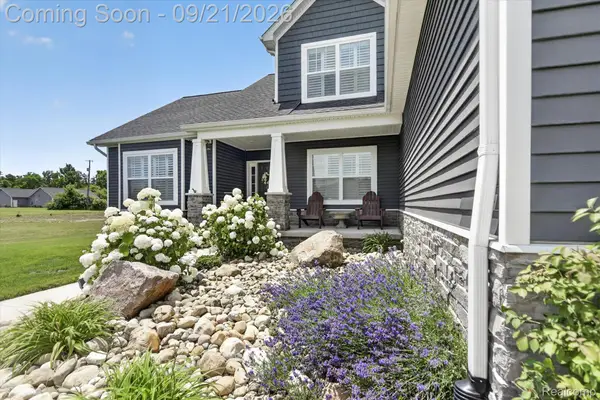 $685,000Active4 beds 4 baths2,575 sq. ft.
4856 Toratola Lane, Howell, MI 48843
MLS# 20261072883Listed by: GTM REALTY


Protect your home and budget from life's surprises with an Assurant Home Warranty, backed by a partner that supports you through every step of homeownership. Explore Plans.
© 2023 - 2026 ERA Franchise Systems LLC. All rights reserved. ERA Franchise Systems LLC fully supports the principles of the Fair Housing Act and the Equal Opportunity Act. ERA, ERA Real Estate powered, and their respective logos are registered service marks of ERA Franchise Systems LLC. Each office is independently owned and operated.