
10464 Stoney Point Drive, Green Oak, MI 48178
Local realty services provided by:ERA Prime Real Estate Group
10464 Stoney Point Drive,Southlyon, MI 48178
$1,750,000
- 5 Beds
- 4 Baths
- 4,596 sq. ft.
- Single family
- Active
Listed by: anthony maisano
Office: max broock, realtors-birmingham
MLS#:20261052102
Source:MI_REALCOMP
Price summary
- Price:$1,750,000
- Price per sq. ft.:$380.77
- Monthly HOA dues:$206.67
About this home
Welcome to 10464 Stoney Point Drive — a custom-built 2022 masterpiece set within South Lyon's most exclusive gated community, Hidden Lake. This 5-bedroom, 4-bath estate delivers 4,596 square feet of meticulously designed living space, finished with wide-plank engineered hardwood, soaring ceilings, and 8-foot doors throughout. Step through the iron double front doors into a two-story foyer anchored by a grand staircase and dramatic chandelier. The great room flows effortlessly to the chef's kitchen — a true showpiece appointed with a full Thermador suite: double ovens, a 7-burner cooktop, oversized built-in refrigerator/freezer, dedicated hood vent, and pot filler, all set against a 12-foot waterfall quartz island with brushed gold hardware. The walk-in butler's pantry adds a second dishwasher and second refrigerator — built for entertaining at scale. The first-floor primary suite is a private retreat of its own, complete with a wet bar, sitting area, and spa-caliber bath featuring a porcelain steam shower, deep soaking tub, dual water closets, and an expansive custom-built walk-in closet. Upstairs, four additional bedrooms — including a private ensuite — surround a spacious upper gathering room. The lower level offers a rare opportunity: a full unfinished basement already stubbed for two additional bathrooms and a complete second kitchen, with architectural plans for the finished space included in the listing documents — ready for a buyer to build out an entertainment level, home gym, or in-law suite exactly to their vision. Outside, an oversized covered patio extends the living space, and a rare 4-car garage configuration offers serious room for car collectors, toys, or a home shop. High-performance Andersen windows and a stone-and-stucco exterior round out the home's engineered, low-maintenance elegance. Residents enjoy a private beach, marina, amphitheater, and walking trails, all within the top-rated Brighton School District....
Contact an agent
Home facts
- Year built:2022
- Subdivision & Development:HIDDEN LAKE ESTATES
- Listing ID #:20261052102
- Added:58 day(s) ago
- Updated:September 06, 2026 at 10:02 AM
Rooms and interior
- Bedrooms:5
- Total bathrooms:4
- Full bathrooms:4
- Rooms Total:15
- Basement Description:Full, Unfinished
- Living area:4,596 sq. ft.
Heating and cooling
- Cooling:Central Air
- Heating:Forced Air, Natural Gas
Structure and exterior
- Year built:2022
- Building area:4,596 sq. ft.
- Lot area:0.5 Acres
- Architectural Style:Colonial, Contemporary
- Construction Materials:Stone, Stucco
- Exterior Features:Covered, Deck, Gutter Guard System, Patio, Porch
- Foundation Description:Basement, Poured
- Levels:Two
Utilities
- Water:Public
- Sewer:Public Sewer
Finances and disclosures
- Price:$1,750,000
- Price per sq. ft.:$380.77
- Tax amount:$16,620
Features and amenities
- Appliances:Built-In Refrigerator, Dishwasher, Disposal, Double Oven, Dryer, Free Standing Refrigerator, Gas Cooktop, Microwave, Range Hood, Washer, Wine Refrigerator
- Laundry features:Laundry Room
- Amenities:Entrance Foyer, Programmable Thermostat, Wet Bar
Parking
- Parking description:Attached, Four Car Garage, Garage Door Opener
- Garage spaces:4

New listings near 10464 Stoney Point Drive
- New
 $189,900Active2 beds 2 baths1,630 sq. ft.
12486 CAMBRIDGE BLVD 10 Mile And Rushton, SouthLyon, MI 48169
MLS# 20261071734Listed by: NATIONAL REALTY CENTERS, INC - New
 $349,500Active3 beds 3 baths2,166 sq. ft.
8180 Whitmore Lake Road, Brighton, MI 48116
MLS# 20261069746Listed by: KW REALTY LIVINGSTON - New
 $425,000Active3 beds 2 baths1,794 sq. ft.
12821 10 Mile Road, SouthLyon, MI 48178
MLS# 20261071604Listed by: OPUL REALTY - Open Sun, 12am to 2pmNew
 $799,900Active3 beds 2 baths2,398 sq. ft.
6298 Fonda Lake Drive, Brighton, MI 48116
MLS# 20261070513Listed by: RE/MAX PLATINUM - New
 $875,000Active2 beds 4 baths4,547 sq. ft.
10844 Sparkling Waters Court #16, SouthLyon, MI 48178
MLS# 20261062653Listed by: REAL ESTATE ONE-BRIGHTON - New
 $850,000Active3 beds 4 baths4,018 sq. ft.
8310 Stoney Creek Drive, SouthLyon, MI 48178
MLS# 20261067763Listed by: REAL BROKER, LLC  $424,900Active5 beds 2 baths2,811 sq. ft.
9039 Peer Road, SouthLyon, MI 48178
MLS# 20261067396Listed by: EXP REALTY MAIN $575,000Active3 beds 2 baths2,660 sq. ft.
8984 Peer Road, SouthLyon, MI 48178
MLS# 20261063981Listed by: KW REALTY LIVINGSTON $699,000Active4 beds 4 baths3,244 sq. ft.
9139 Lanning Lane, Brighton, MI 48116
MLS# 81026044549Listed by: REAL ESTATE ONE INC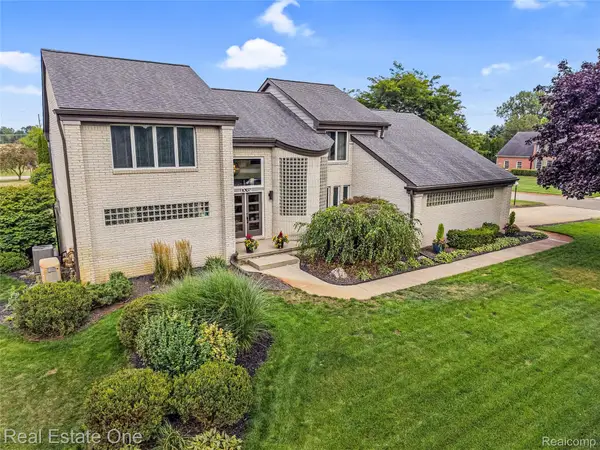 $575,000Active3 beds 4 baths3,850 sq. ft.
10137 Devonshire Drive, SouthLyon, MI 48178
MLS# 20261066384Listed by: REAL ESTATE ONE-BRIGHTON


Protect your home and budget from life's surprises with an Assurant Home Warranty, backed by a partner that supports you through every step of homeownership. Explore Plans.
© 2023 - 2026 ERA Franchise Systems LLC. All rights reserved. ERA Franchise Systems LLC fully supports the principles of the Fair Housing Act and the Equal Opportunity Act. ERA, ERA Real Estate powered, and their respective logos are registered service marks of ERA Franchise Systems LLC. Each office is independently owned and operated.