
10486 Stoney Point Drive, Green Oak, MI 48178
Local realty services provided by:ERA Prime Real Estate Group
10486 Stoney Point Drive,Southlyon, MI 48178
- 4 Beds
- 6 Baths
- - sq. ft.
- Single family
- Sold
Listed by: jeff glover, amy knight
Office: kw professionals
MLS#:20261053209
Source:MI_REALCOMP
Sorry, we are unable to map this address
Price summary
- Price:
- Monthly HOA dues:$227.92
About this home
Experience an elevated lifestyle in this stunning, custom-built Colonial, perfectly situated within the exclusive gated community of Hidden Lake Estates. Designed for the most discerning buyer, this home is a masterclass in modern comfort and sophisticated design, featuring premium finishes and an airy, open-concept layout. With four full bathrooms and two convenient half baths, the residence ensures ample space for both relaxation and privacy. The main floor greets you with a dramatic two-story foyer, a quiet library, and a formal dining room. The flow continues into a light-filled family room, anchored by a cozy fireplace with a stylish back-lit feature wall beneath an elegant coffered ceiling. The adjacent, updated chefs kitchen complete with gorgeous quartz counters and island, updated high-end appliances, cabinets and a bar area is perfectly suited for both casual gatherings and elegant entertaining. From the eat-in kitchen, step out to your private, poured concrete patio for seamless outdoor living. Best of all, enjoy summer on crystal blue Hidden Lake using your boat slip, included with the home. A dual-access staircase leads to the second floor, which hosts three spacious bedrooms each with walk-in closets including one with an en suite and two sharing a Jack-and-Jill bathroom. The expansive primary suite serves as a true private sanctuary, featuring a spa-inspired bathroom and generous closet space. A large bonus room rounds out the upper level, offering versatile flex space for a studio, home office, or fitness room.The finished basement significantly extends your living area. Enjoy movie nights in the custom media room, grab refreshments at the updated wet bar, and utilize the large, open space?perfect for a pool table. A full bathroom with a large step-in shower adds extra convenience. This residence is the epitome of move-in-ready luxury, providing the perfect backdrop for your next chapter. (Additional photos to follow)...
Contact an agent
Home facts
- Year built:2017
- Subdivision & Development:HIDDEN LAKE ESTATES
- Listing ID #:20261053209
- Added:57 day(s) ago
- Updated:September 07, 2026 at 06:55 AM
Rooms and interior
- Bedrooms:4
- Total bathrooms:6
- Full bathrooms:4
- Half bathrooms:2
- Rooms Total:13
- Basement Description:Finished
Heating and cooling
- Cooling:Ceiling Fans, Central Air
- Heating:Forced Air, Natural Gas
Structure and exterior
- Roof:Asphalt
- Year built:2017
- Lot Features:Sprinklers
- Architectural Style:Colonial
- Construction Materials:Brick, Stone
- Exterior Features:Covered, Patio
- Foundation Description:Basement, Poured
- Levels:Two
Utilities
- Water:Community
- Sewer:Public Sewer
Finances and disclosures
- Price:
- Tax amount:$11,800
Features and amenities
- Appliances:Dishwasher, Dryer, Free Standing Gas Range, Free Standing Refrigerator, Microwave, Washer
Parking
- Parking description:Attached, Direct Access, Electric Vehicle Charging Stations, Electricity In Garage, Four Car Garage, Garage Door Opener, Garage Faces Side
- Garage spaces:4

New listings near 10486 Stoney Point Drive
- New
 $875,000Active2 beds 4 baths4,547 sq. ft.
10844 Sparkling Waters Court, SouthLyon, MI 48178
MLS# 20261062653Listed by: REAL ESTATE ONE-BRIGHTON - New
 $189,900Active2 beds 2 baths1,630 sq. ft.
12486 CAMBRIDGE BLVD 10 Mile And Rushton, SouthLyon, MI 48169
MLS# 20261071734Listed by: NATIONAL REALTY CENTERS, INC - New
 $349,500Active3 beds 3 baths2,166 sq. ft.
8180 Whitmore Lake Road, Brighton, MI 48116
MLS# 20261069746Listed by: KW REALTY LIVINGSTON - New
 $425,000Active3 beds 2 baths1,794 sq. ft.
12821 10 Mile Road, SouthLyon, MI 48178
MLS# 20261071604Listed by: OPUL REALTY - New
 $799,900Active3 beds 2 baths2,398 sq. ft.
6298 Fonda Lake Drive, Brighton, MI 48116
MLS# 20261070513Listed by: RE/MAX PLATINUM  $850,000Active3 beds 4 baths4,018 sq. ft.
8310 Stoney Creek Drive, SouthLyon, MI 48178
MLS# 20261067763Listed by: REAL BROKER, LLC $424,900Active5 beds 2 baths2,811 sq. ft.
9039 Peer Road, SouthLyon, MI 48178
MLS# 20261067396Listed by: EXP REALTY MAIN $575,000Active3 beds 2 baths2,660 sq. ft.
8984 Peer Road, SouthLyon, MI 48178
MLS# 20261063981Listed by: KW REALTY LIVINGSTON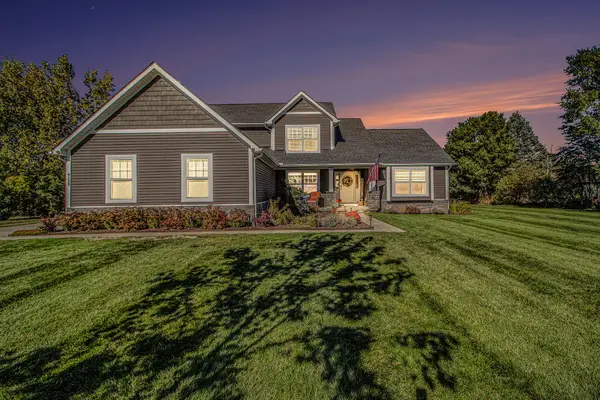 $699,000Active4 beds 4 baths3,244 sq. ft.
9139 Lanning Lane, Brighton, MI 48116
MLS# 26044549Listed by: REAL ESTATE ONE INC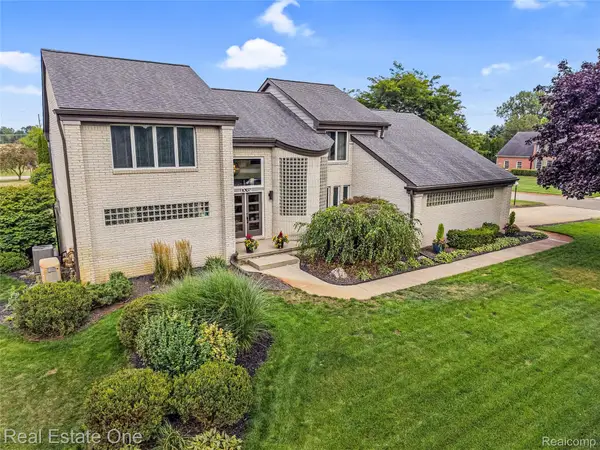 $575,000Active3 beds 4 baths3,850 sq. ft.
10137 Devonshire Drive, SouthLyon, MI 48178
MLS# 20261066384Listed by: REAL ESTATE ONE-BRIGHTON


Protect your home and budget from life's surprises with an Assurant Home Warranty, backed by a partner that supports you through every step of homeownership. Explore Plans.
© 2023 - 2026 ERA Franchise Systems LLC. All rights reserved. ERA Franchise Systems LLC fully supports the principles of the Fair Housing Act and the Equal Opportunity Act. ERA, ERA Real Estate powered, and their respective logos are registered service marks of ERA Franchise Systems LLC. Each office is independently owned and operated.