
10709 Stoney Point Drive, Green Oak, MI 48178
Local realty services provided by:ERA Prime Real Estate Group
10709 Stoney Point Drive,Southlyon, MI 48178
- 5 Beds
- 5 Baths
- - sq. ft.
- Single family
- Sold
Listed by: renee d dekroub
Office: re/max platinum
MLS#:20261033740
Source:MI_REALCOMP
Sorry, we are unable to map this address
Price summary
- Price:
- Monthly HOA dues:$206.67
About this home
Welcome to 10709 Stoney Point Drive, an exceptional custom residence offering 5 bedrooms and 4.5 baths, located within the prestigious gated Hidden Lake community. Expertly crafted by Compo Builders, this home showcases refined design, quality craftsmanship, and timeless elegance throughout.
A striking two-story great room anchors the main level, creating a dramatic yet inviting space filled with natural light. Rich cherry hardwood floors flow throughout the main living areas, complementing the gourmet kitchen appointed with custom cherry cabinetry, stainless steel appliances, and a layout designed for both everyday living and entertaining. Upstairs features generously sized bedrooms and a thoughtfully designed second-floor library, ideal for reading, studying, or working from home in quiet comfort.
The finished walkout lower level expands the living space with exceptional flexibility for entertaining, media, fitness, or guest accommodations. A dedicated laundry room includes a custom dog washing station, adding convenience to everyday living. Step outside to enjoy the beautifully landscaped backyard complete with a pergola, creating the perfect outdoor retreat for relaxing or entertaining guests.
Hidden Lake delivers lake living at its finest within a private gated community featuring all-sports lake access, sandy beaches, scenic walking paths, parks, and resort-style amenities. A deeded dock slip is also available for purchase, providing seamless access to boating and waterfront recreation. Located within the highly regarded Brighton Area Schools district, this home offers convenient access to shopping, dining, golf, and expressways—blending luxury, comfort, and an exceptional location....
Contact an agent
Home facts
- Year built:2007
- Subdivision & Development:HIDDEN LAKE ESTATES
- Listing ID #:20261033740
- Added:115 day(s) ago
- Updated:September 06, 2026 at 06:40 AM
Rooms and interior
- Bedrooms:5
- Total bathrooms:5
- Full bathrooms:4
- Half bathrooms:1
- Rooms Total:14
- Bathrooms Description:Jetted Tub
- Basement Description:Daylight, Finished, Walk-Out Access
Heating and cooling
- Cooling:Ceiling Fans, Central Air
- Heating:Forced Air, Natural Gas
Structure and exterior
- Roof:Asphalt
- Year built:2007
- Lot Features:Cleared, Corner Lot, Near Golf Course, Sprinklers, Water View
- Architectural Style:Cape Cod
- Construction Materials:Brick
- Exterior Features:Covered, Deck, Gate House, Grounds Maintenance, Lighting, Patio, Permeable Paving, Porch
- Foundation Description:Basement, Poured
- Levels:Two
Utilities
- Water:Public
- Sewer:Public Sewer
Finances and disclosures
- Price:
- Tax amount:$8,726
Features and amenities
- Appliances:Built-In Gas Oven, Dishwasher, Disposal, Dryer, Exhaust Fan, Free Standing Refrigerator, Gas Cooktop, Humidifier, Microwave, Stainless Steel Appliances, Warming Drawer, Washer, Water Softener Owned
- Laundry features:Laundry Room
- Amenities:Central Vacuum, Entrance Foyer, High Speed Internet, Programmable Thermostat, Sound System
Parking
- Parking description:Attached, Electricity In Garage, Side Entrance, Three Car Garage
- Garage spaces:3

New listings near 10709 Stoney Point Drive
- New
 $189,900Active2 beds 2 baths1,630 sq. ft.
12486 CAMBRIDGE BLVD 10 Mile And Rushton, SouthLyon, MI 48169
MLS# 20261071734Listed by: NATIONAL REALTY CENTERS, INC - New
 $349,500Active3 beds 3 baths2,166 sq. ft.
8180 Whitmore Lake Road, Brighton, MI 48116
MLS# 20261069746Listed by: KW REALTY LIVINGSTON - New
 $425,000Active3 beds 2 baths1,794 sq. ft.
12821 10 Mile Road, SouthLyon, MI 48178
MLS# 20261071604Listed by: OPUL REALTY - Open Sun, 12am to 2pmNew
 $799,900Active3 beds 2 baths2,398 sq. ft.
6298 Fonda Lake Drive, Brighton, MI 48116
MLS# 20261070513Listed by: RE/MAX PLATINUM - New
 $875,000Active2 beds 4 baths4,547 sq. ft.
10844 Sparkling Waters Court #16, SouthLyon, MI 48178
MLS# 20261062653Listed by: REAL ESTATE ONE-BRIGHTON - New
 $850,000Active3 beds 4 baths4,018 sq. ft.
8310 Stoney Creek Drive, SouthLyon, MI 48178
MLS# 20261067763Listed by: REAL BROKER, LLC  $424,900Active5 beds 2 baths2,811 sq. ft.
9039 Peer Road, SouthLyon, MI 48178
MLS# 20261067396Listed by: EXP REALTY MAIN $575,000Active3 beds 2 baths2,660 sq. ft.
8984 Peer Road, SouthLyon, MI 48178
MLS# 20261063981Listed by: KW REALTY LIVINGSTON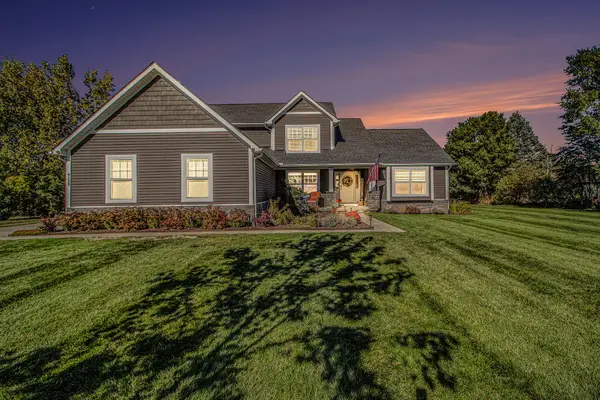 $699,000Active4 beds 4 baths3,244 sq. ft.
9139 Lanning Lane, Brighton, MI 48116
MLS# 26044549Listed by: REAL ESTATE ONE INC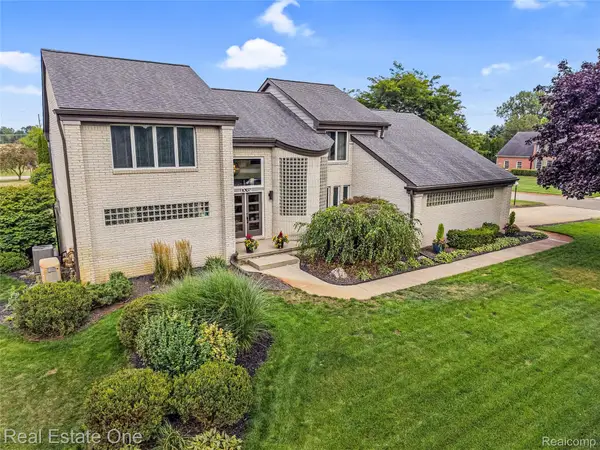 $575,000Active3 beds 4 baths3,850 sq. ft.
10137 Devonshire Drive, SouthLyon, MI 48178
MLS# 20261066384Listed by: REAL ESTATE ONE-BRIGHTON


Protect your home and budget from life's surprises with an Assurant Home Warranty, backed by a partner that supports you through every step of homeownership. Explore Plans.
© 2023 - 2026 ERA Franchise Systems LLC. All rights reserved. ERA Franchise Systems LLC fully supports the principles of the Fair Housing Act and the Equal Opportunity Act. ERA, ERA Real Estate powered, and their respective logos are registered service marks of ERA Franchise Systems LLC. Each office is independently owned and operated.