
10763 Stoney Point Drive, Green Oak, MI 48178
Local realty services provided by:ERA Prime Real Estate Group
10763 Stoney Point Drive,Southlyon, MI 48178
- 6 Beds
- 5 Baths
- - sq. ft.
- Single family
- Sold
Listed by: timothy scott
Office: 3dx real estate llc.
MLS#:20261051675
Source:MI_REALCOMP
Sorry, we are unable to map this address
Price summary
- Price:
- Monthly HOA dues:$195.83
About this home
Custom-built by renowned James Compo Builders, this exceptional Hidden Lake waterfront residence is positioned along one of the community's most coveted stretches of shoreline, offering panoramic long-water views across the lake's premier main body. Perfectly situated on the southwest corner, the home enjoys breathtaking views, natural afternoon shade, and an ideal setting for both relaxation and entertaining.
Offering approximately 5,400 square feet of finished living space across three levels, the home features six bedrooms, five full baths, and expansive gathering spaces designed to capture spectacular lake views from nearly every room. The upper level includes four bedrooms, highlighted by a spacious primary suite with incredible water views. The main level offers a flexible floor plan with a private office (or additional bedroom), full bath, family room, dining room, sunroom, and an open kitchen overlooking the lake.
The finished walkout lower level was designed for entertaining, complete with a second full kitchen, bar, recreation area, home theater, bedroom, and full bath with seamless access to the outdoor living spaces.
Outside, hardscaping, multiple patios, a composite deck, private sandy beach, composite dock, and beautifully landscaped grounds create the ultimate all-sports lakefront lifestyle. Whether boating, swimming, entertaining friends, or simply enjoying an evening sunset, this property offers an unmatched waterfront experience.
Additional highlights include a heated 3+ car garage, whole-house generator hookup, central vacuum, whole-house audio system, smart home automation, dual high-efficiency Lennox furnaces, two 50-gallon water heaters, RO water systems, EV charging circuit, and countless thoughtful custom upgrades throughout.
A rare opportunity to own one of Hidden Lake's premier waterfront homes, combining exceptional craftsmanship, an outstanding floor plan, and one of the finest lakefront settings in the community....
Contact an agent
Home facts
- Year built:2004
- Subdivision & Development:HIDDEN LAKE ESTATES
- Listing ID #:20261051675
- Added:61 day(s) ago
- Updated:September 07, 2026 at 06:55 AM
Rooms and interior
- Bedrooms:6
- Total bathrooms:5
- Full bathrooms:5
- Rooms Total:19
- Bathrooms Description:Jetted Tub
- Basement Description:Finished, Walk-Out Access
Heating and cooling
- Cooling:Ceiling Fans, Central Air
- Heating:Forced Air, Natural Gas
Structure and exterior
- Roof:Asphalt
- Year built:2004
- Lot Features:Level, Water View
- Architectural Style:Colonial
- Construction Materials:Brick
- Exterior Features:Covered, Deck, Gate House, Grounds Maintenance, Lighting, Patio, Porch, Spa/Hot-tub
- Foundation Description:Basement, Poured, Sealed Foundation, Sump Pump
- Levels:Two
Utilities
- Water:Community
- Sewer:Public Sewer
Finances and disclosures
- Price:
- Tax amount:$11,217
Features and amenities
- Appliances:Dishwasher, Disposal, Double Oven, Dryer, Free Standing Refrigerator, Humidifier, Microwave, Stainless Steel Appliances, Washer, Water Purifier Owned, Water Softener Owned, Wine Cooler, Wine Refrigerator
- Laundry features:Gas Dryer Hookup, Laundry Room, Washer Hookup
- Amenities:Central Vacuum, Entrance Foyer, High Speed Internet, Programmable Thermostat, Sound System, Wet Bar
- Smart home:Yes
Parking
- Parking description:Attached, Oversized, Three and Half Car Garage
- Garage spaces:3.5

New listings near 10763 Stoney Point Drive
- New
 $875,000Active2 beds 4 baths4,547 sq. ft.
10844 Sparkling Waters Court, SouthLyon, MI 48178
MLS# 20261062653Listed by: REAL ESTATE ONE-BRIGHTON - New
 $189,900Active2 beds 2 baths1,630 sq. ft.
12486 CAMBRIDGE BLVD 10 Mile And Rushton, SouthLyon, MI 48169
MLS# 20261071734Listed by: NATIONAL REALTY CENTERS, INC - New
 $349,500Active3 beds 3 baths2,166 sq. ft.
8180 Whitmore Lake Road, Brighton, MI 48116
MLS# 20261069746Listed by: KW REALTY LIVINGSTON - New
 $425,000Active3 beds 2 baths1,794 sq. ft.
12821 10 Mile Road, SouthLyon, MI 48178
MLS# 20261071604Listed by: OPUL REALTY - New
 $799,900Active3 beds 2 baths2,398 sq. ft.
6298 Fonda Lake Drive, Brighton, MI 48116
MLS# 20261070513Listed by: RE/MAX PLATINUM  $850,000Active3 beds 4 baths4,018 sq. ft.
8310 Stoney Creek Drive, SouthLyon, MI 48178
MLS# 20261067763Listed by: REAL BROKER, LLC $424,900Active5 beds 2 baths2,811 sq. ft.
9039 Peer Road, SouthLyon, MI 48178
MLS# 20261067396Listed by: EXP REALTY MAIN $575,000Active3 beds 2 baths2,660 sq. ft.
8984 Peer Road, SouthLyon, MI 48178
MLS# 20261063981Listed by: KW REALTY LIVINGSTON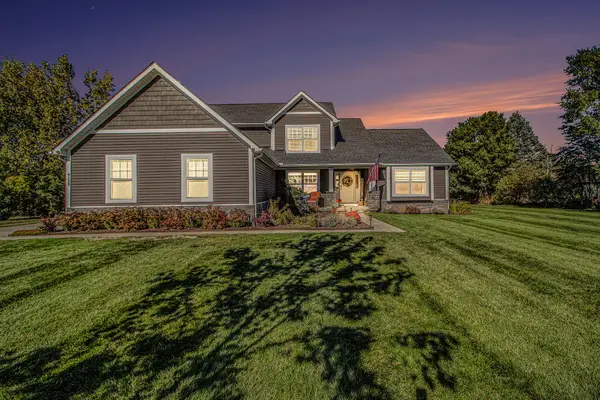 $699,000Active4 beds 4 baths3,244 sq. ft.
9139 Lanning Lane, Brighton, MI 48116
MLS# 26044549Listed by: REAL ESTATE ONE INC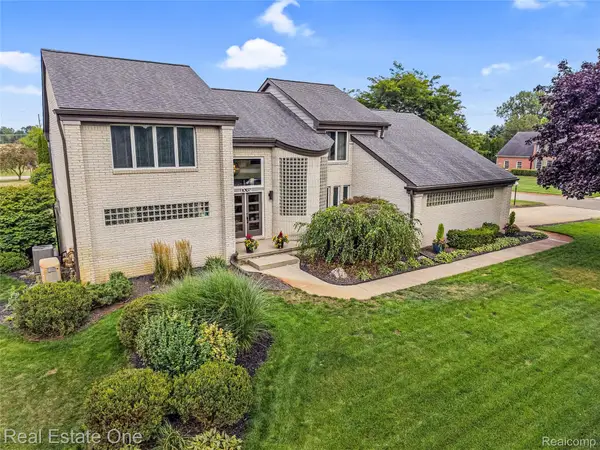 $575,000Active3 beds 4 baths3,850 sq. ft.
10137 Devonshire Drive, SouthLyon, MI 48178
MLS# 20261066384Listed by: REAL ESTATE ONE-BRIGHTON


Protect your home and budget from life's surprises with an Assurant Home Warranty, backed by a partner that supports you through every step of homeownership. Explore Plans.
© 2023 - 2026 ERA Franchise Systems LLC. All rights reserved. ERA Franchise Systems LLC fully supports the principles of the Fair Housing Act and the Equal Opportunity Act. ERA, ERA Real Estate powered, and their respective logos are registered service marks of ERA Franchise Systems LLC. Each office is independently owned and operated.