
10822 Sparkling Waters Court, Green Oak, MI 48178
Local realty services provided by:ERA Prime Real Estate Group
10822 Sparkling Waters Court,Southlyon, MI 48178
$770,000
- 2 Beds
- 4 Baths
- 3,275 sq. ft.
- Single family
- Active
Listed by: jonathan rivera
Office: @properties christie's int'l re northville
MLS#:20261040097
Source:MI_REALCOMP
Price summary
- Price:$770,000
- Price per sq. ft.:$235.11
- Monthly HOA dues:$360
About this home
Tucked in an idyllic corner of The Falls community within the prestigious gated Hidden Lakes, 10822 Sparkling Water Ct is a privately situated luxury condo that overlooks a stunning waterfall, lush mature trees, and manicured greenspace with zero views of neighboring homes. This is the rare Hidden Lakes address where privacy, nature, and resort amenities converge on a single lot. The home offers 3,275 total finished sq ft across two beautifully appointed levels, with 2,109 sq ft above grade and a fully finished 1,166 sq ft lower level complete with a remodeled bar. The premium lot features one of the largest, most usable backyards and patios in The Falls community, offering an outdoor living space that rivals anything in the neighborhood. And the deeded marina slip? Arguably the best on the lake: zero back-dock interference, easy in-and-out access, and tempered wave impact for effortless docking every time. Hidden lake is a deep, 110 acre all sports spring-fed with crystal clear, iridescent blue water due to dissolved limestone minerals. Comprehensive updates leave nothing to negotiate: new HVAC system (2025), 5" White Oak hardwood floors throughout main floor & landing (2025), refinished railings & balusters (2025), new roof & gutters (2023), new concrete driveway (2026), new custom insulated garage door (2026), Trutech floor coating in garage & patio (2024), and Corian countertops in all three bathrooms (2022). Brighton Area Schools. Green Oak Township taxes, with the lowest millage rate in Michigan. Sandy beach, amphitheater with summer concerts, walking trails with waterfalls and gardens, lakefront boardwalk. Zero-maintenance living at a low monthly cost. US-23 and I-96 minutes away. This is Hidden Lakes - Life without compromise....
Contact an agent
Home facts
- Year built:2004
- Subdivision & Development:THE FALLS OF HIDDEN LAKE
- Listing ID #:20261040097
- Added:93 day(s) ago
- Updated:September 07, 2026 at 10:01 AM
Rooms and interior
- Bedrooms:2
- Total bathrooms:4
- Full bathrooms:2
- Half bathrooms:2
- Rooms Total:10
- Bathrooms Description:Jetted Tub
- Basement Description:Finished, Walk-Out Access
- Living area:3,275 sq. ft.
Heating and cooling
- Cooling:Ceiling Fans, Central Air
- Heating:Forced Air, Natural Gas, Zoned
Structure and exterior
- Roof:Asphalt
- Year built:2004
- Building area:3,275 sq. ft.
- Architectural Style:Colonial
- Construction Materials:Brick, Stone
- Exterior Features:Balcony, Covered, Gate House, Grounds Maintenance, Lighting, Patio, Private Entrance, Terrace
- Foundation Description:Basement, Poured
- Levels:Two
Utilities
- Water:Community
- Sewer:Public Sewer
Finances and disclosures
- Price:$770,000
- Price per sq. ft.:$235.11
- Tax amount:$8,711
Features and amenities
- Appliances:Bar Fridge, Dishwasher, Disposal, Free Standing Refrigerator, Gas Cooktop, Microwave, Range Hood, Washer
- Laundry features:Laundry Room
- Amenities:High Speed Internet, Programmable Thermostat, Sound System, Wet Bar
Parking
- Parking description:Attached, Two Car Garage
- Garage spaces:2

New listings near 10822 Sparkling Waters Court
- New
 $875,000Active2 beds 4 baths4,547 sq. ft.
10844 Sparkling Waters Court, SouthLyon, MI 48178
MLS# 20261062653Listed by: REAL ESTATE ONE-BRIGHTON - New
 $189,900Active2 beds 2 baths1,630 sq. ft.
12486 CAMBRIDGE BLVD 10 Mile And Rushton, SouthLyon, MI 48169
MLS# 20261071734Listed by: NATIONAL REALTY CENTERS, INC - New
 $349,500Active3 beds 3 baths2,166 sq. ft.
8180 Whitmore Lake Road, Brighton, MI 48116
MLS# 20261069746Listed by: KW REALTY LIVINGSTON - New
 $425,000Active3 beds 2 baths1,794 sq. ft.
12821 10 Mile Road, SouthLyon, MI 48178
MLS# 20261071604Listed by: OPUL REALTY - New
 $799,900Active3 beds 2 baths2,398 sq. ft.
6298 Fonda Lake Drive, Brighton, MI 48116
MLS# 20261070513Listed by: RE/MAX PLATINUM  $850,000Active3 beds 4 baths4,018 sq. ft.
8310 Stoney Creek Drive, SouthLyon, MI 48178
MLS# 20261067763Listed by: REAL BROKER, LLC $424,900Active5 beds 2 baths2,811 sq. ft.
9039 Peer Road, SouthLyon, MI 48178
MLS# 20261067396Listed by: EXP REALTY MAIN $575,000Active3 beds 2 baths2,660 sq. ft.
8984 Peer Road, SouthLyon, MI 48178
MLS# 20261063981Listed by: KW REALTY LIVINGSTON $699,000Active4 beds 4 baths3,244 sq. ft.
9139 Lanning Lane, Brighton, MI 48116
MLS# 81026044549Listed by: REAL ESTATE ONE INC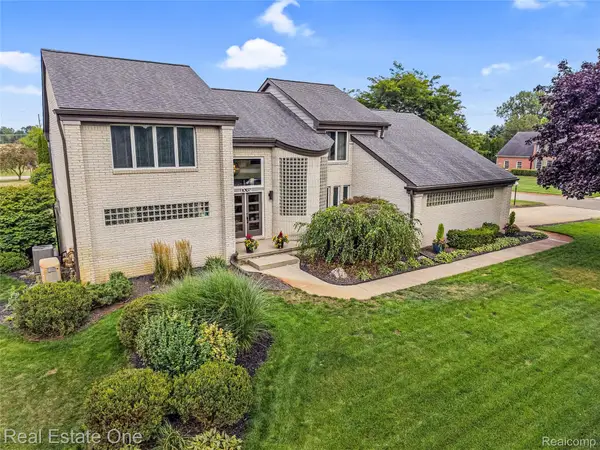 $575,000Active3 beds 4 baths3,850 sq. ft.
10137 Devonshire Drive, SouthLyon, MI 48178
MLS# 20261066384Listed by: REAL ESTATE ONE-BRIGHTON


Protect your home and budget from life's surprises with an Assurant Home Warranty, backed by a partner that supports you through every step of homeownership. Explore Plans.
© 2023 - 2026 ERA Franchise Systems LLC. All rights reserved. ERA Franchise Systems LLC fully supports the principles of the Fair Housing Act and the Equal Opportunity Act. ERA, ERA Real Estate powered, and their respective logos are registered service marks of ERA Franchise Systems LLC. Each office is independently owned and operated.