
9968 Timothy Lane, Green Oak, MI 48178
Local realty services provided by:ERA Prime Real Estate Group
9968 Timothy Lane,Southlyon, MI 48178
- 4 Beds
- 3 Baths
- - sq. ft.
- Single family
- Sold
Listed by: julie m benson
Office: kw realty livingston
MLS#:20261050906
Source:MI_REALCOMP
Sorry, we are unable to map this address
Price summary
- Price:
About this home
Beautiful 4 bedroom contemporary home located on private .5 acre setting with South Lyon address and Brighton Schools. First floor master suite with private bathroom and closet, large open great room with second story loft. Large kitchen with newer stainless appliances and dining room with hardwood floors. Large mud room with washer/dryer and first floor half bath. Upstairs has two good sized bedrooms and a full bath. Fabulous finished lower level, with fourth bedroom, family room, office/den/workout space, and tons of storage. Large deck with mature trees and private backyard. Many updates within the last 10 years including windows and sliding doors, hot water heater, and gutter guards.
Contact an agent
Home facts
- Year built:1990
- Subdivision & Development:FAIRLANE MEADOWS
- Listing ID #:20261050906
- Added:61 day(s) ago
- Updated:September 05, 2026 at 07:18 AM
Rooms and interior
- Bedrooms:4
- Total bathrooms:3
- Full bathrooms:2
- Half bathrooms:1
- Rooms Total:11
- Basement Description:Daylight, Finished
Heating and cooling
- Cooling:Ceiling Fans, Central Air
- Heating:Forced Air, Natural Gas
Structure and exterior
- Year built:1990
- Architectural Style:Cape Cod
- Construction Materials:Brick, Cedar
- Exterior Features:Deck, Lighting, Porch
- Foundation Description:Basement, Poured
- Levels:Two
Utilities
- Water:Well
- Sewer:Septic Tank
Finances and disclosures
- Price:
- Tax amount:$3,762
Features and amenities
- Appliances:Dishwasher, Dryer, Free Standing Gas Range, Free Standing Refrigerator, Microwave, Stainless Steel Appliances, Washer, Water Softener Owned
- Laundry features:Electric Dryer Hookup, Gas Dryer Hookup, Laundry Room, Washer Hookup
- Amenities:High Speed Internet
Parking
- Parking description:Attached, Driveway, Garage Door Opener, Side Entrance, Two Car Garage
- Garage spaces:2

New listings near 9968 Timothy Lane
- New
 $425,000Active3 beds 2 baths1,794 sq. ft.
12821 10 Mile Road, SouthLyon, MI 48178
MLS# 20261071604Listed by: OPUL REALTY - Open Sun, 12am to 2pmNew
 $799,900Active3 beds 2 baths2,398 sq. ft.
6298 Fonda Lake Drive, Brighton, MI 48116
MLS# 20261070513Listed by: RE/MAX PLATINUM - New
 $875,000Active2 beds 4 baths4,547 sq. ft.
10844 Sparkling Waters Court #16, SouthLyon, MI 48178
MLS# 20261062653Listed by: REAL ESTATE ONE-BRIGHTON - New
 $850,000Active3 beds 4 baths4,018 sq. ft.
8310 Stoney Creek Drive, SouthLyon, MI 48178
MLS# 20261067763Listed by: REAL BROKER, LLC  $424,900Active5 beds 2 baths2,811 sq. ft.
9039 Peer Road, SouthLyon, MI 48178
MLS# 20261067396Listed by: EXP REALTY MAIN $575,000Active3 beds 2 baths2,660 sq. ft.
8984 Peer Road, SouthLyon, MI 48178
MLS# 20261063981Listed by: KW REALTY LIVINGSTON $699,000Active4 beds 4 baths3,244 sq. ft.
9139 Lanning Lane, Brighton, MI 48116
MLS# 81026044549Listed by: REAL ESTATE ONE INC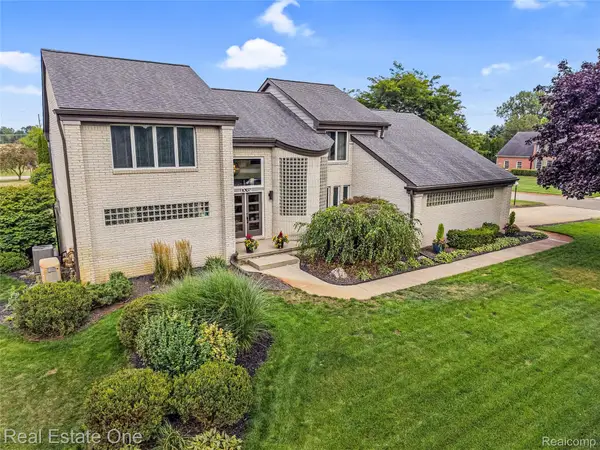 $575,000Active3 beds 4 baths3,850 sq. ft.
10137 Devonshire Drive, SouthLyon, MI 48178
MLS# 20261066384Listed by: REAL ESTATE ONE-BRIGHTON $249,900Pending2 beds 1 baths1,008 sq. ft.
6287 Baldwin Circle, Brighton, MI 48116
MLS# 20261066476Listed by: MAYFAIR REAL ESTATE GROUP $575,000Active3 beds 2 baths3,429 sq. ft.
12789 12 Mile, SouthLyon, MI 48178
MLS# 78080072526Listed by: REO-TCRANDOLPH-233022


Protect your home and budget from life's surprises with an Assurant Home Warranty, backed by a partner that supports you through every step of homeownership. Explore Plans.
© 2023 - 2026 ERA Franchise Systems LLC. All rights reserved. ERA Franchise Systems LLC fully supports the principles of the Fair Housing Act and the Equal Opportunity Act. ERA, ERA Real Estate powered, and their respective logos are registered service marks of ERA Franchise Systems LLC. Each office is independently owned and operated.