
7468 E Cedar Lake, Greenbush, MI 48738
Local realty services provided by:ERA Prime Real Estate Group
7468 E Cedar Lake,Greenbush, MI 48738
$249,900
- 3 Beds
- 3 Baths
- 1,444 sq. ft.
- Single family
- Active
Listed by: karen haglund, craig mcmurray
Office: tawas sunshine realty
MLS#:77080071249
Source:MI_REALCOMP
Price summary
- Price:$249,900
- Price per sq. ft.:$173.06
About this home
Looking for the perfect UP-North Cottage for you and your family or a Year-Round home? Look no further! Plus a CEDAR LAKE VIEW just across the street! Enjoy sitting out on the large L-shaped deck or concrete patio featuring a custom pond while entertaining family and friends! The landscaping is lovely on this double lot, and the paved half circle drive gives plenty of parking for guests! There is a 2-car garage with newer door and opener. A partial privacy fence and there are two sheds for extra storage needs. This comfortable home offers a great room with living, kitchen & dining space. Freshly painted interior and new vinyl plank floating floors through-out! The kitchen offers plenty of cabinets, an island, newer downdraft range, plus a refrigerator & microwave. Truly a functional workspace for any Chef! The dining area has plenty of natural light and a sliding glass door for easy access to the deck when cooking or eating outside! The living area features a gas fireplace that is certainly heat rated! There is also a new Bryant forced air furnace that was just installed in November of 2025! This three bedroom home has two baths with newer toilets, and a laundry area that includes the washer & dryer! Plenty of closet space through-out the home! Your BONUS is the attached dwelling space (14x14) with an exterior access only! This has plenty of possibilities for a home office, a bunkhouse, or whatever your needs may be! This space has heat & air conditioning, and a 3/4 bath. The current owners are using it like a mini-Costco for their storage needs! You decide how this can work for you! The yard gives you plenty of room for a campfire and you will surely enjoy looking out back at the woods and privacy the greenbelt behind offers! A DNR public boat launch nearby and also includes a swimming area! This property is just on the outskirts of Oscoda and Lakewood Shores, no dues and an UP-North feeling lifestyle that can be yours! Shown by appointment!...
Contact an agent
Home facts
- Year built:1960
- Subdivision & Development:N/A
- Listing ID #:77080071249
- Added:92 day(s) ago
- Updated:October 12, 2026 at 09:56 AM
Rooms and interior
- Bedrooms:3
- Total bathrooms:3
- Full bathrooms:3
- Rooms Total:7
- Kitchen Description:Pantry
- Living area:1,444 sq. ft.
Heating and cooling
- Cooling:Ceiling Fans, Central Air
- Heating:Forced Air, Natural Gas
Structure and exterior
- Year built:1960
- Building area:1,444 sq. ft.
- Lot area:0.33 Acres
- Lot Features:Sloped, Water View, Wooded
- Architectural Style:Ranch
- Construction Materials:Aluminum Siding, Wood Siding
- Exterior Features:Deck
- Foundation Description:Crawl Space
- Levels:One
Utilities
- Water:Public
- Sewer:Septic Tank
Finances and disclosures
- Price:$249,900
- Price per sq. ft.:$173.06
- Tax amount:$1,256
Features and amenities
- Appliances:Dryer, Microwave, Oven, Range, Refrigerator, Washer
- Amenities:Pantry
Parking
- Parking description:Detached, Garage, Garage Door Opener, Two Car Garage
- Garage spaces:2

New listings near 7468 E Cedar Lake
 $80,000Active1 beds 1 baths670 sq. ft.
7900 E Cedar Lake, Greenbush, MI 48738
MLS# 77080074348Listed by: SUNRISE REALTY OF OSCODA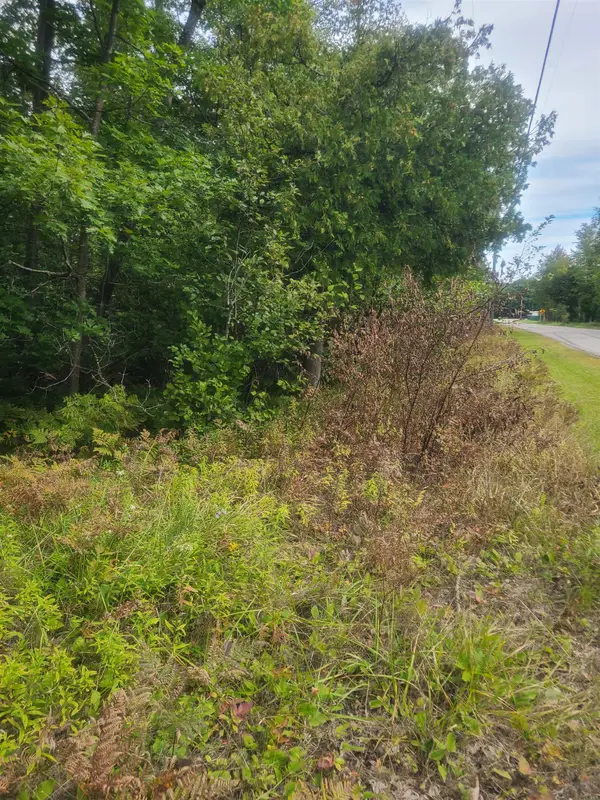 $15,000Active0.46 Acres
00 W Martel, Greenbush, MI 48738
MLS# 77080073749Listed by: REAL ESTATE ONE NORTHEAST $229,000Active2 beds 2 baths1,209 sq. ft.
3630 E F-30, Mikado, MI 48745
MLS# 201842913Listed by: HERITAGE HOUSE REALTY, P.C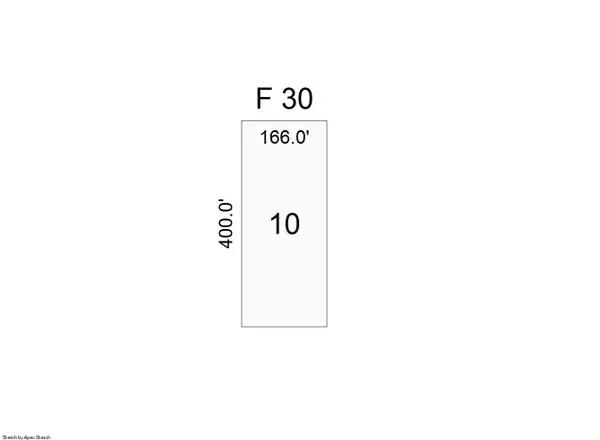 $29,000Active1.5 Acres
Mikado-glennie Road #F-30 Road, Mikado, MI 48745
MLS# 26049282Listed by: TOM SCHINDLER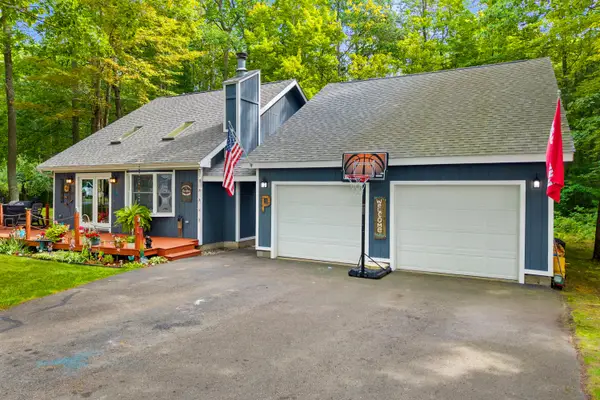 $215,000Active3 beds 2 baths1,004 sq. ft.
4707 E Cedar Lake Drive, Greenbush, MI 48738
MLS# 201842799Listed by: FORTY FIVE NORTH REAL ESTATE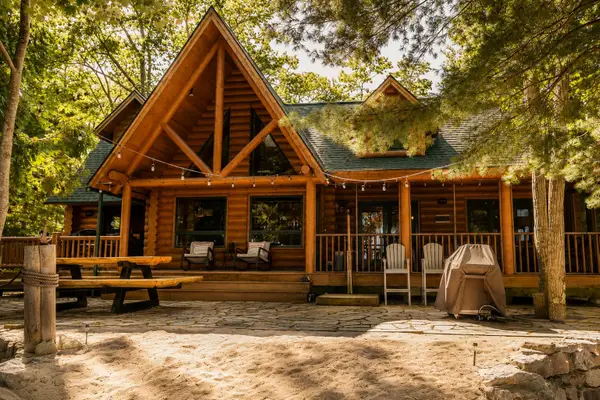 $880,000Active3 beds 2 baths2,480 sq. ft.
2841 S U.s. 23, Greenbush, MI 48738
MLS# 201842609Listed by: REAL BROKER LLC - NORTHERN MICHIGAN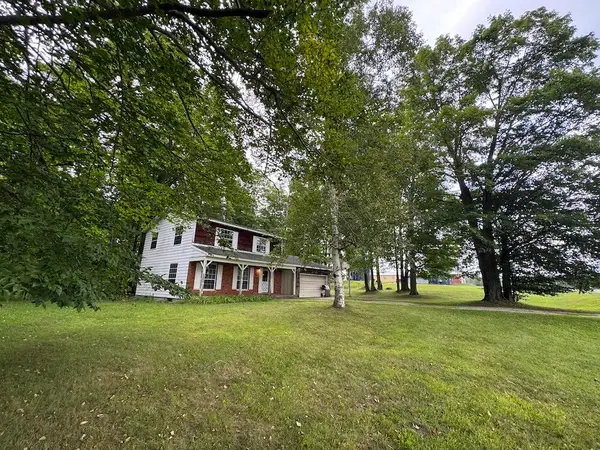 $189,000Active4 beds -- baths1,875 sq. ft.
3305 S Coville Road, Mikado, MI 48745
MLS# 26046638Listed by: WHITETAIL PROPERTIES REAL ESTATE, LLC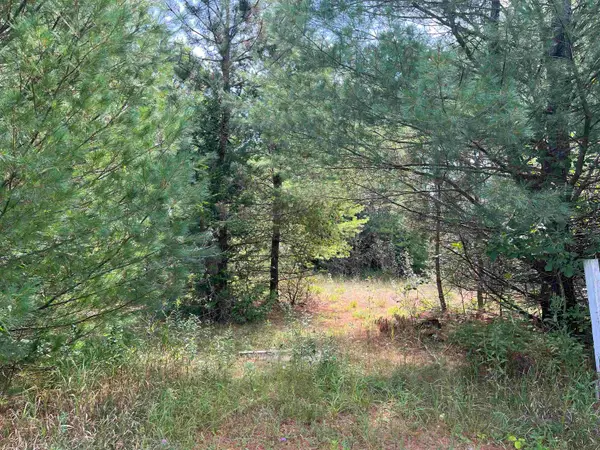 $29,500Pending1.02 Acres
0 Cedar Lake RD, Greenbush, MI 48738
MLS# 77080072853Listed by: CENTURY 21 SIGNATURE REALTY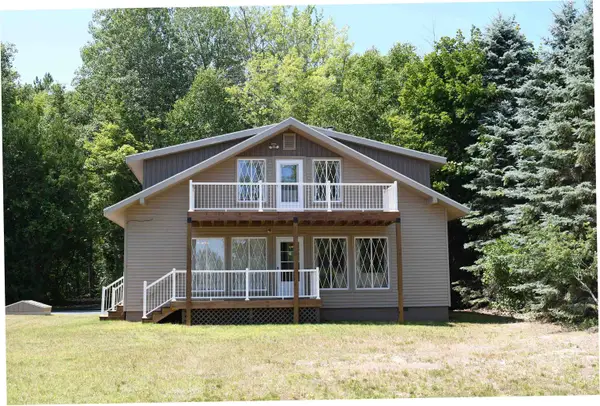 $399,999Active4 beds 2 baths2,160 sq. ft.
4457 W Cedar Lake, Greenbush, MI 48738
MLS# 77080071508Listed by: TARGET REAL ESTATE COMPANY


Protect your home and budget from life's surprises with an Assurant Home Warranty, backed by a partner that supports you through every step of homeownership. Explore Plans.
© 2023 - 2026 ERA Franchise Systems LLC. All rights reserved. ERA Franchise Systems LLC fully supports the principles of the Fair Housing Act and the Equal Opportunity Act. ERA, ERA Real Estate powered, and their respective logos are registered service marks of ERA Franchise Systems LLC. Each office is independently owned and operated.