
10154 Connelley Avenue NE, Greenville, MI 48838
Local realty services provided by:ERA Prime Real Estate Group
10154 Connelley Avenue NE,Greenville, MI 48838
$524,900
- 4 Beds
- 3 Baths
- 2,715 sq. ft.
- Single family
- Active
Listed by: brenda j smith
Office: city2shore gateway group
MLS#:65026055840
Source:MI_REALCOMP
Price summary
- Price:$524,900
- Price per sq. ft.:$169.54
About this home
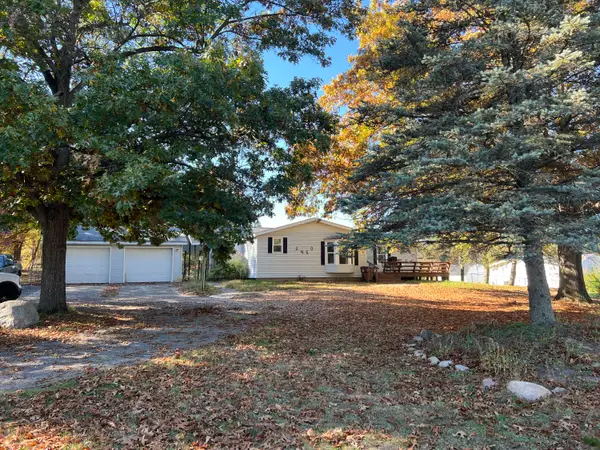
Stunning, energy-efficient 2017 daylight ranch offering 4 bedrooms, 2.5 baths, and beautiful views of Little Wabasis Lake! Enjoy custom solid wood cabinetry, a massive black walnut butcher block island, and a cozy fireplace with insert that provides supplemental heat. The spacious primary ensuite and two additional bedrooms are located upstairs, while the lower level features a huge family room, fourth bedroom, and finished half bath with potential to become a full bath. Relax on the large deck, gather around the fire pit, or enjoy the swing set on 2.64 scenic acres. Lake access is just down the road for kayaking and boating. A truly stunning property offering space, comfort, and outdoor living!
Contact an agent
Home facts
- Year built:2017
- Listing ID #:65026055840
- Added:3 day(s) ago
- Updated:October 24, 2026 at 10:03 AM
Rooms and interior
- Bedrooms:4
- Total bathrooms:3
- Full bathrooms:2
- Half bathrooms:1
- Rooms Total:5
- Flooring:Vinyl
- Basement Description:Daylight, Partially Finished
- Living area:2,715 sq. ft.
Heating and cooling
- Cooling:Central Air
- Heating:Forced Air, Propane, Wood
Structure and exterior
- Roof:Shingle
- Year built:2017
- Building area:2,715 sq. ft.
- Lot area:2.64 Acres
- Lot Features:Wooded
- Architectural Style:Ranch
- Construction Materials:Vinyl Siding
- Exterior Features:Deck, Playground
Utilities
- Water:Private
- Sewer:Septic Tank
Finances and disclosures
- Price:$524,900
- Price per sq. ft.:$169.54
Features and amenities
- Appliances:Dishwasher, Range, Refrigerator, Water Softener Owned
- Laundry features:Laundry Room, Main Level
Parking
- Parking description:Attached, Garage Door Opener, Garage Faces Front
- Garage spaces:2

New listings near 10154 Connelley Avenue NE
- New
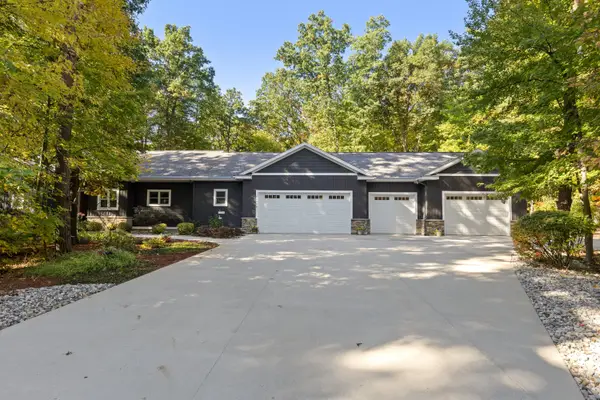 $679,900Active4 beds 3 baths2,712 sq. ft.
11205 Discovery Woods Drive, Greenville, MI 48838
MLS# 65026056688Listed by: KELLER WILLIAMS GR NORTH - New
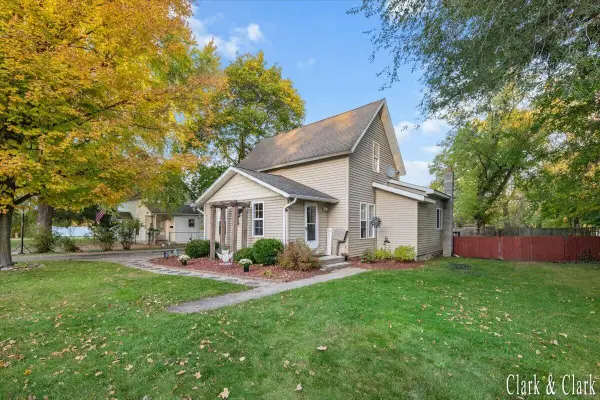 $179,900Active3 beds 1 baths1,407 sq. ft.
412 N Smith Street, Greenville, MI 48838
MLS# 65026056453Listed by: KELLER WILLIAMS GR EAST - New
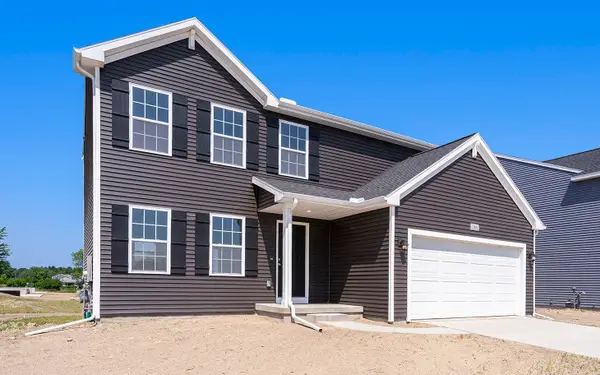 $359,900Active4 beds 3 baths1,882 sq. ft.
1123 Grosvenor Drive, Greenville, MI 48838
MLS# 66026056451Listed by: ALLEN EDWIN REALTY - New
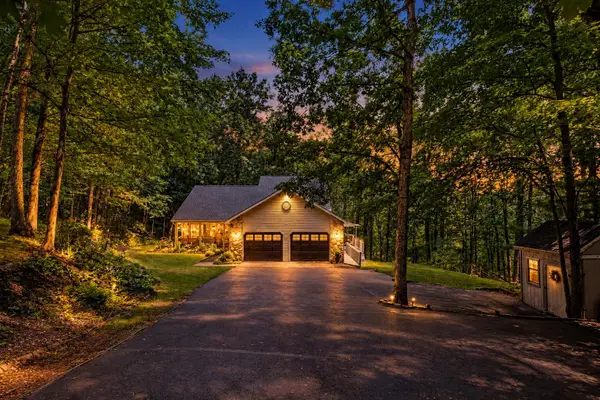 $550,000Active5 beds 3 baths2,874 sq. ft.
11793 Baker Road, Greenville, MI 48838
MLS# 71026056305Listed by: HOMEREALTY HOLLAND - New
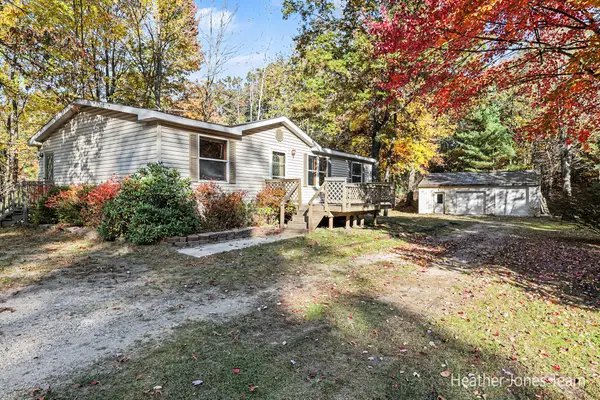 $220,000Active3 beds 2 baths1,148 sq. ft.
12220 Podunk Road NE, Greenville, MI 48838
MLS# 65026056196Listed by: FIVE STAR REAL ESTATE (GREEN) - New
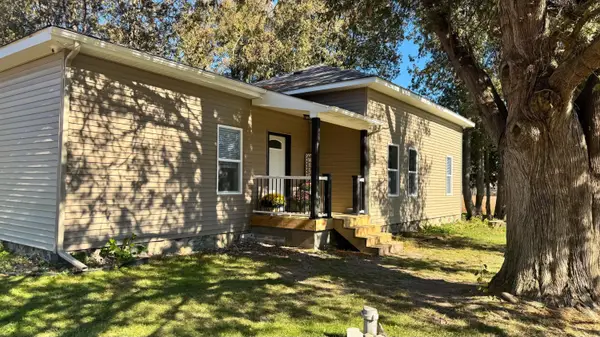 $398,000Active3 beds 1 baths1,140 sq. ft.
10128 Kickland Road, Greenville, MI 48838
MLS# 65026056149Listed by: GREENRIDGE REALTY (GREENVL) - New
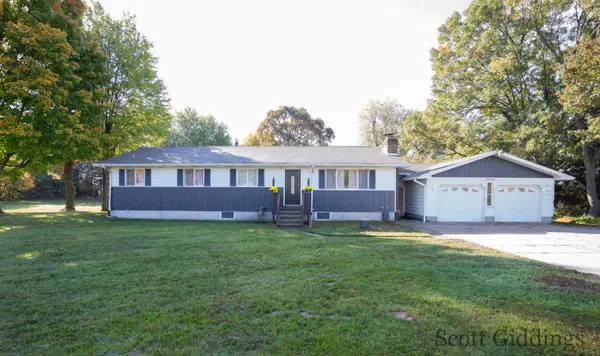 $359,000Active5 beds 3 baths2,820 sq. ft.
14204 14 Mile Road NE, Greenville, MI 48838
MLS# 65026054783Listed by: FIVE STAR REAL ESTATE (STANTON) - New
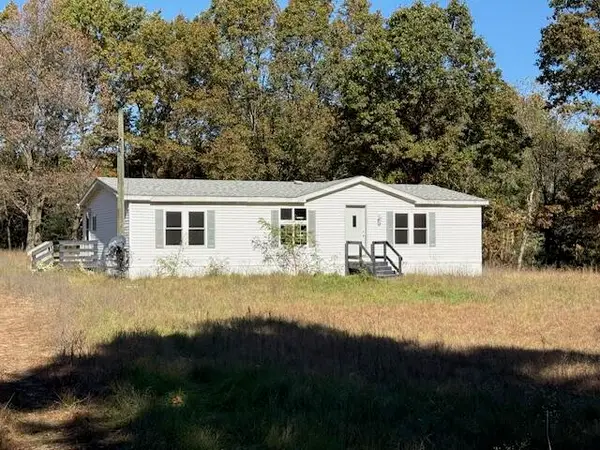 $224,900Active3 beds 2 baths1,344 sq. ft.
12355 Sandy Bottom Road NE, Greenville, MI 48838
MLS# 65026055479Listed by: AT HOME REAL ESTATE - New
 $199,000Active3 beds 2 baths1,644 sq. ft.
2450 S Greenville Road, Greenville, MI 48838
MLS# 72026055803Listed by: MICHIGAN PRIME REALTY LLC


Protect your home and budget from life's surprises with an Assurant Home Warranty, backed by a partner that supports you through every step of homeownership. Explore Plans.
© 2023 - 2026 ERA Franchise Systems LLC. All rights reserved. ERA Franchise Systems LLC fully supports the principles of the Fair Housing Act and the Equal Opportunity Act. ERA, ERA Real Estate powered, and their respective logos are registered service marks of ERA Franchise Systems LLC. Each office is independently owned and operated.