
10226 SW Greenville Road, Greenville, MI 48838
Local realty services provided by:ERA Prime Real Estate Group
10226 SW Greenville Road,Greenville, MI 48838
$475,000
- 3 Beds
- 3 Baths
- 2,912 sq. ft.
- Single family
- Active
Listed by: brandon k alfriend
Office: amplified real estate
MLS#:65026025066
Source:MI_REALCOMP
Price summary
- Price:$475,000
- Price per sq. ft.:$157.7
About this home
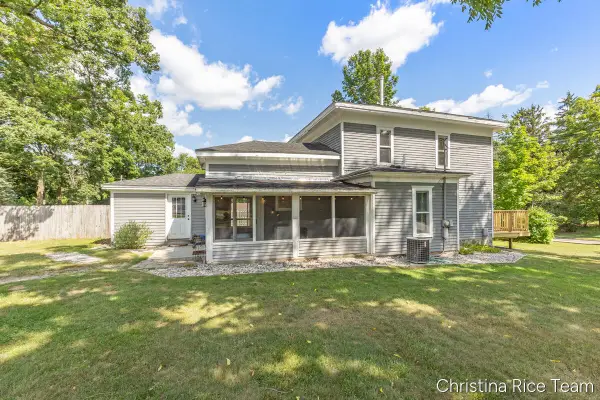
Set on 1.25 private acres just south of Greenville, this 3-bedroom, 2.5-bath ranch offers 3,154 finished square feet and a backyard built for summer. The main level features hardwood floors, a spacious living room with fireplace, open dining area, bright kitchen with white cabinetry, stainless steel appliances, tile backsplash, main-floor laundry, and a screened porch overlooking the pool. Outside, enjoy a heated chlorine in-ground pool with water slide and diving board, large patio, fenced yard, fire pit area, garden, mature trees, and a barn with electric. The finished lower level adds a large rec room with fireplace, kitchenette, half bath, storage, and a versatile bonus room ideal for a 4th bedroom, office, hobby room, or guest space. Offering privacy, functionality, and plenty of room to spread out, this property is ready to enjoy inside and out.
Contact an agent
Home facts
- Year built:1953
- Listing ID #:65026025066
- Added:71 day(s) ago
- Updated:July 29, 2026 at 10:06 AM
Rooms and interior
- Bedrooms:3
- Total bathrooms:3
- Full bathrooms:2
- Half bathrooms:1
- Rooms Total:8
- Flooring:Carpet, Ceramic Tile, Wood
- Basement Description:Full
- Living area:2,912 sq. ft.
Heating and cooling
- Cooling:Window Units
- Heating:Heat Pump, Other Heating Fuel
Structure and exterior
- Year built:1953
- Building area:2,912 sq. ft.
- Lot area:1.22 Acres
- Architectural Style:Ranch
- Construction Materials:Vinyl Siding
- Exterior Features:Covered, Enclosed, Garden, Patio
- Foundation Description:Basement, Crawl Space
Utilities
- Water:Well
- Sewer:Septic Tank
Finances and disclosures
- Price:$475,000
- Price per sq. ft.:$157.7
- Tax amount:$3,581
Features and amenities
- Laundry features:Gas Dryer Hookup, Main Level, Sink, Washer Hookup
- Pool features:In Ground, Outdoor Pool
Parking
- Parking description:Concrete, Garage Door Opener, Garage Faces Front
- Garage spaces:4

New listings near 10226 SW Greenville Road
- New
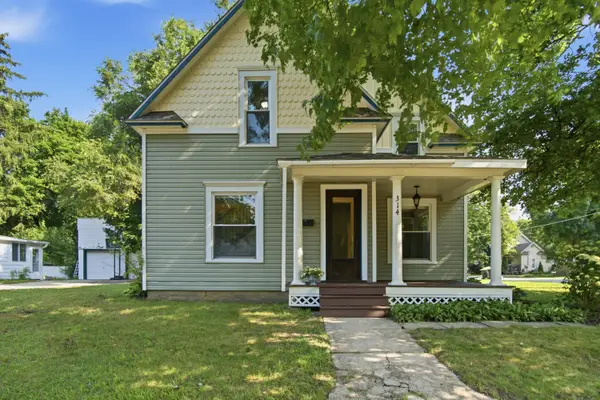 $299,900Active6 beds 2 baths2,157 sq. ft.
314 E Coffren Avenue, Greenville, MI 48838
MLS# 26041023Listed by: PEACOCK REAL ESTATE - New
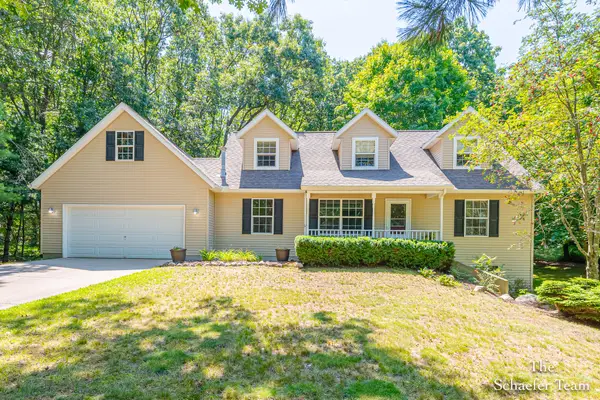 $389,000Active4 beds 4 baths2,889 sq. ft.
10895 Forest Valley Drive, Greenville, MI 48838
MLS# 26041027Listed by: FIVE STAR REAL ESTATE (ADA) - Open Sun, 12 to 2pmNew
 $475,000Active3 beds 3 baths2,912 sq. ft.
10226 SW Greenville Road, Greenville, MI 48838
MLS# 65026040934Listed by: FIVE STAR REAL ESTATE (COURTLAND) - New
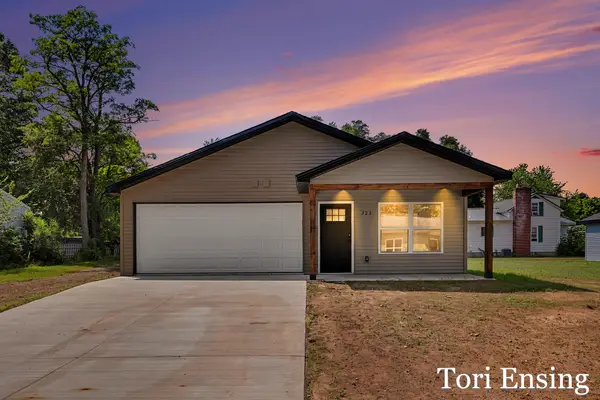 $289,900Active3 beds 2 baths1,258 sq. ft.
723 N Burgess Street, Greenville, MI 48838
MLS# 65026040562Listed by: FIVE STAR REAL ESTATE (GREENV) 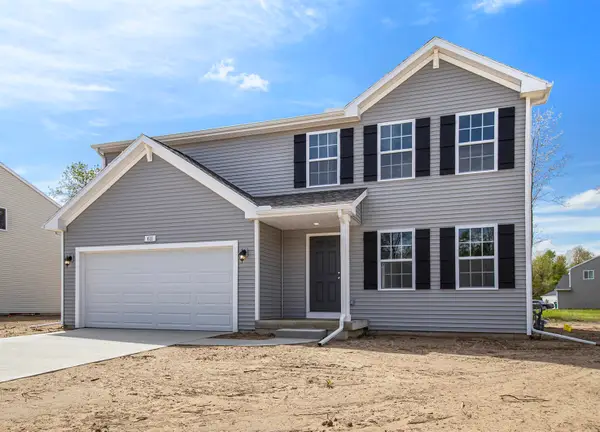 $349,900Pending4 beds 3 baths1,882 sq. ft.
1110 Cedarwood Drive, Greenville, MI 48838
MLS# 26040250Listed by: ALLEN EDWIN REALTY LLC- New
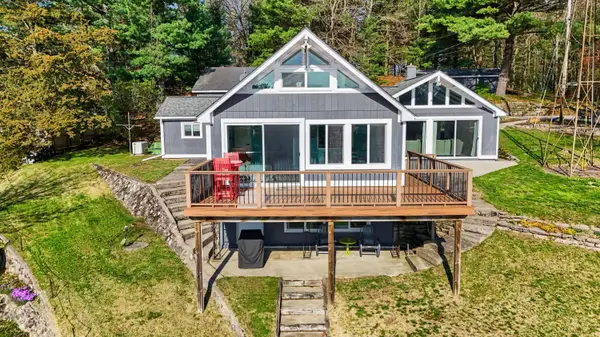 $625,000Active3 beds 2 baths2,330 sq. ft.
10848 Simpson W, Greenville, MI 48838
MLS# 26040130Listed by: DYKSTRA REAL ESTATE LLC - New
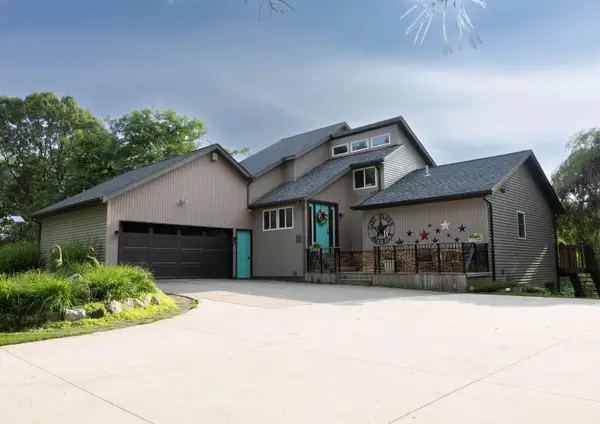 $875,000Active4 beds 4 baths2,600 sq. ft.
10335 Lincoln Lake Road Ne, Greenville, MI 48838
MLS# 26040082Listed by: EAGLE REALTY 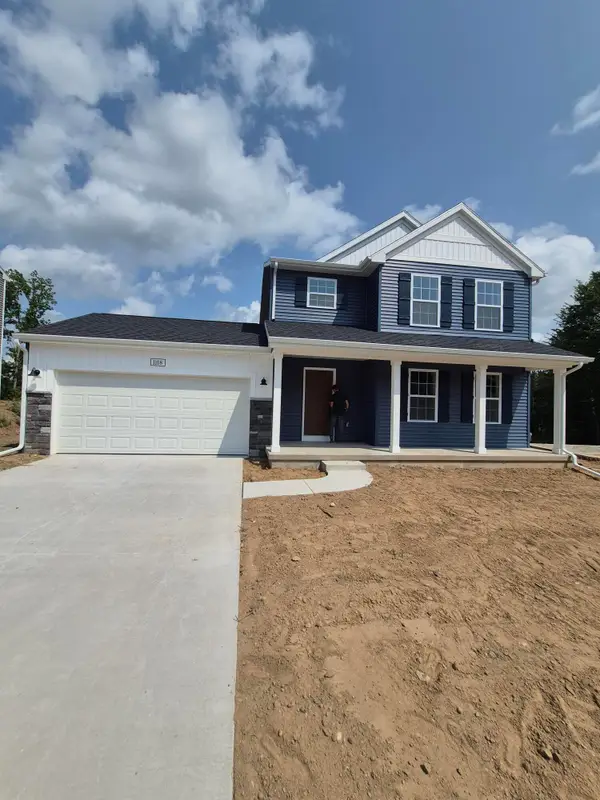 $386,935Pending5 beds 4 baths2,362 sq. ft.
1108 Cedarwood Drive, Greenville, MI 48838
MLS# 26040072Listed by: ALLEN EDWIN REALTY LLC- New
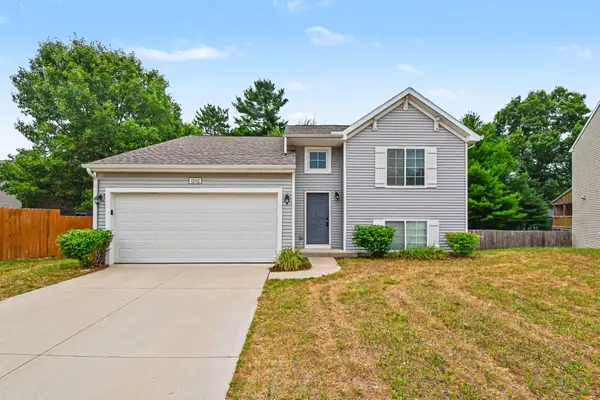 $324,900Active4 beds 2 baths1,735 sq. ft.
1202 Pinewood Drive, Greenville, MI 48838
MLS# 26039861Listed by: HOME REALTY LLC - New
 $245,000Active3 beds 2 baths1,958 sq. ft.
614 W Washington Street, Greenville, MI 48838
MLS# 26039450Listed by: FIVE STAR REAL ESTATE (COURTLAND)


Protect your home and budget from life's surprises with an Assurant Home Warranty, backed by a partner that supports you through every step of homeownership. Explore Plans.
© 2023 - 2026 ERA Franchise Systems LLC. All rights reserved. ERA Franchise Systems LLC fully supports the principles of the Fair Housing Act and the Equal Opportunity Act. ERA, ERA Real Estate powered, and their respective logos are registered service marks of ERA Franchise Systems LLC. Each office is independently owned and operated.