
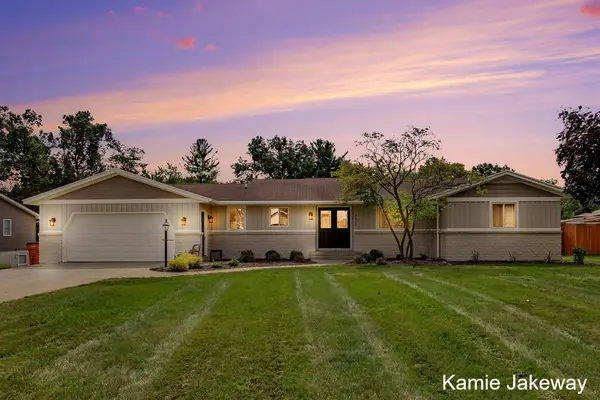
11157 Meadow Wood Circle, Greenville, MI 48838
Local realty services provided by:ERA Prime Real Estate Group
11157 Meadow Wood Circle,Greenville, MI 48838
$324,900
- 3 Beds
- 3 Baths
- 1,743 sq. ft.
- Single family
- Pending
Listed by: jeffrey mohr
Office: five star real estate (main)
MLS#:65026036396
Source:MI_REALCOMP
Price summary
- Price:$324,900
- Price per sq. ft.:$186.4
- Monthly HOA dues:$25
About this home
Welcome to this well-appointed 3-bedroom, 2.5-bathroom residence located in Autumn Ridge, Greenville, MI. This single-family home offers 1,743 square feet of finished living space designed to accommodate modern living needs. The property sits on a generous lot of over half an acre, with a huge fenced area. A 2-car garage offers convenient vehicle storage and protection from the elements. This home presents an excellent opportunity for those seeking comfortable, functional living in an established community.
Contact an agent
Home facts
- Year built:2018
- Subdivision & Development:AUTUMN RIDGE
- Listing ID #:65026036396
- Added:40 day(s) ago
- Updated:August 26, 2026 at 08:13 AM
Rooms and interior
- Bedrooms:3
- Total bathrooms:3
- Full bathrooms:2
- Half bathrooms:1
- Rooms Total:6
- Basement Description:Daylight
- Living area:1,743 sq. ft.
Heating and cooling
- Cooling:Central Air
- Heating:Forced Air, Natural Gas
Structure and exterior
- Roof:Asphalt, Composition
- Year built:2018
- Building area:1,743 sq. ft.
- Lot area:0.51 Acres
- Lot Features:Corner Lot
- Construction Materials:Vinyl Siding
- Exterior Features:Deck
- Levels:Bi-Level
Utilities
- Water:Well
- Sewer:Septic Tank
Finances and disclosures
- Price:$324,900
- Price per sq. ft.:$186.4
- Tax amount:$3,000
Features and amenities
- Appliances:Dishwasher, Disposal, Dryer, Humidifier, Microwave, Range, Refrigerator, Washer, Water Softener Rented
- Laundry features:Lower Level
Parking
- Parking description:Attached, Garage Door Opener, Paved
- Garage spaces:2

New listings near 11157 Meadow Wood Circle
- New
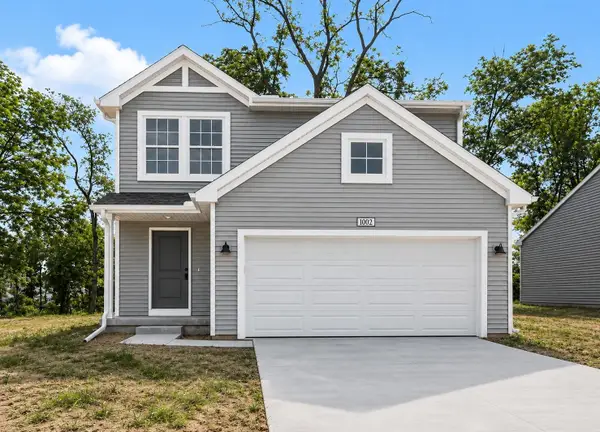 $339,900Active4 beds 3 baths1,910 sq. ft.
1002 Cedarwood Drive, Greenville, MI 48838
MLS# 65026044751Listed by: ALLEN EDWIN REALTY LLC - New
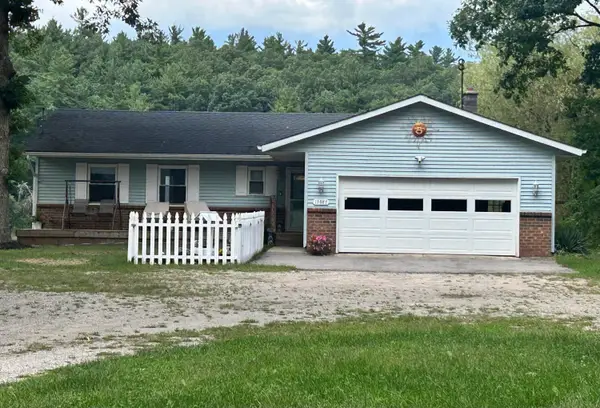 $529,900Active4 beds 4 baths2,124 sq. ft.
13887 Keiber Road NE, Greenville, MI 48838
MLS# 65026044594Listed by: GREENRIDGE REALTY (GREENVL) - New
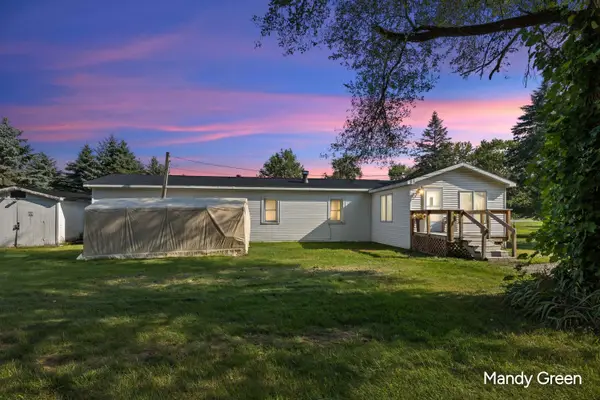 $185,000Active3 beds 1 baths1,328 sq. ft.
4764 S Greenville Road, Greenville, MI 48838
MLS# 65026044520Listed by: FIVE STAR REAL ESTATE (E. DIVISION) - New
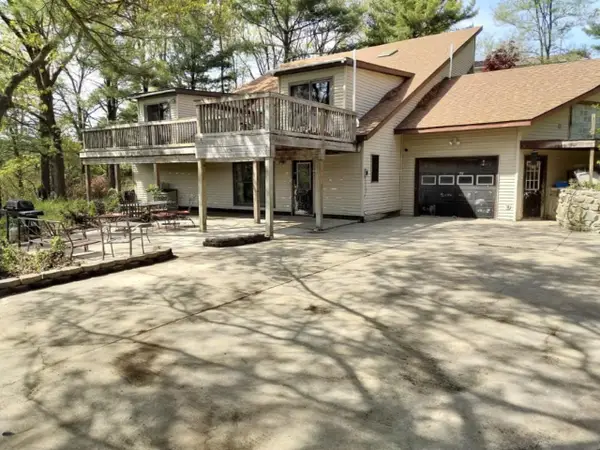 $199,000Active5 beds 3 baths3,096 sq. ft.
11457 Montcalm Road, Greenville, MI 48838
MLS# 65026044320Listed by: POLARIS REAL ESTATE LLC 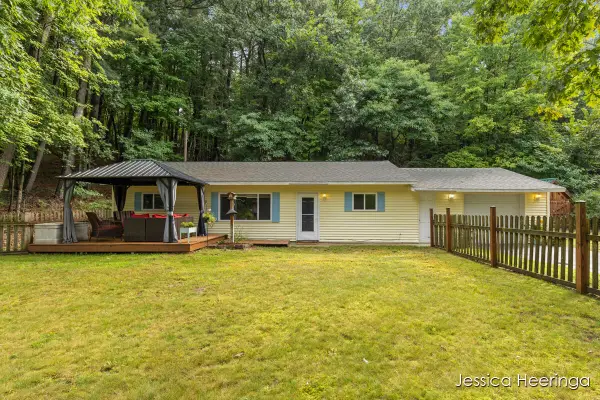 $220,000Pending2 beds 1 baths1,040 sq. ft.
13900 Weeks Drive NE, Greenville, MI 48838
MLS# 65026044227Listed by: RE/MAX UNITED (BELTLINE)- New
 $309,900Active2 beds 3 baths2,440 sq. ft.
10951 Harlow, Greenville, MI 48838
MLS# 79080072640Listed by: CENTURY 21 LEE-MAC REALTY - New
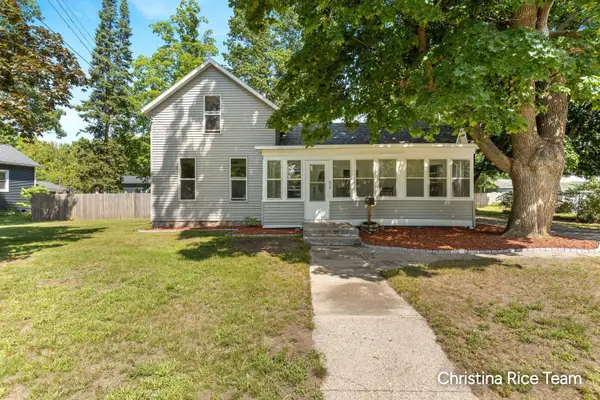 $250,000Active3 beds 2 baths1,783 sq. ft.
412 W Montcalm Street, Greenville, MI 48838
MLS# 65026044204Listed by: FIVE STAR REAL ESTATE (COURTLAND) - New
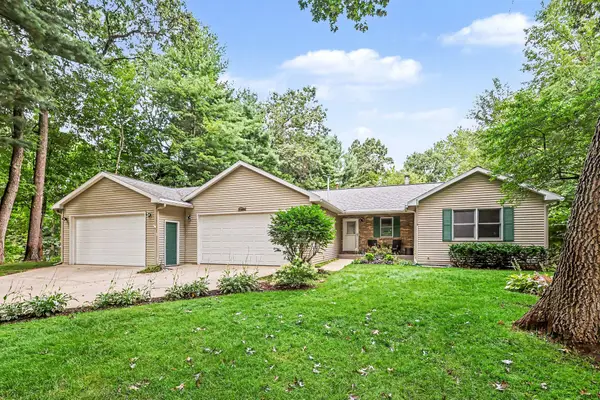 $389,900Active3 beds 3 baths2,340 sq. ft.
13271 Twin Creek Lane NE, Greenville, MI 48838
MLS# 65026043962Listed by: CITY2SHORE GATEWAY GROUP OF BYRON CENTER - New
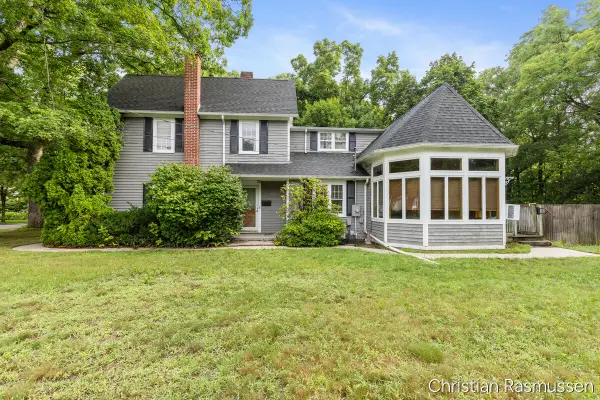 $325,000Active4 beds 2 baths3,139 sq. ft.
706 S Baldwin Street, Greenville, MI 48838
MLS# 65026043898Listed by: GREENRIDGE REALTY (GREENVL) - New
 $525,000Active5 beds 4 baths3,016 sq. ft.
8835 Hebert Drive, Greenville, MI 48838
MLS# 65026043849Listed by: BERKSHIRE HATHAWAY HOMESERVICES MICHIGAN REAL ESTATE (MAIN)


Protect your home and budget from life's surprises with an Assurant Home Warranty, backed by a partner that supports you through every step of homeownership. Explore Plans.
© 2023 - 2026 ERA Franchise Systems LLC. All rights reserved. ERA Franchise Systems LLC fully supports the principles of the Fair Housing Act and the Equal Opportunity Act. ERA, ERA Real Estate powered, and their respective logos are registered service marks of ERA Franchise Systems LLC. Each office is independently owned and operated.