
13323 Twin Creek Lane Ne, Greenville, MI 48838
Local realty services provided by:ERA Reardon Realty Great Lakes
13323 Twin Creek Lane Ne,Greenville, MI 48838
$479,000
- 6 Beds
- 4 Baths
- 3,683 sq. ft.
- Single family
- Active
Listed by: doug vanostenberg
Office: real estate connection
MLS#:26042937
Source:MI_MICHRIC
Price summary
- Price:$479,000
- Price per sq. ft.:$180.14
- Monthly HOA dues:$60
About this home
This beautiful, well-cared for 6 bedroom home with 3.5 baths sits on a wooded 1+ acre lot with a 2-stall attached garage. HUGE bonus is a 40X24 3-stall detached garage as well! An additional 15x23 finished bonus room above the garage offers additional living space, as well as a 2nd living room and family room in the fully finished, walk-out basement. The master bedroom with ensuite is on the main floor with a nice-sized walk-in closet. This home also features a relaxing front porch, huge deck with wooded view, firepit, and attractive landscaping. Newer roof, updated appliances and brand new carpet and fresh paint. New furnace and water heater under ground sprinkling and invisible dog fence, and newer gutters ....schedule an appointment to see today!
Contact an agent
Home facts
- Year built:1995
- Listing ID #:26042937
- Added:46 day(s) ago
- Updated:September 30, 2026 at 05:05 PM
Rooms and interior
- Bedrooms:6
- Total bathrooms:4
- Full bathrooms:3
- Half bathrooms:1
- Rooms Total:8
- Kitchen Description:Dishwasher, Freezer, Microwave, Range, Refrigerator
- Basement:Yes
- Living area:3,683 sq. ft.
Heating and cooling
- Heating:Forced Air
- Central air:Yes
Structure and exterior
- Year built:1995
- Building area:3,683 sq. ft.
- Lot area:1.1 Acres
- Lot Features:Wooded
- Construction Materials:Vinyl Siding, Wood Siding
Utilities
- Water:Well
Finances and disclosures
- Price:$479,000
- Price per sq. ft.:$180.14
- Tax amount:$4,383 (2025)
Features and amenities
- Laundry features:Washer
Parking
- Garage:Yes
- Garage spaces:3
New listings near 13323 Twin Creek Lane Ne
- Open Thu, 4:30 to 6:30pmNew
 $235,000Active3 beds 3 baths1,826 sq. ft.
500 W Grove Street, Greenville, MI 48838
MLS# 65026052001Listed by: KELLER WILLIAMS PROFESSIONALS
- New
 $330,000Active3 beds 3 baths2,394 sq. ft.
905 S Hawthorne Court Building: 1, Greenville, MI 48838
MLS# 72026051332Listed by: ENSLEY REAL ESTATE - New
 $330,000Active3 beds 3 baths2,394 sq. ft.
905 S Hawthorne Court, Greenville, MI 48838
MLS# 26051332Listed by: ENSLEY REAL ESTATE - New
 $366,800Active3 beds 3 baths2,023 sq. ft.
10546 Wildwood Drive, Greenville, MI 48838
MLS# 26051202Listed by: GREENRIDGE REALTY (GREENVL) - New
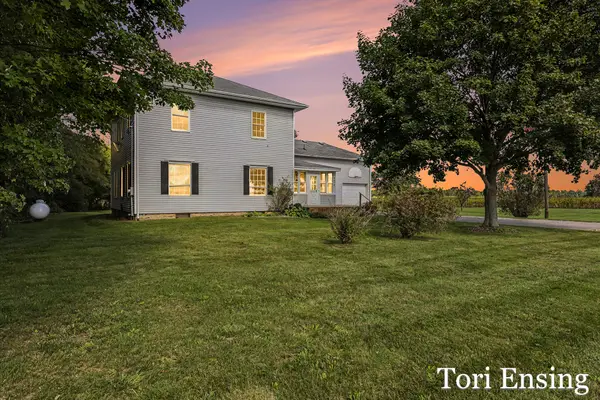 $330,000Active4 beds 2 baths2,376 sq. ft.
6676 County Farm Road, Greenville, MI 48838
MLS# 26051024Listed by: FIVE STAR REAL ESTATE (GREENV) - New
 $360,000Active3 beds 2 baths1,573 sq. ft.
7423 High Timber Drive, Greenville, MI 48838
MLS# 26050870Listed by: FLAT RIVER ASSOCIATES - REAL E  $339,900Pending3 beds 3 baths2,772 sq. ft.
7138 Kay Drive, Greenville, MI 48838
MLS# 26050896Listed by: FIVE STAR REAL ESTATE (GREENV)- New
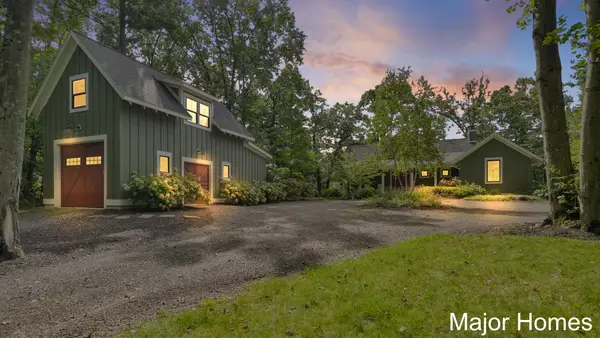 $925,000Active3 beds 4 baths2,610 sq. ft.
9422 Cottage Park Drive, Greenville, MI 48838
MLS# 65026050716Listed by: KELLER WILLIAMS REALTY RIVERTOWN - New
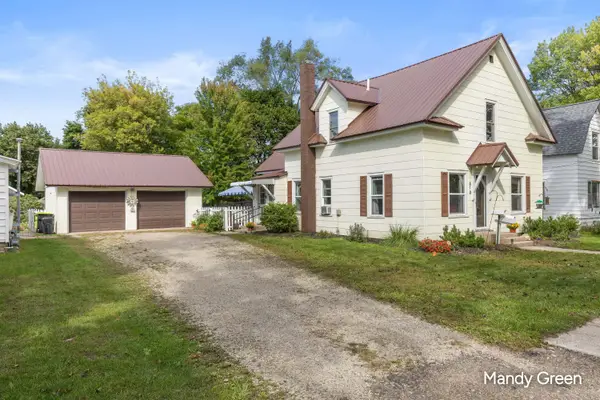 $240,000Active4 beds 2 baths1,745 sq. ft.
410 E Coffren Street, Greenville, MI 48838
MLS# 26050627Listed by: FIVE STAR REAL ESTATE (E. DIVISION) - New
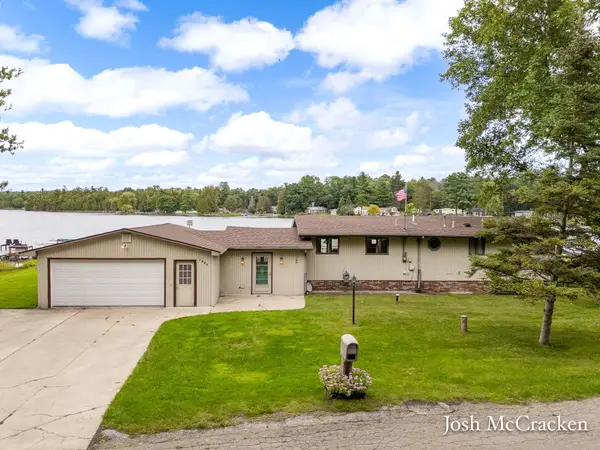 $499,990Active2 beds 1 baths1,392 sq. ft.
1351 Shady Lane, Greenville, MI 48838
MLS# 26050644Listed by: GREENRIDGE REALTY (LOWELL)


Protect your home and budget from life's surprises with an Assurant Home Warranty, backed by a partner that supports you through every step of homeownership. Explore Plans.
© 2023 - 2026 ERA Franchise Systems LLC. All rights reserved. ERA Franchise Systems LLC fully supports the principles of the Fair Housing Act and the Equal Opportunity Act. ERA, ERA Real Estate powered, and their respective logos are registered service marks of ERA Franchise Systems LLC. Each office is independently owned and operated.