
1421 Cedarwood Street, Greenville, MI 48838
Local realty services provided by:ERA Prime Real Estate Group
1421 Cedarwood Street,Greenville, MI 48838
$341,365
- 3 Beds
- 3 Baths
- 2,072 sq. ft.
- Single family
- Pending
Listed by: mike mcgivney
Office: allen edwin realty
MLS#:66026052993
Source:MI_REALCOMP
Price summary
- Price:$341,365
- Price per sq. ft.:$164.75
About this home
Newly constructed bi-level home in the Valley View Community. This home includes a 10-year structural warranty, energy-efficient features, upgraded attic insulation, designer kitchen with quartz countertops and an upgraded island French doors at den entry, an attached 20x24 two-stall garage with insulated door, vinyl flooring throughout upper level, 50 gallon water heater, vaulted ceilings, basement laundry, a 12x12 treated deck patio, and a covered porch entry.
Contact an agent
Home facts
- Year built:2026
- Listing ID #:66026052993
- Added:1 day(s) ago
- Updated:October 06, 2026 at 01:13 AM
Rooms and interior
- Bedrooms:3
- Total bathrooms:3
- Full bathrooms:2
- Half bathrooms:1
- Rooms Total:5
- Flooring:Carpet, Vinyl
- Basement Description:Full
- Living area:2,072 sq. ft.
Heating and cooling
- Cooling:Central Air
- Heating:Forced Air, Natural Gas
Structure and exterior
- Roof:Composition, Shingle
- Year built:2026
- Building area:2,072 sq. ft.
- Lot area:0.19 Acres
- Lot Features:Level
- Construction Materials:Vinyl Siding
- Exterior Features:Deck, Porch
- Foundation Description:Basement
- Levels:Bi-Level
Utilities
- Water:Public
- Sewer:Public Sewer
Finances and disclosures
- Price:$341,365
- Price per sq. ft.:$164.75
- Tax amount:$2,840
Features and amenities
- Laundry features:In Basement
Parking
- Parking description:Attached, Concrete, Garage Door Opener, Garage Faces Front, Paved
- Garage spaces:2

New listings near 1421 Cedarwood Street
- New
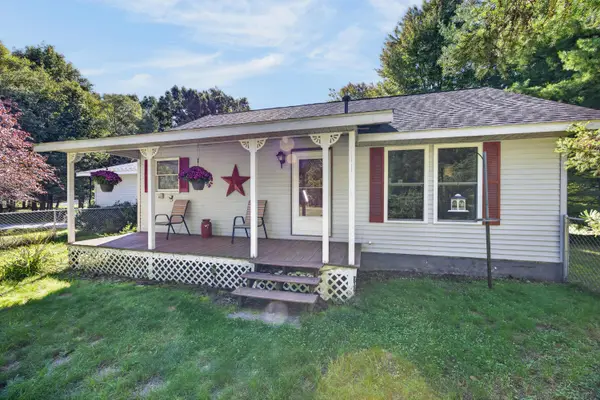 $309,900Active4 beds 3 baths2,255 sq. ft.
913 E High Street, Greenville, MI 48838
MLS# 26052949Listed by: CENTURY 21 WHITE HOUSE REALTY - New
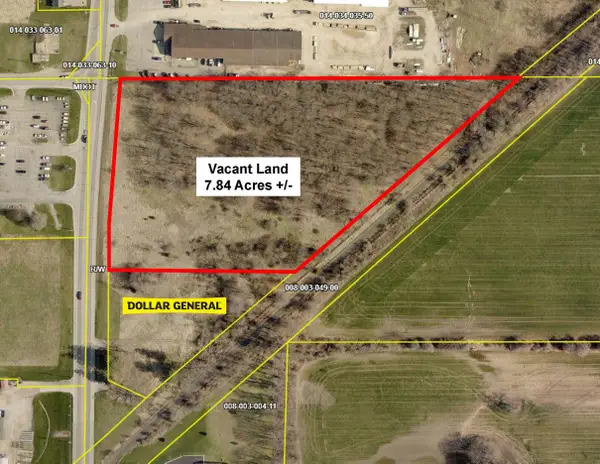 $352,800Active7.84 Acres
S Greenville Rd, Greenville, MI 48838
MLS# 26052665Listed by: BEECHTREE PARTNERS LLC - New
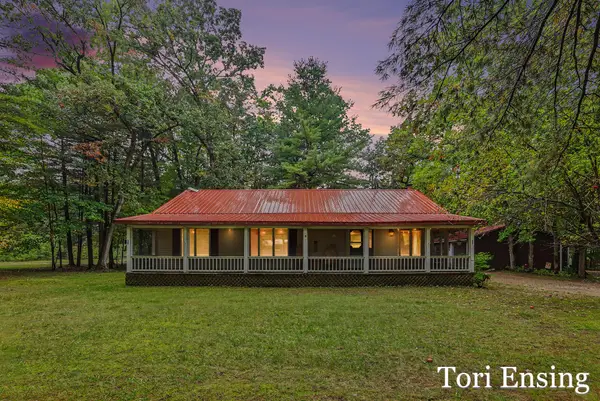 $325,000Active3 beds 2 baths1,562 sq. ft.
21 Riverview Drive, Greenville, MI 48838
MLS# 26052629Listed by: FIVE STAR REAL ESTATE (GREENV) - New
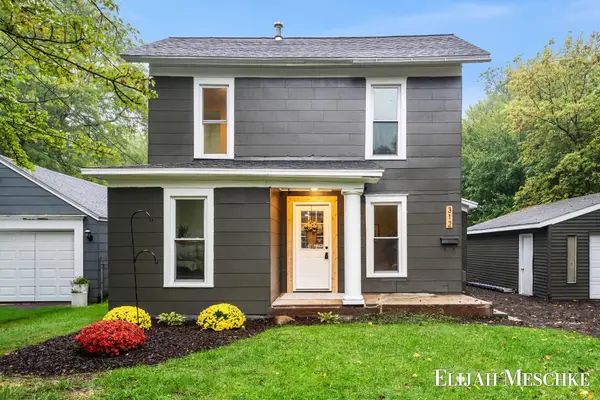 $219,900Active4 beds 1 baths1,532 sq. ft.
312 N Smith Street, Greenville, MI 48838
MLS# 26052535Listed by: UNITED REALTY SERVICES LLC - New
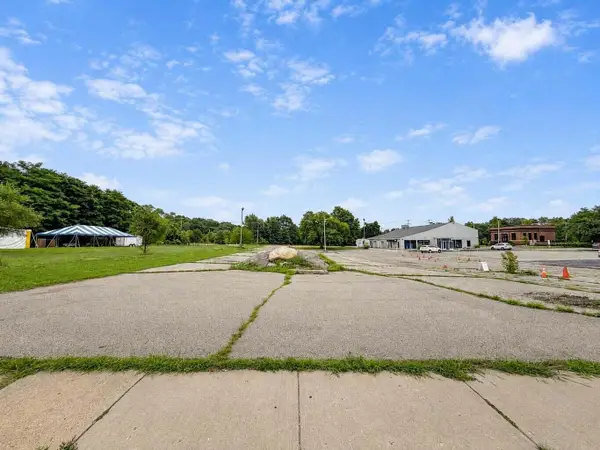 $179,000Active0.98 Acres
Parcel A N Lafayette Street, Greenville, MI 48838
MLS# 26052227Listed by: MANTLE REALTY CO. - New
 Listed by ERA$59,000Active4 beds 2 baths1,296 sq. ft.
5024 W Fenwick Road, Greenville, MI 48838
MLS# 26052182Listed by: ERA REARDON REALTY GREAT LAKES 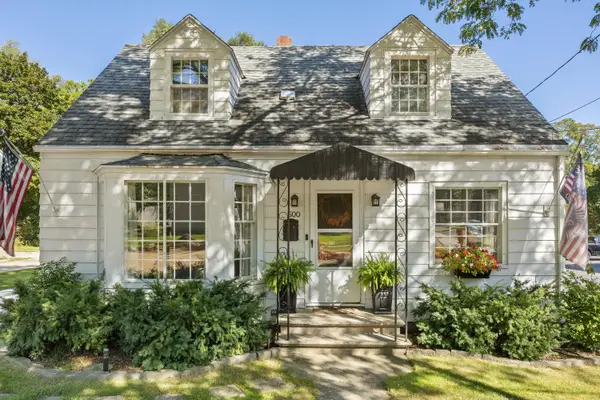 $235,000Pending3 beds 3 baths1,826 sq. ft.
500 W Grove Street, Greenville, MI 48838
MLS# 26052001Listed by: KELLER WILLIAMS PROFESSIONALS- New
 $330,000Active3 beds 3 baths2,394 sq. ft.
905 S Hawthorne Court Building: 1, Greenville, MI 48838
MLS# 72026051332Listed by: ENSLEY REAL ESTATE - New
 $330,000Active3 beds 3 baths2,394 sq. ft.
905 S Hawthorne Court, Greenville, MI 48838
MLS# 26051332Listed by: ENSLEY REAL ESTATE


Protect your home and budget from life's surprises with an Assurant Home Warranty, backed by a partner that supports you through every step of homeownership. Explore Plans.
© 2023 - 2026 ERA Franchise Systems LLC. All rights reserved. ERA Franchise Systems LLC fully supports the principles of the Fair Housing Act and the Equal Opportunity Act. ERA, ERA Real Estate powered, and their respective logos are registered service marks of ERA Franchise Systems LLC. Each office is independently owned and operated.