
2006 Hillside Drive Unit: 8, Greenville, MI 48838
Local realty services provided by:ERA Prime Real Estate Group
2006 Hillside Drive Unit: 8,Greenville, MI 48838
$310,900
- 4 Beds
- 2 Baths
- 1,980 sq. ft.
- Single family
- Pending
Listed by: anne bates
Office: ayre rhinehart bay realtors
MLS#:65026029859
Source:MI_REALCOMP
Price summary
- Price:$310,900
- Price per sq. ft.:$157.02
About this home
This beautiful home built in 2019 and covered by a builder's warranty until 2029, it is move-in ready home offers modern living in a newer subdivision with no HOA or condo fees. The exterior boasts excellent curb appeal with professional landscaping, a widened driveway with paver accents, and an attached two-car garage. Inside, the main level features a fully appliance-equipped kitchen with a new pantry cabinet, a comfortable living room with a ceiling fan, and a walk-out deck, overlooking the backyard area. The spacious main floor primary suite includes a ceiling fan, a huge walk-in closet (13x17), and a private full bathroom. The upper-level features plush new carpeting throughout the living room, primary bedroom, and steps leading to the lower level. In total, the home offers four bedrooms and two full bathrooms, with one conveniently located on each level. The versatile fourth bedroom includes an almost new Murphy bed, making it perfect for a home office or gymthat easily transitions into an extra guest room. The lower level has three of the four bedrooms, a full bathroom, the laundry room, and area for furnace, water system. Hot water premium upgrades include a $4,000 whole-home water treatment system with a reverse osmosis drinking water system, a new medicine cabinet in the main bath, and a backyard already cleared of brush and dead trees, leaving a clean slate for your outdoor plans. As an extra outdoor bonus, there is a nice size park right across the street from your new home....
Contact an agent
Home facts
- Year built:2019
- Listing ID #:65026029859
- Added:104 day(s) ago
- Updated:September 30, 2026 at 09:22 AM
Rooms and interior
- Bedrooms:4
- Total bathrooms:2
- Full bathrooms:2
- Rooms Total:5
- Flooring:Carpet, Laminate, Vinyl
- Kitchen Description:Pantry
- Basement Description:Daylight, Finished
- Living area:1,980 sq. ft.
Heating and cooling
- Cooling:Central Air
- Heating:Forced Air, Natural Gas
Structure and exterior
- Roof:Shingle
- Year built:2019
- Building area:1,980 sq. ft.
- Lot area:0.18 Acres
- Lot Features:Landscaped Ground Cover
- Construction Materials:Vinyl Siding
- Exterior Features:Balcony, Deck, Garden, Porch
- Levels:Bi-Level
Utilities
- Water:Public
- Sewer:Public Sewer, Storm Drain
Finances and disclosures
- Price:$310,900
- Price per sq. ft.:$157.02
- Tax amount:$3,906
Features and amenities
- Appliances:Dishwasher, Dryer, Oven, Range, Refrigerator, Washer
- Laundry features:Laundry Room, Lower Level
- Amenities:Pantry, Window Treatments
Parking
- Parking description:Attached, Concrete, Garage Door Opener, Paved
- Garage spaces:2

New listings near 2006 Hillside Drive Unit: 8
- New
 $330,000Active3 beds 3 baths2,394 sq. ft.
905 S Hawthorne Court Building: 1, Greenville, MI 48838
MLS# 72026051332Listed by: ENSLEY REAL ESTATE - New
 $330,000Active3 beds 3 baths2,394 sq. ft.
905 S Hawthorne Court, Greenville, MI 48838
MLS# 26051332Listed by: ENSLEY REAL ESTATE - New
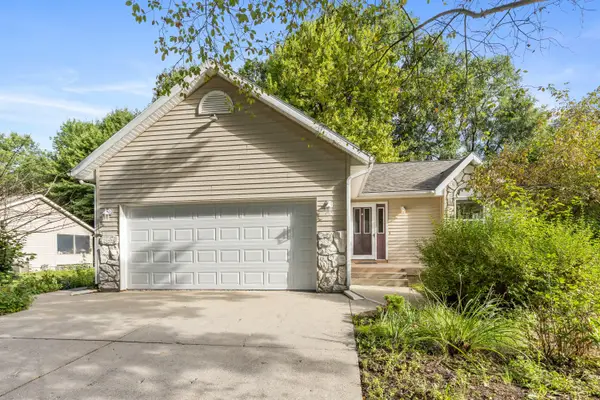 $366,800Active3 beds 3 baths2,023 sq. ft.
10546 Wildwood Drive, Greenville, MI 48838
MLS# 65026051202Listed by: GREENRIDGE REALTY (GREENVL) - New
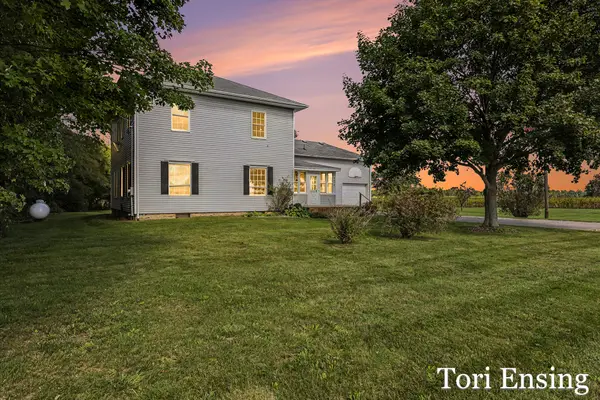 $330,000Active4 beds 2 baths2,376 sq. ft.
6676 County Farm Road, Greenville, MI 48838
MLS# 65026051024Listed by: FIVE STAR REAL ESTATE (GREENV)  $339,900Pending3 beds 3 baths2,772 sq. ft.
7138 Kay Drive, Greenville, MI 48838
MLS# 26050896Listed by: FIVE STAR REAL ESTATE (GREENV)- New
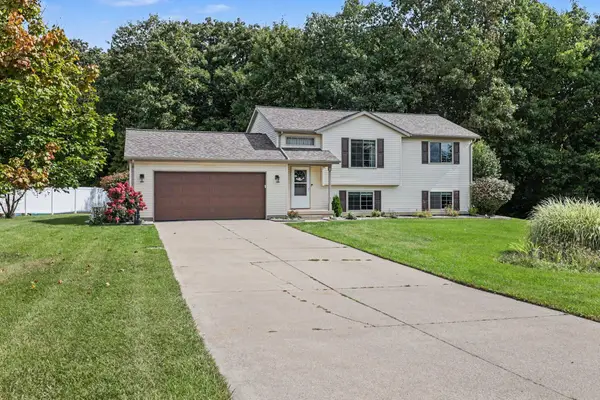 $360,000Active3 beds 2 baths1,573 sq. ft.
7423 High Timber Drive, Greenville, MI 48838
MLS# 72026050870Listed by: FLAT RIVER ASSOCIATES - REAL E - New
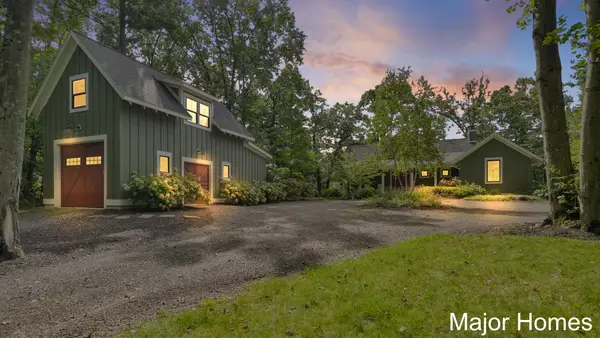 $925,000Active3 beds 4 baths2,610 sq. ft.
9422 Cottage Park Drive, Greenville, MI 48838
MLS# 65026050716Listed by: KELLER WILLIAMS REALTY RIVERTOWN - New
 $354,900Active4 beds 3 baths1,830 sq. ft.
1127 Grosvenor Drive, Greenville, MI 48838
MLS# 65026050683Listed by: ALLEN EDWIN REALTY LLC - New
 $374,900Active4 beds 3 baths2,062 sq. ft.
1125 Grosvenor Drive, Greenville, MI 48838
MLS# 65026050690Listed by: ALLEN EDWIN REALTY LLC - New
 $499,990Active2 beds 1 baths1,392 sq. ft.
1351 Shady Lane, Greenville, MI 48838
MLS# 65026050644Listed by: GREENRIDGE REALTY (LOWELL)


Protect your home and budget from life's surprises with an Assurant Home Warranty, backed by a partner that supports you through every step of homeownership. Explore Plans.
© 2023 - 2026 ERA Franchise Systems LLC. All rights reserved. ERA Franchise Systems LLC fully supports the principles of the Fair Housing Act and the Equal Opportunity Act. ERA, ERA Real Estate powered, and their respective logos are registered service marks of ERA Franchise Systems LLC. Each office is independently owned and operated.