
3612 Holiday Drive, Greenville, MI 48838
Local realty services provided by:ERA Reardon Realty
3612 Holiday Drive,Greenville, MI 48838
$319,000
- 3 Beds
- 2 Baths
- - sq. ft.
- Single family
- Sold
Listed by: mandy green
Office: five star real estate (e. division)
MLS#:26037058
Source:MI_MICHRIC
Sorry, we are unable to map this address
Price summary
- Price:$319,000
- Monthly HOA dues:$20.83
About this home
Here's your chance to enjoy Perch Lake without the cost of frontage. This home is on over 1/2 an acre directly across the street from the park and beach area. 3 bedrooms and 1.5 baths with a huge main floor laundry room that could be relocated to the basement and made back into a 4th bedroom if desired. Home is very open with lots of windows and views of the lake. There is a massive stone fireplace in the living room and the front of the home has double sliding doors to a large deck which has a great view of the lake. Lots of shade with mature trees on the the property and also enjoy apple, pear and cherry trees with strawberries and blackberries too! The full unfinished basement is an opportunity to add additional living space. As a huge bonus there is a 30x40 pole barn with electric. Lots of updates! Newer deck, well pump, furnace, central air, updated kitchen and cabinets with newer appliances. Whole home Generac generator. Don't miss this one!
Contact an agent
Home facts
- Year built:1975
- Listing ID #:26037058
- Added:50 day(s) ago
- Updated:September 07, 2026 at 07:27 AM
Rooms and interior
- Bedrooms:3
- Total bathrooms:2
- Full bathrooms:1
- Half bathrooms:1
- Rooms Total:10
- Kitchen Description:Freezer, Microwave, Range, Refrigerator
- Basement:Yes
Heating and cooling
- Heating:Forced Air
- Central air:Yes
Structure and exterior
- Year built:1975
- Lot Features:Wooded
- Construction Materials:Vinyl Siding
Utilities
- Water:Well
Finances and disclosures
- Price:$319,000
- Tax amount:$2,852 (2026)
Features and amenities
- Laundry features:Washer
Parking
- Garage:Yes
- Garage spaces:2
New listings near 3612 Holiday Drive
- New
 $278,000Active2 beds 1 baths720 sq. ft.
601 W Baldwin Lake Drive, Greenville, MI 48838
MLS# 65026047414Listed by: BELLABAY REALTY LLC
- New
 $220,000Active-- beds -- baths
13635 14 Mile Road NE, Greenville, MI 48838
MLS# 65026046911Listed by: FIVE STAR REAL ESTATE (GREEN) - New
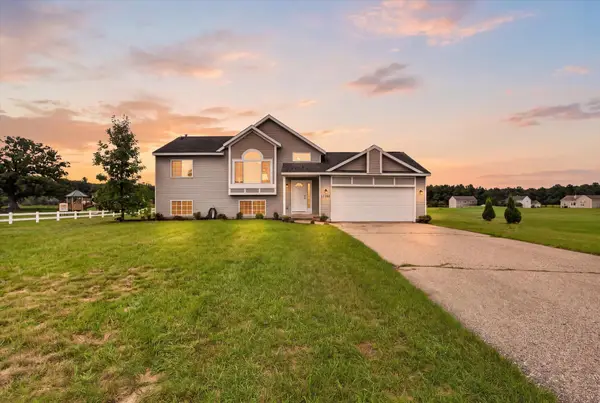 $324,900Active4 beds 2 baths1,641 sq. ft.
11310 Meadow Wood Circle, Greenville, MI 48838
MLS# 65026046791Listed by: FIVE STAR REAL ESTATE (COURTLAND) - New
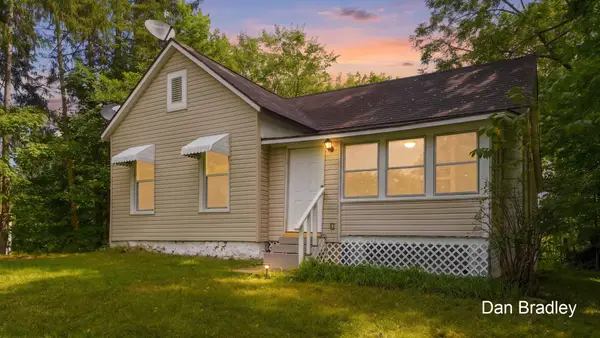 $200,000Active3 beds 1 baths1,082 sq. ft.
908 S Lafayette Street, Greenville, MI 48838
MLS# 65026046586Listed by: FIVE STAR REAL ESTATE (COURTLAND) - New
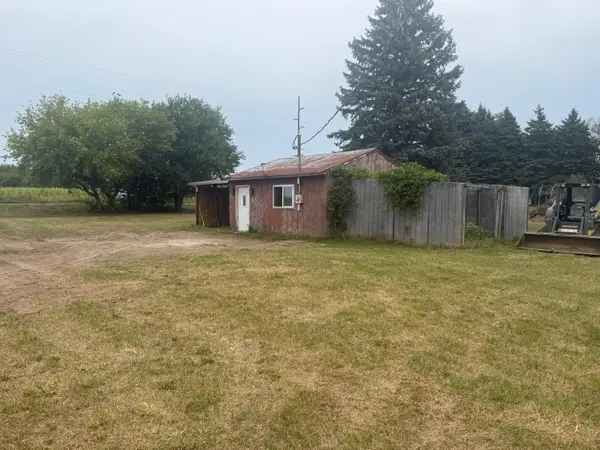 $130,000Active-- beds -- baths360 sq. ft.
7573 County Farm Road, Greenville, MI 48838
MLS# 65026046664Listed by: KILNER GROUP REALTY - New
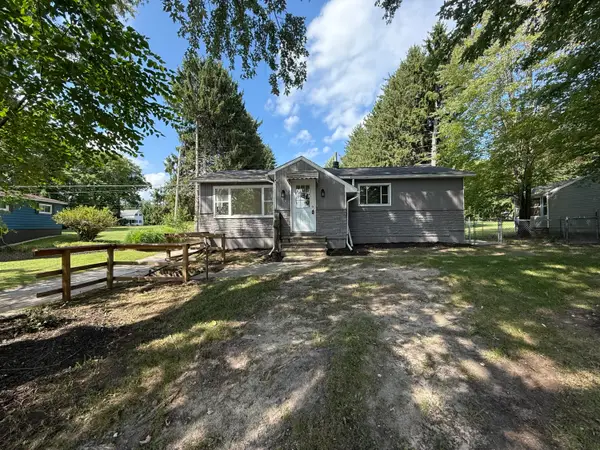 $229,900Active3 beds 1 baths1,395 sq. ft.
9470 Peck Road, Greenville, MI 48838
MLS# 71026046441Listed by: FIVE STAR REAL ESTATE 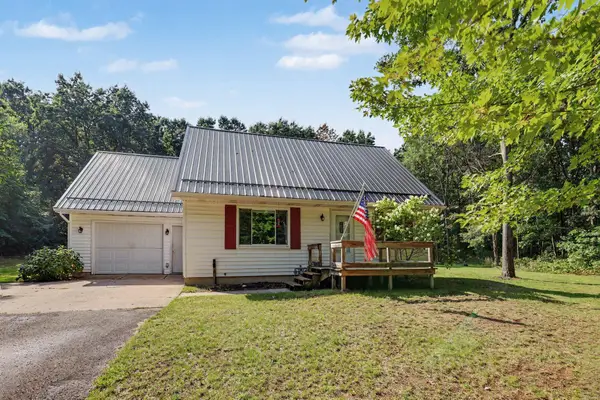 $265,000Pending4 beds 2 baths1,530 sq. ft.
5910 Pine Court, Greenville, MI 48838
MLS# 26046395Listed by: LANDMARK REAL ESTATE GROUP- New
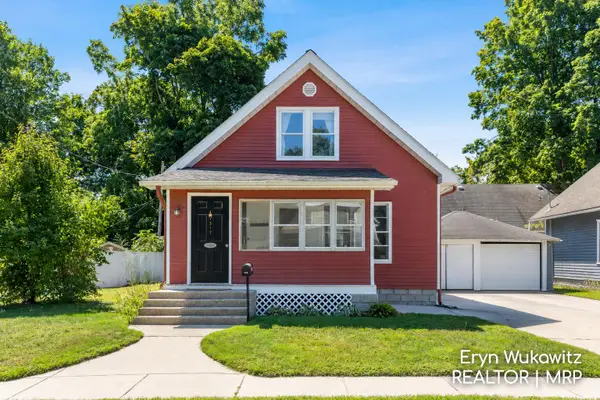 $200,000Active3 beds 2 baths2,081 sq. ft.
317 W Montcalm Street, Greenville, MI 48838
MLS# 65026045885Listed by: KELLER WILLIAMS REALTY RIVERTOWN 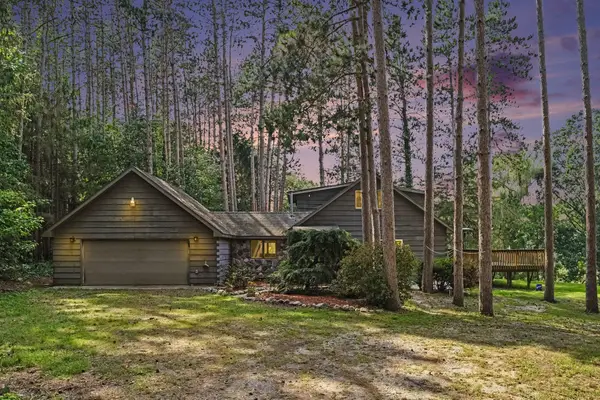 $340,000Active2 beds 2 baths1,820 sq. ft.
6404 Shearer Road, Greenville, MI 48838
MLS# 72026045287Listed by: FLAT RIVER ASSOCIATES - REAL E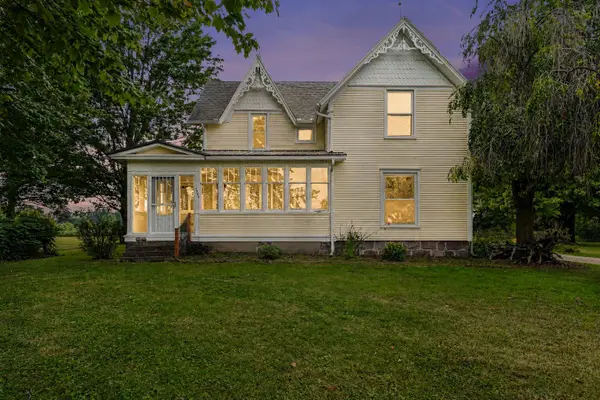 $369,900Active5 beds 2 baths2,359 sq. ft.
4394 S Lake Road, Greenville, MI 48838
MLS# 65026045150Listed by: REALIANT REAL ESTATE


Protect your home and budget from life's surprises with an Assurant Home Warranty, backed by a partner that supports you through every step of homeownership. Explore Plans.
© 2023 - 2026 ERA Franchise Systems LLC. All rights reserved. ERA Franchise Systems LLC fully supports the principles of the Fair Housing Act and the Equal Opportunity Act. ERA, ERA Real Estate powered, and their respective logos are registered service marks of ERA Franchise Systems LLC. Each office is independently owned and operated.