
411 Woodview Drive, Greenville, MI 48838
Local realty services provided by:ERA Reardon Realty
411 Woodview Drive,Greenville, MI 48838
$57,900
- 2 Beds
- 2 Baths
- 1,024 sq. ft.
- Mobile / Manufactured
- Pending
Listed by: heather d kopecek
Office: greenridge realty (egr)
MLS#:26024279
Source:MI_MICHRIC
Price summary
- Price:$57,900
- Price per sq. ft.:$56.54
- Monthly HOA dues:$550
About this home
What will you love the most about this home? The quiet peaceful setting, Or that you can always rest at ease knowing you will always have power having a Generac Generator. This cute 2 bedroom and 2 full bath located in Creekview estates is the one for you! It has an open floor plan with the Kitchen having all newer appliances and cabinets galore. Water heater and furnace are 5 years old. Primary Bedroom has a walk in closet. The carport, deck, and ramp is a plus and wonderful for protecting you from all the elements of Michigan weather seasons. Call now to set up a showing
Contact an agent
Home facts
- Year built:1995
- Subdivision & Development:Creekview Estates
- Listing ID #:26024279
- Added:107 day(s) ago
- Updated:September 07, 2026 at 08:07 AM
Rooms and interior
- Bedrooms:2
- Total bathrooms:2
- Full bathrooms:2
- Rooms Total:7
- Kitchen Description:Dishwasher, Microwave, Oven, Range, Refrigerator
- Basement:Yes
- Basement Description:Slab
- Living area:1,024 sq. ft.
Heating and cooling
- Heating:Forced Air
- Central air:Yes
Structure and exterior
- Year built:1995
- Building area:1,024 sq. ft.
- Construction Materials:Vinyl Siding
Utilities
- Water:Public
Finances and disclosures
- Price:$57,900
- Price per sq. ft.:$56.54
Features and amenities
- Laundry features:Washer
New listings near 411 Woodview Drive
- New
 $278,000Active2 beds 1 baths720 sq. ft.
601 W Baldwin Lake Drive, Greenville, MI 48838
MLS# 65026047414Listed by: BELLABAY REALTY LLC
- New
 $220,000Active-- beds -- baths
13635 14 Mile Road NE, Greenville, MI 48838
MLS# 65026046911Listed by: FIVE STAR REAL ESTATE (GREEN) - New
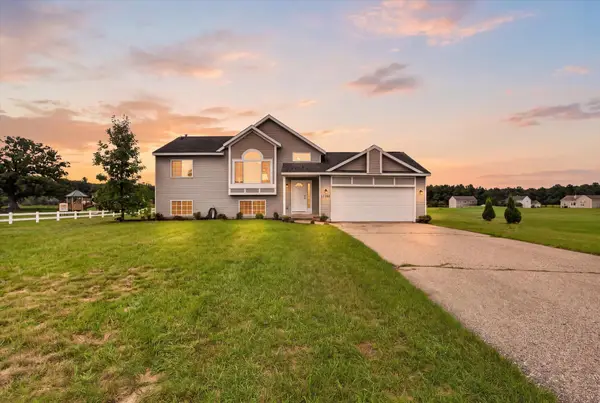 $324,900Active4 beds 2 baths1,641 sq. ft.
11310 Meadow Wood Circle, Greenville, MI 48838
MLS# 26046791Listed by: FIVE STAR REAL ESTATE (COURTLAND) - New
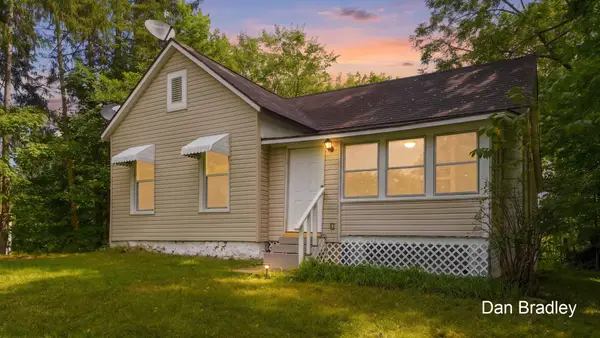 $200,000Active3 beds 1 baths1,082 sq. ft.
908 S Lafayette Street, Greenville, MI 48838
MLS# 65026046586Listed by: FIVE STAR REAL ESTATE (COURTLAND) - New
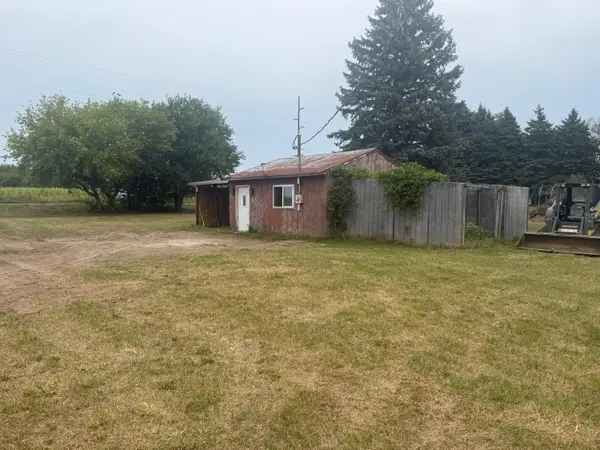 $130,000Active-- beds -- baths360 sq. ft.
7573 County Farm Road, Greenville, MI 48838
MLS# 65026046664Listed by: KILNER GROUP REALTY - New
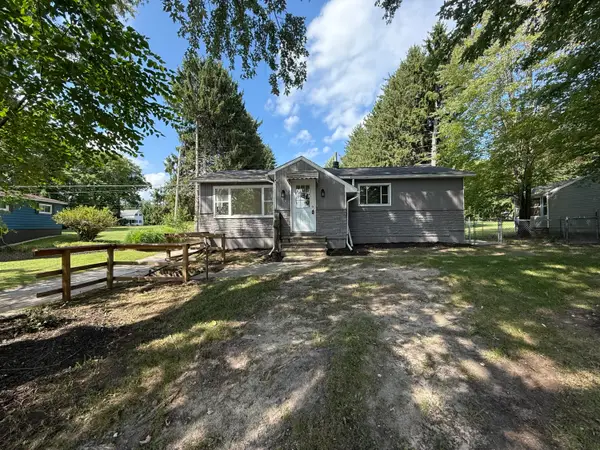 $229,900Active3 beds 1 baths1,395 sq. ft.
9470 Peck Road, Greenville, MI 48838
MLS# 71026046441Listed by: FIVE STAR REAL ESTATE 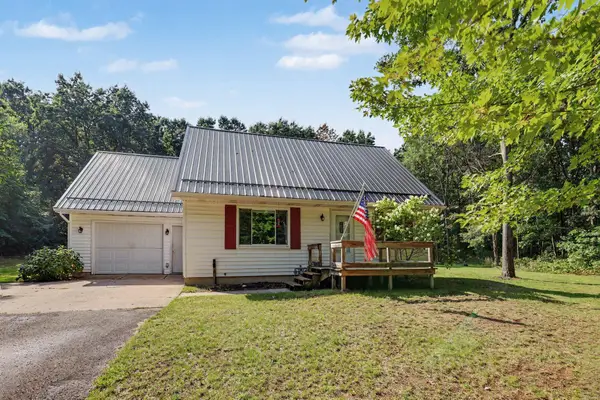 $265,000Pending4 beds 2 baths1,530 sq. ft.
5910 Pine Court, Greenville, MI 48838
MLS# 26046395Listed by: LANDMARK REAL ESTATE GROUP- New
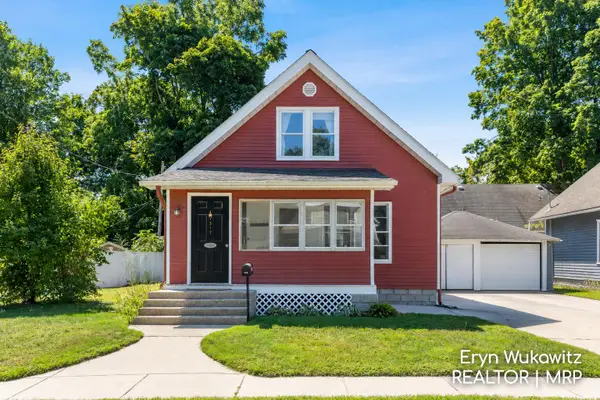 $200,000Active3 beds 2 baths2,081 sq. ft.
317 W Montcalm Street, Greenville, MI 48838
MLS# 65026045885Listed by: KELLER WILLIAMS REALTY RIVERTOWN 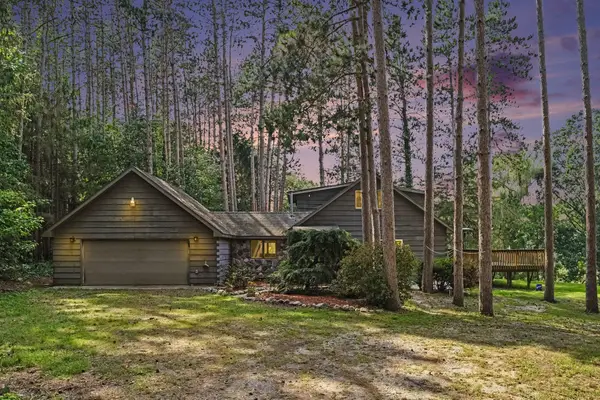 $340,000Active2 beds 2 baths1,820 sq. ft.
6404 Shearer Road, Greenville, MI 48838
MLS# 72026045287Listed by: FLAT RIVER ASSOCIATES - REAL E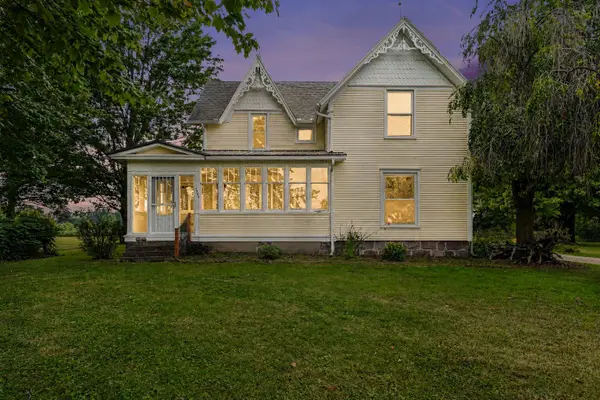 $369,900Active5 beds 2 baths2,359 sq. ft.
4394 S Lake Road, Greenville, MI 48838
MLS# 65026045150Listed by: REALIANT REAL ESTATE


Protect your home and budget from life's surprises with an Assurant Home Warranty, backed by a partner that supports you through every step of homeownership. Explore Plans.
© 2023 - 2026 ERA Franchise Systems LLC. All rights reserved. ERA Franchise Systems LLC fully supports the principles of the Fair Housing Act and the Equal Opportunity Act. ERA, ERA Real Estate powered, and their respective logos are registered service marks of ERA Franchise Systems LLC. Each office is independently owned and operated.