
6940 S Greenville Road, Greenville, MI 48838
Local realty services provided by:ERA Prime Real Estate Group
Listed by: christian j rasmussen
Office: five star real estate (e. division)
MLS#:65026057429
Source:MI_REALCOMP
Price summary
- Price:$244,900
- Price per sq. ft.:$82.88
About this home
Beautiful Brick Historic Home in Pristine Condition! Located just outside the City of Greenville. This 3-Bedroom, 2-Full-Bathroom home offers 2955 SqFt of living area. Main floor features open living area, with living room (with fireplace), dining room and kitchen with eat-in area (appliances included). Main floor continues to primary bedroom, and full bathroom. Upstairs features 2 bedrooms and 1 bath; one bedroom has built-in, custom-made shelving, drawers, cupboards and window seat. Upstairs full bath has built-in cabinetry and clothes hamper. Main floor and upstairs provide much storage in seven closets and a large storage room! Basement currently set up as additional living area, providing extra family room and work/craft space. Basement has plenty of storage (shelving and enclosed cupboards and closets. It also includes a laundry area with two large enclosed cupboards. Oversized, attached screened-in porch overlooks gorgeous ...1.25-acre parcel (just surveyed), with extensive backyard area and beautiful gardens. Additional quaint sitting area nestled between house, driveway, and garage. 2-car detached garage, with brick that matches the residence; garage includes additional storage (and shelving is to remain with the home). Further notes: Natural Gas. Forced-air furnace replaced in 2024. Central Air. New/newer Anderson Renewal Windows in much of home. New roof and gutters in 2020 (with potentially-transferrable warranty to Buyer from Sheriff Goslin). New tile floor in upstairs bathroom in 2026; new vinyl flooring in basement (partial) in 2025. Septic pumped within the last month. City water; and, water softener. Lovely furnishings available on a separate sale. Additionally, this beautiful home offers the unique option to also acquire the adjacent 2-bedroom, 1-bath property next door at 112 Fairview. Perfect setup for an in-law suite, guest house, or older child. Farther West of 112 Fairview, same Seller offering single-family home and potential rental opportunity at 202 Fairview. See listings: (26057428) and...
Contact an agent
Home facts
- Year built:1938
- Listing ID #:65026057429
- Added:15 day(s) ago
- Updated:November 14, 2026 at 09:08 AM
Rooms and interior
- Bedrooms:3
- Total bathrooms:2
- Full bathrooms:2
- Rooms Total:9
- Flooring:Carpet, Tile, Vinyl
- Basement Description:Full, Partially Finished
- Living area:2,955 sq. ft.
Heating and cooling
- Cooling:Central Air
- Heating:Forced Air, Natural Gas
Structure and exterior
- Roof:Composition, Shingle
- Year built:1938
- Building area:2,955 sq. ft.
- Lot area:1.25 Acres
- Lot Features:Landscaped Ground Cover
- Architectural Style:Historic
- Construction Materials:Brick, Vinyl Siding
- Exterior Features:Porch, Screened
- Foundation Description:Basement
Utilities
- Water:Public
- Sewer:Septic Tank
Finances and disclosures
- Price:$244,900
- Price per sq. ft.:$82.88
- Tax amount:$1,671
Features and amenities
- Appliances:Disposal, Dryer, Humidifier, Microwave, Range, Refrigerator, Washer
- Laundry features:In Basement, Laundry Room
Parking
- Parking description:Concrete, Detached, Garage Door Opener
- Garage spaces:2

New listings near 6940 S Greenville Road
- New
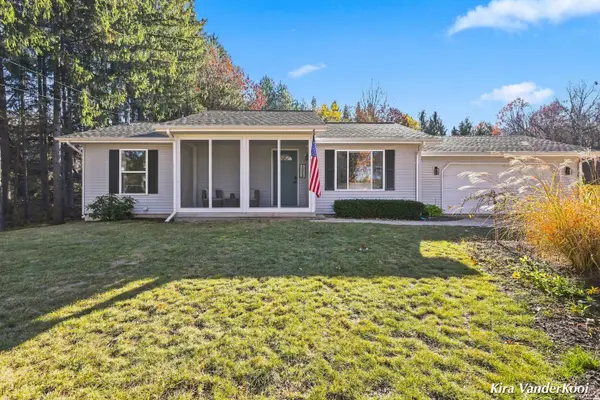 $310,000Active2 beds 2 baths1,364 sq. ft.
10533 W Harlow Road, Greenville, MI 48838
MLS# 26060048Listed by: KELLER WILLIAMS GR NORTH - New
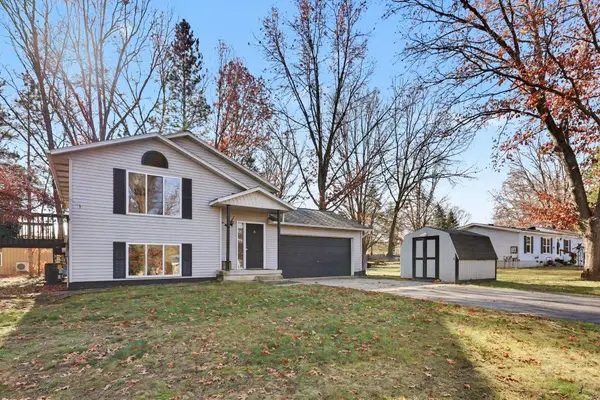 $279,000Active3 beds 2 baths1,600 sq. ft.
10371 Chris Drive, Greenville, MI 48838
MLS# 26059725Listed by: GREENRIDGE REALTY (GREENVL) - New
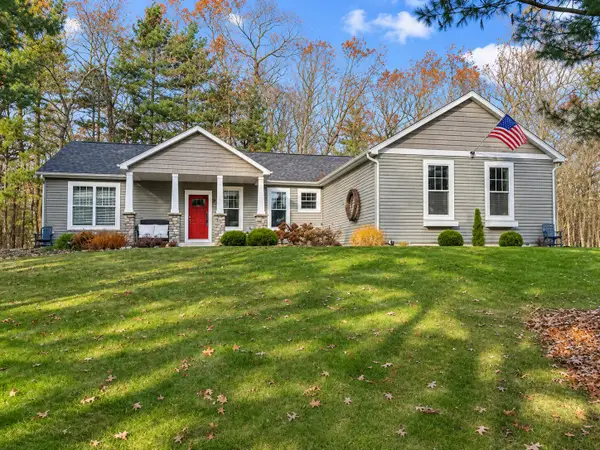 $475,000Active3 beds 3 baths2,930 sq. ft.
11111 S Bailey Valley Drive NE, Greenville, MI 48838
MLS# 81026059696Listed by: LASCO REAL ESTATE GROUP - New
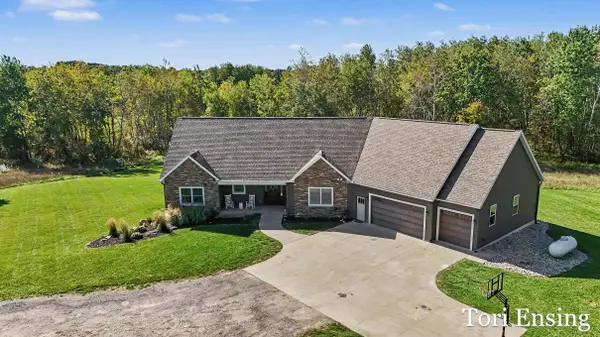 $1,075,000Active5 beds 4 baths1,917 sq. ft.
4878 S Greenville Road, Greenville, MI 48838
MLS# 26059480Listed by: FIVE STAR REAL ESTATE (GREENV) - New
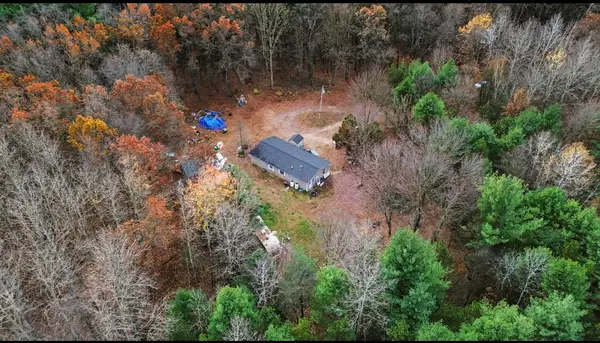 Listed by ERA$194,000Active4 beds 2 baths1,352 sq. ft.
9268 Deer Valley Drive, Greenville, MI 48838
MLS# 26059499Listed by: ERA REARDON REALTY GREAT LAKES (TRUFANT) - New
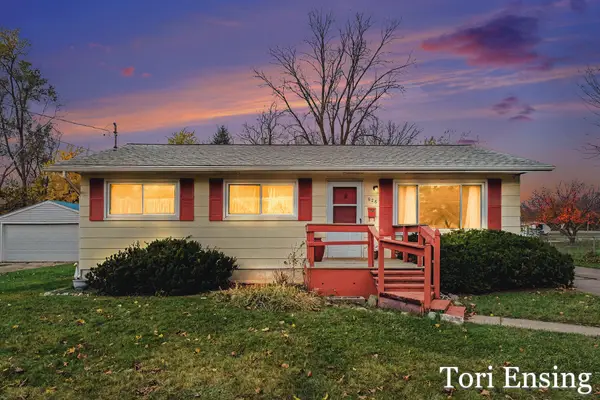 $246,500Active3 beds 2 baths1,788 sq. ft.
926 E Judd Street, Greenville, MI 48838
MLS# 26059509Listed by: FIVE STAR REAL ESTATE (GREENV) - New
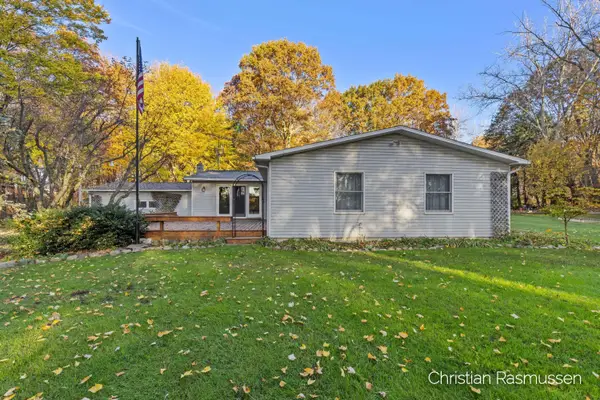 $497,900Active5 beds 2 baths2,562 sq. ft.
11700 W Barber Road, Greenville, MI 48838
MLS# 26059413Listed by: FIVE STAR REAL ESTATE (E. DIVISION) - New
 $525,000Active4 beds 2 baths2,201 sq. ft.
1524 Como Drive, Greenville, MI 48838
MLS# 26058959Listed by: EXP REALTY (GRAND RAPIDS) - New
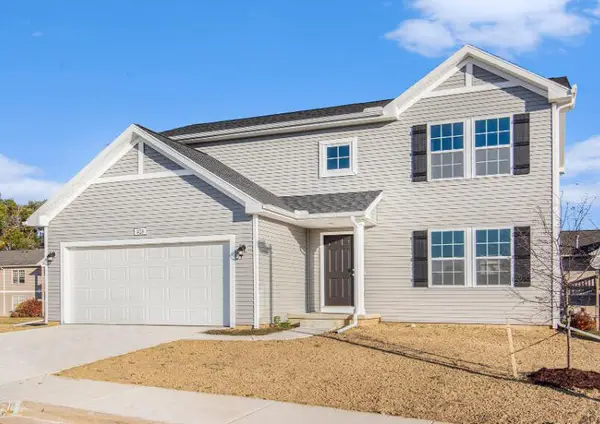 $374,900Active4 beds 3 baths2,062 sq. ft.
1125 Grosvenor Drive, Greenville, MI 48838
MLS# 26058927Listed by: ALLEN EDWIN REALTY  $159,900Pending2 beds 1 baths1,102 sq. ft.
608 E Coffren Avenue, Greenville, MI 48838
MLS# 65026058870Listed by: BELLABAY REALTY (NORTH)


Protect your home and budget from life's surprises with an Assurant Home Warranty, backed by a partner that supports you through every step of homeownership. Explore Plans.
© 2023 - 2026 ERA Franchise Systems LLC. All rights reserved. ERA Franchise Systems LLC fully supports the principles of the Fair Housing Act and the Equal Opportunity Act. ERA, ERA Real Estate powered, and their respective logos are registered service marks of ERA Franchise Systems LLC. Each office is independently owned and operated.