
7423 High Timber Drive, Greenville, MI 48838
Local realty services provided by:ERA Reardon Realty
7423 High Timber Drive,Greenville, MI 48838
$327,000
- 3 Beds
- 2 Baths
- 1,573 sq. ft.
- Single family
- Active
Listed by: andrea r belding
Office: flat river associates - real e
MLS#:26050870
Source:MI_MICHRIC
Price summary
- Price:$327,000
- Price per sq. ft.:$377.6
- Monthly HOA dues:$58.33
About this home
NEW PRICE! 1.1 ACRES, WOODED PRIVACY & MAJOR UPDATES ALREADY DONE! Discover the space, setting, & peace of mind this Greenville home offers! Nestled in the desirable Green Timbers neighborhood, this well-maintained 3-bedroom, 2-bath home features 1,573 finished square feet, a private wooded backyard, and a long list of valuable improvements. Enjoy granite countertops, fresh paint, vaulted ceilings & a versatile finished lower level with potential for a 4th bedroom. Step onto the newer 10x20 composite deck overlooking your peaceful backyard retreat. The BIG-TICKET UPDATES? Already handled! Whole-house Generac generator, NEW A/C in 2026, newer roof, furnace, gutters, on-demand water heater, garage door opener. PLUS an insulated 12x18 Amish-built shed w/ electricity, upper storage, & potential for HVAC! Attached 2-car garage, spacious lot, convenient Greenville location. If you're searching for privacy, room to spread out, and a home with major improvements already in place, this is it!
Contact an agent
Home facts
- Year built:2002
- Listing ID #:26050870
- Added:51 day(s) ago
- Updated:November 14, 2026 at 04:21 PM
Rooms and interior
- Bedrooms:3
- Total bathrooms:2
- Full bathrooms:2
- Rooms Total:5
- Kitchen Description:Dishwasher, Microwave, Range, Refrigerator
- Basement:Yes
- Basement Description:Daylight
- Living area:1,573 sq. ft.
Heating and cooling
- Heating:Forced Air
- Central air:Yes
Structure and exterior
- Year built:2002
- Building area:1,573 sq. ft.
- Lot area:1.1 Acres
- Construction Materials:Vinyl Siding
Utilities
- Water:Well
Finances and disclosures
- Price:$327,000
- Price per sq. ft.:$377.6
- Tax amount:$1,813 (2026)
Parking
- Garage:Yes
- Garage spaces:2
New listings near 7423 High Timber Drive
- New
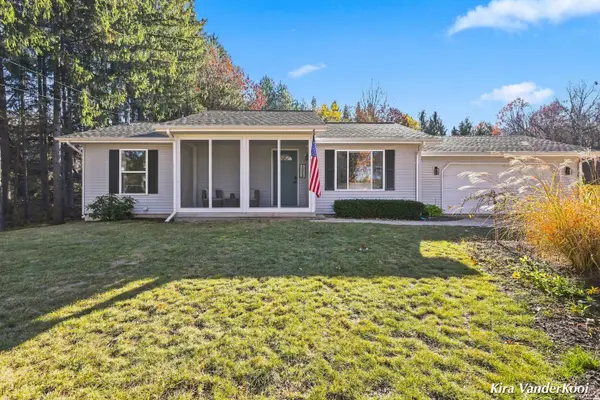 $310,000Active2 beds 2 baths1,364 sq. ft.
10533 W Harlow Road, Greenville, MI 48838
MLS# 26060048Listed by: KELLER WILLIAMS GR NORTH - New
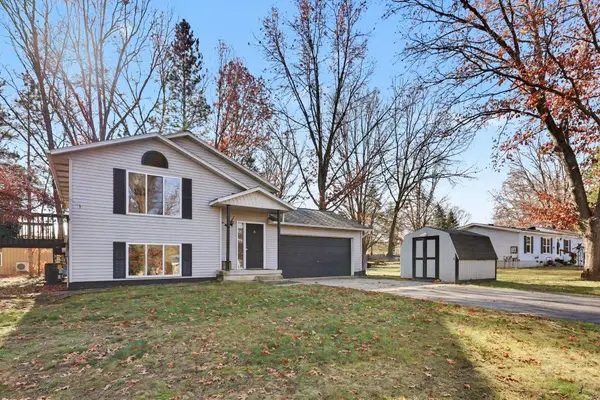 $279,000Active3 beds 2 baths1,600 sq. ft.
10371 Chris Drive, Greenville, MI 48838
MLS# 26059725Listed by: GREENRIDGE REALTY (GREENVL) - New
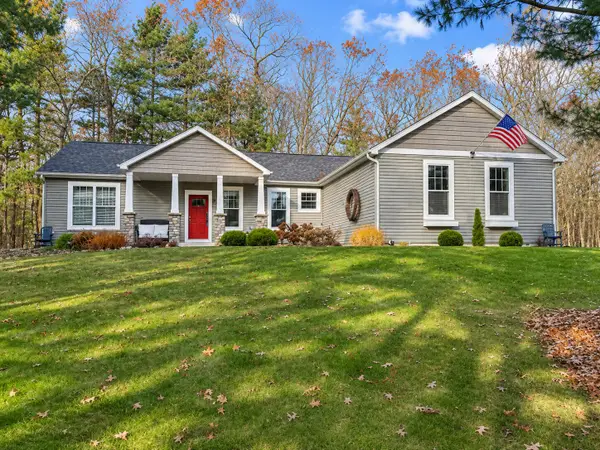 $475,000Active3 beds 3 baths2,930 sq. ft.
11111 S Bailey Valley Drive Ne, Greenville, MI 48838
MLS# 26059696Listed by: LASCO REAL ESTATE GROUP - New
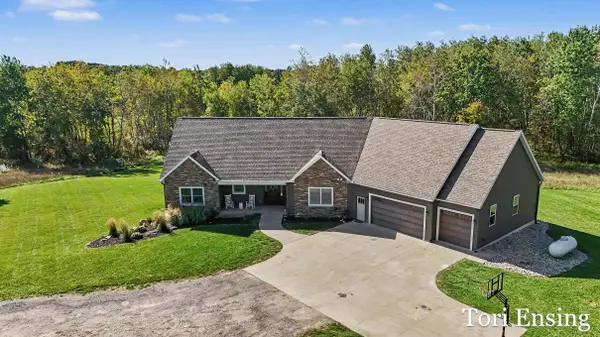 $1,075,000Active5 beds 4 baths1,917 sq. ft.
4878 S Greenville Road, Greenville, MI 48838
MLS# 26059480Listed by: FIVE STAR REAL ESTATE (GREENV) - New
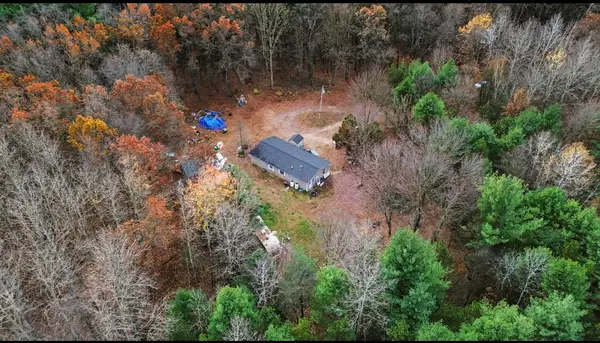 Listed by ERA$194,000Active4 beds 2 baths1,352 sq. ft.
9268 Deer Valley Drive, Greenville, MI 48838
MLS# 26059499Listed by: ERA REARDON REALTY GREAT LAKES (TRUFANT) - New
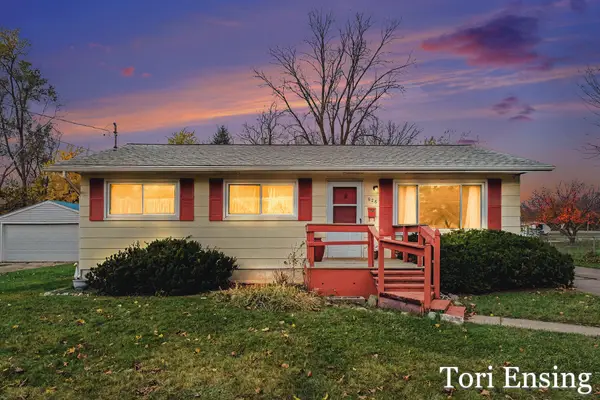 $246,500Active3 beds 2 baths1,788 sq. ft.
926 E Judd Street, Greenville, MI 48838
MLS# 26059509Listed by: FIVE STAR REAL ESTATE (GREENV) - New
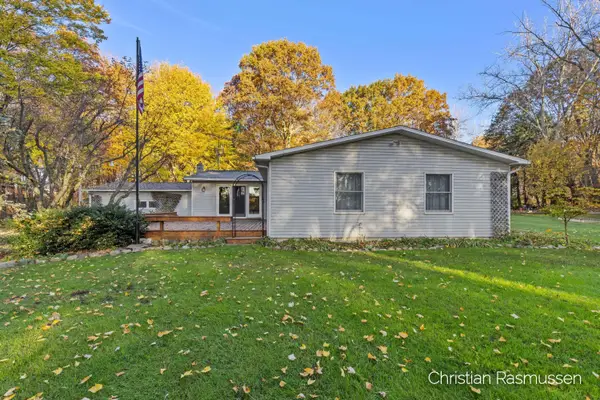 $497,900Active5 beds 2 baths2,562 sq. ft.
11700 W Barber Road, Greenville, MI 48838
MLS# 26059413Listed by: FIVE STAR REAL ESTATE (E. DIVISION) - New
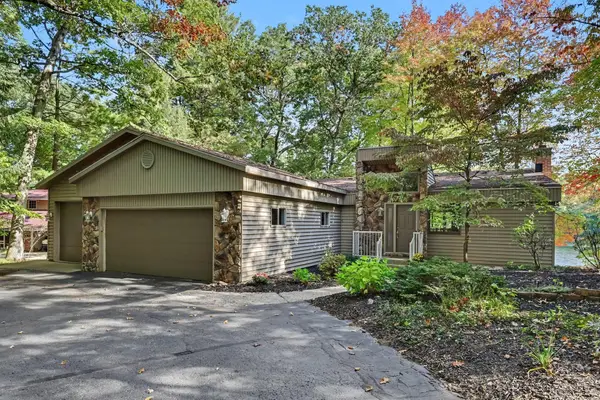 $525,000Active4 beds 2 baths2,201 sq. ft.
1524 Como Drive, Greenville, MI 48838
MLS# 65026058959Listed by: EXP REALTY (GRAND RAPIDS)
- New
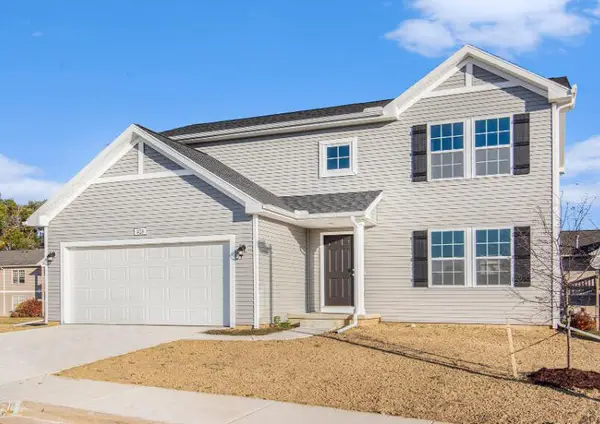 $374,900Active4 beds 3 baths2,062 sq. ft.
1125 Grosvenor Drive, Greenville, MI 48838
MLS# 26058927Listed by: ALLEN EDWIN REALTY 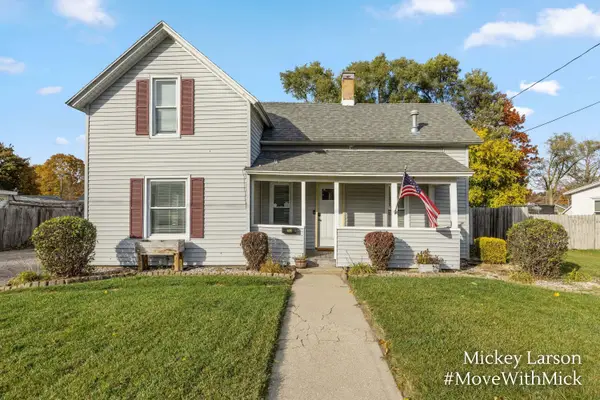 $159,900Pending2 beds 1 baths1,102 sq. ft.
608 E Coffren Avenue, Greenville, MI 48838
MLS# 65026058870Listed by: BELLABAY REALTY (NORTH)


Protect your home and budget from life's surprises with an Assurant Home Warranty, backed by a partner that supports you through every step of homeownership. Explore Plans.
© 2023 - 2026 ERA Franchise Systems LLC. All rights reserved. ERA Franchise Systems LLC fully supports the principles of the Fair Housing Act and the Equal Opportunity Act. ERA, ERA Real Estate powered, and their respective logos are registered service marks of ERA Franchise Systems LLC. Each office is independently owned and operated.