
805 N Walnut Street, Greenville, MI 48838
Local realty services provided by:ERA Reardon Realty
Listed by: mary b buckius, steven a pettit
Office: keller williams gr north
MLS#:26050368
Source:MI_MICHRIC
Price summary
- Price:$315,900
- Price per sq. ft.:$273.74
About this home
COMPLETELY RENOVATED & MOVE-IN READY!
Welcome home to this beautifully updated 4-bedroom, 2-bath home offering approximately 2,022 sq. ft. of living space! Enjoy the best of both worlds—the strength and character of a solidly built home with all the modern updates today's buyers are looking for. Renovated from top to bottom, improvements include a new roof, gutters, plumbing, electrical, flooring throughout, fresh interior paint, stainless-steel appliances, new countertops, and beautifully updated bathrooms featuring new toilets, vanities, and fixtures.
The versatile floor plan offers two main-floor bedrooms, perfect for a home office, guest room, or nursery, providing flexibility to fit your family's needs. An attached 1.5-car garage with a new electric garage door adds convenience and extra storage. Step outside and enjoy the new patio and spacious yard, fenced on three sides, offering plenty of room for relaxing, entertaining, and outdoor enjoyment. Located in an up-and-coming neighborhood featuring new streets, this home is just one block from Walnut School, home to a popular Chinese immersion program.
All the big updates are done—just enjoy! This is the kind of home that makes you feel welcome the moment you walk through the door. Don't miss your opportunity to make it yours. Schedule your private showing today!...
Contact an agent
Home facts
- Year built:2004
- Listing ID #:26050368
- Added:53 day(s) ago
- Updated:November 14, 2026 at 04:21 PM
Rooms and interior
- Bedrooms:4
- Total bathrooms:2
- Full bathrooms:2
- Rooms Total:6
- Kitchen Description:Range, Refrigerator
- Basement:Yes
- Basement Description:Daylight
- Living area:2,022 sq. ft.
Heating and cooling
- Heating:Forced Air
- Central air:Yes
Structure and exterior
- Year built:2004
- Building area:2,022 sq. ft.
- Lot area:0.16 Acres
- Construction Materials:Vinyl Siding
Utilities
- Water:Public
Finances and disclosures
- Price:$315,900
- Price per sq. ft.:$273.74
- Tax amount:$1,791 (2025)
Parking
- Garage:Yes
- Garage spaces:1.5
New listings near 805 N Walnut Street
- New
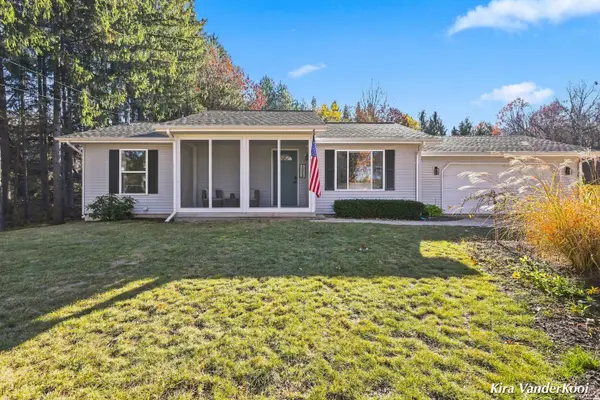 $310,000Active2 beds 2 baths1,364 sq. ft.
10533 W Harlow Road, Greenville, MI 48838
MLS# 26060048Listed by: KELLER WILLIAMS GR NORTH - New
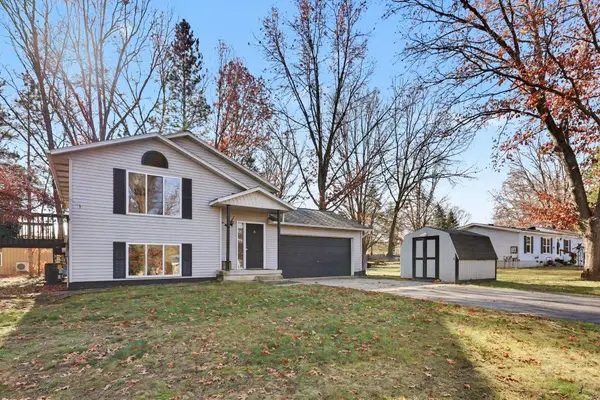 $279,000Active3 beds 2 baths1,600 sq. ft.
10371 Chris Drive, Greenville, MI 48838
MLS# 26059725Listed by: GREENRIDGE REALTY (GREENVL) - New
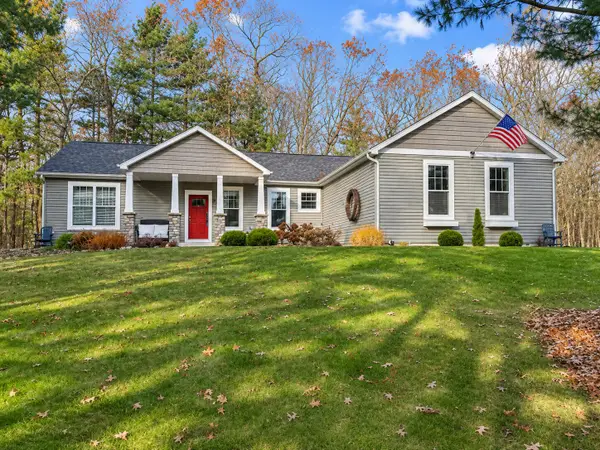 $475,000Active3 beds 3 baths2,930 sq. ft.
11111 S Bailey Valley Drive Ne, Greenville, MI 48838
MLS# 26059696Listed by: LASCO REAL ESTATE GROUP - New
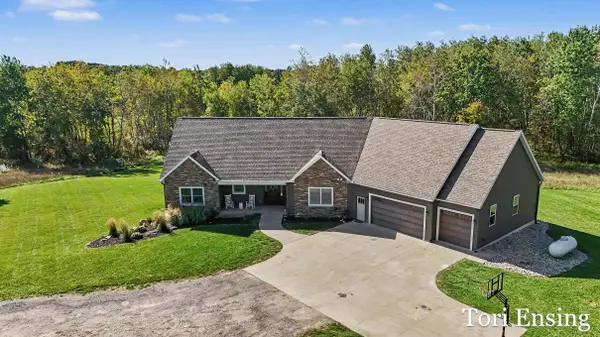 $1,075,000Active5 beds 4 baths1,917 sq. ft.
4878 S Greenville Road, Greenville, MI 48838
MLS# 26059480Listed by: FIVE STAR REAL ESTATE (GREENV) - New
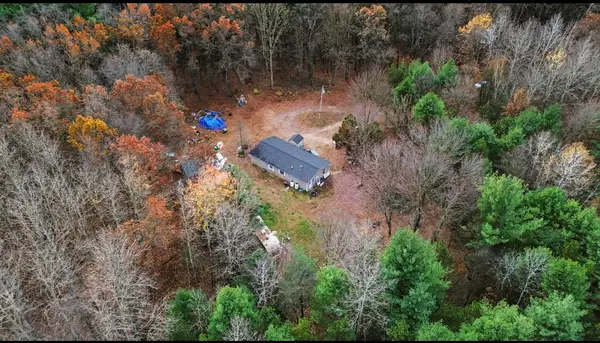 Listed by ERA$194,000Active4 beds 2 baths1,352 sq. ft.
9268 Deer Valley Drive, Greenville, MI 48838
MLS# 26059499Listed by: ERA REARDON REALTY GREAT LAKES (TRUFANT) - New
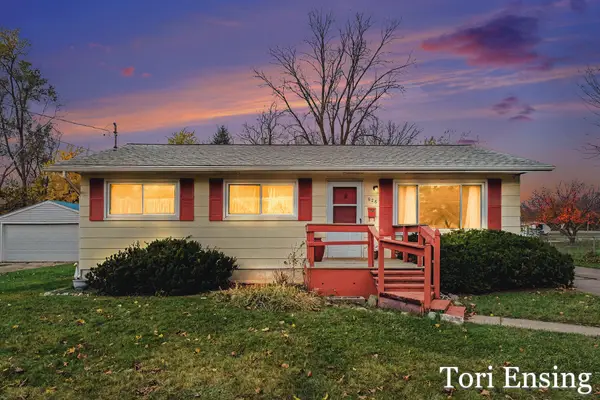 $246,500Active3 beds 2 baths1,788 sq. ft.
926 E Judd Street, Greenville, MI 48838
MLS# 26059509Listed by: FIVE STAR REAL ESTATE (GREENV) - New
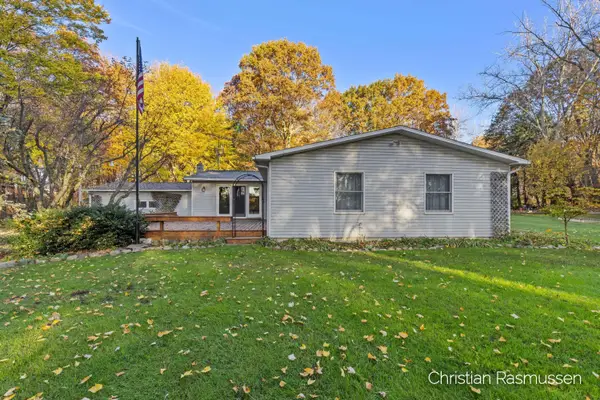 $497,900Active5 beds 2 baths2,562 sq. ft.
11700 W Barber Road, Greenville, MI 48838
MLS# 26059413Listed by: FIVE STAR REAL ESTATE (E. DIVISION) - New
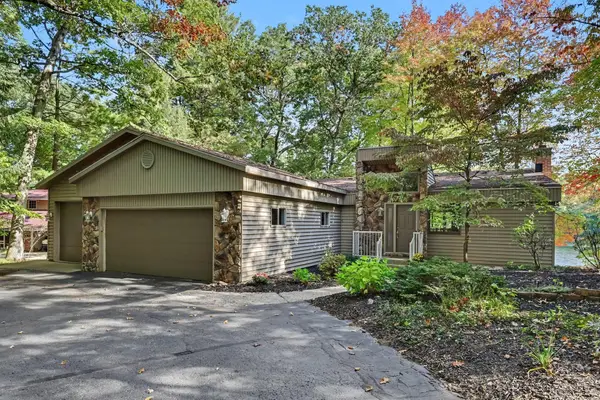 $525,000Active4 beds 2 baths2,201 sq. ft.
1524 Como Drive, Greenville, MI 48838
MLS# 65026058959Listed by: EXP REALTY (GRAND RAPIDS)
- New
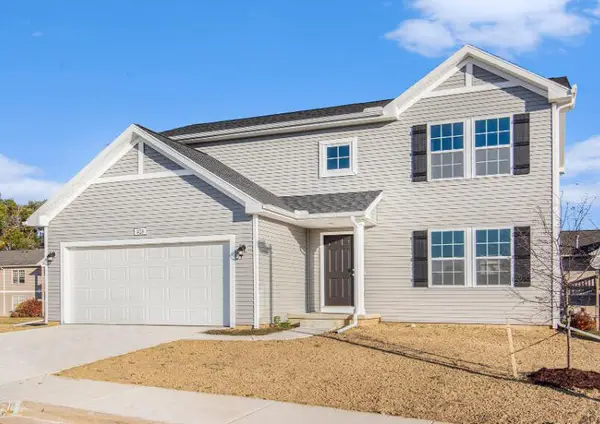 $374,900Active4 beds 3 baths2,062 sq. ft.
1125 Grosvenor Drive, Greenville, MI 48838
MLS# 26058927Listed by: ALLEN EDWIN REALTY 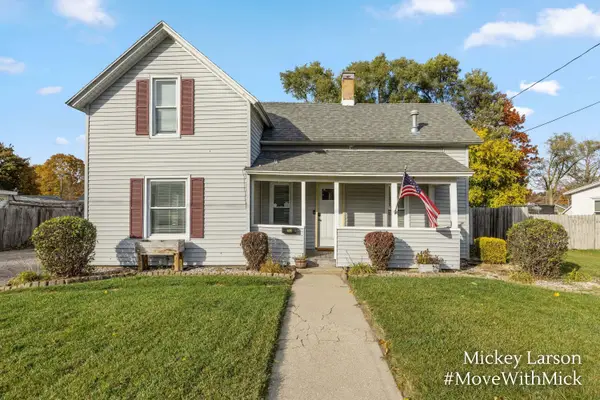 $159,900Pending2 beds 1 baths1,102 sq. ft.
608 E Coffren Avenue, Greenville, MI 48838
MLS# 65026058870Listed by: BELLABAY REALTY (NORTH)


Protect your home and budget from life's surprises with an Assurant Home Warranty, backed by a partner that supports you through every step of homeownership. Explore Plans.
© 2023 - 2026 ERA Franchise Systems LLC. All rights reserved. ERA Franchise Systems LLC fully supports the principles of the Fair Housing Act and the Equal Opportunity Act. ERA, ERA Real Estate powered, and their respective logos are registered service marks of ERA Franchise Systems LLC. Each office is independently owned and operated.