
809 Hollyhock Drive, Greenville, MI 48838
Local realty services provided by:ERA Prime Real Estate Group
809 Hollyhock Drive,Greenville, MI 48838
$329,900
- 4 Beds
- 3 Baths
- 1,909 sq. ft.
- Single family
- Pending
Listed by: paul d aldrich, justin glover
Office: re/max of grand rapids (stndl)
MLS#:65026036248
Source:MI_REALCOMP
Price summary
- Price:$329,900
- Price per sq. ft.:$172.81
- Monthly HOA dues:$18.33
About this home
Why wait months to build a new home? This is your opportunity to own a nearly new home without the wait! Built in 2025 by Allen Edwin and located within the Greenville School District, this RESNET Energy Smart home is designed to save and includes a 9-year structural warranty for added peace of mind. Offering over 1,900 sq. ft., the open-concept floor plan features a spacious great room, quartz kitchen with a 48-inch island, white cabinetry, tile backsplash, and convenient mudroom. Upstairs, the private primary suite offers a walk-in closet and full bath, while three additional bedrooms, a second full bath, and laundry complete the upper level. All kitchen appliances, plus the washer and dryer, are included, and the newly installed lawn means one less project for the next owner. **Now offered at $329,900--move in and enjoy the benefits of new construction without the wait!**
Contact an agent
Home facts
- Year built:2025
- Subdivision & Development:HAWTHORNE PARK SOUTH
- Listing ID #:65026036248
- Added:52 day(s) ago
- Updated:September 06, 2026 at 07:38 AM
Rooms and interior
- Bedrooms:4
- Total bathrooms:3
- Full bathrooms:2
- Half bathrooms:1
- Rooms Total:9
- Flooring:Carpet, Wood
- Basement Description:Full
- Living area:1,909 sq. ft.
Heating and cooling
- Cooling:Central Air
- Heating:Forced Air, Natural Gas
Structure and exterior
- Roof:Composition, Shingle
- Year built:2025
- Building area:1,909 sq. ft.
- Lot area:0.19 Acres
- Architectural Style:Colonial, Traditional
- Construction Materials:Vinyl Siding
- Exterior Features:Patio, Porch
- Foundation Description:Basement
Utilities
- Water:Public
- Sewer:Public Sewer
Finances and disclosures
- Price:$329,900
- Price per sq. ft.:$172.81
- Tax amount:$1,310
Features and amenities
- Appliances:Dishwasher, Dryer, Microwave, Range, Refrigerator, Washer
- Laundry features:Laundry Room, Upper Level
- Smart home:Yes
Parking
- Parking description:Attached, Concrete, Garage Door Opener, Garage Faces Front, Paved
- Garage spaces:2

New listings near 809 Hollyhock Drive
- New
 $220,000Active-- beds -- baths
13635 14 Mile Road NE, Greenville, MI 48838
MLS# 65026046911Listed by: FIVE STAR REAL ESTATE (GREEN) - Open Sun, 12 to 2pmNew
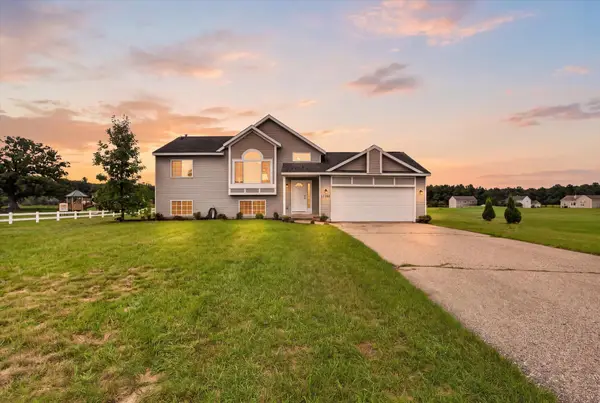 $324,900Active4 beds 2 baths1,641 sq. ft.
11310 Meadow Wood Circle, Greenville, MI 48838
MLS# 65026046791Listed by: FIVE STAR REAL ESTATE (COURTLAND) - New
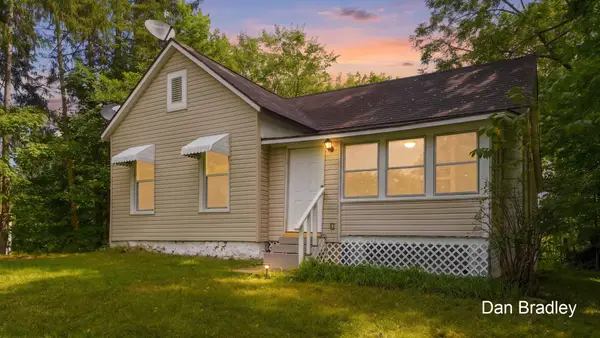 $200,000Active3 beds 1 baths1,082 sq. ft.
908 S Lafayette Street, Greenville, MI 48838
MLS# 65026046586Listed by: FIVE STAR REAL ESTATE (COURTLAND) - New
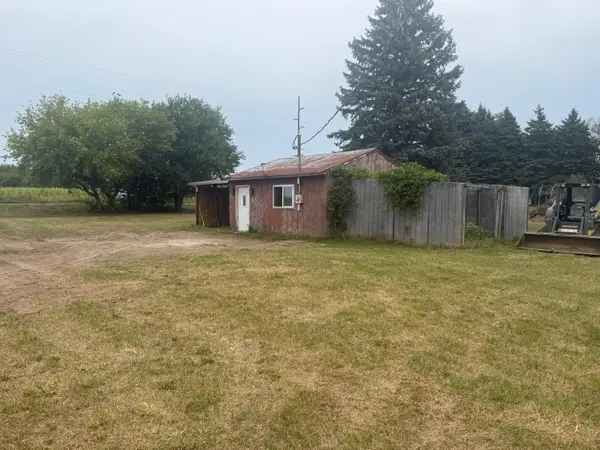 $130,000Active-- beds -- baths360 sq. ft.
7573 County Farm Road, Greenville, MI 48838
MLS# 65026046664Listed by: KILNER GROUP REALTY - New
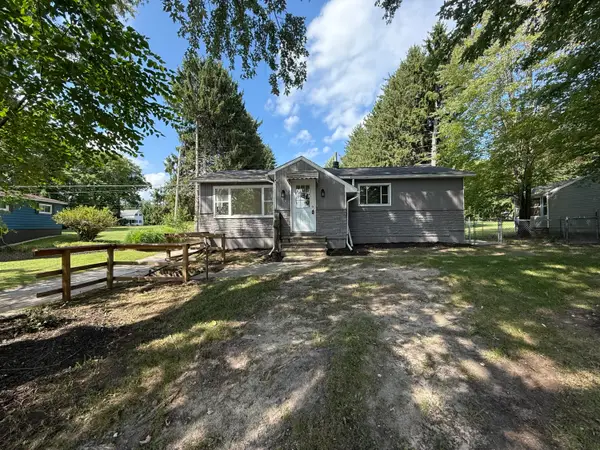 $229,900Active3 beds 1 baths1,395 sq. ft.
9470 Peck Road, Greenville, MI 48838
MLS# 71026046441Listed by: FIVE STAR REAL ESTATE 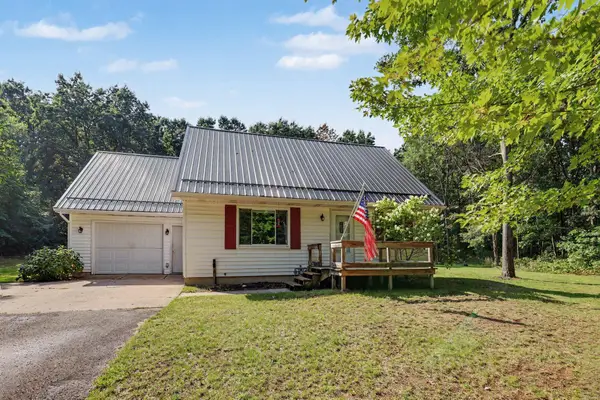 $265,000Pending4 beds 2 baths1,530 sq. ft.
5910 Pine Court, Greenville, MI 48838
MLS# 26046395Listed by: LANDMARK REAL ESTATE GROUP- New
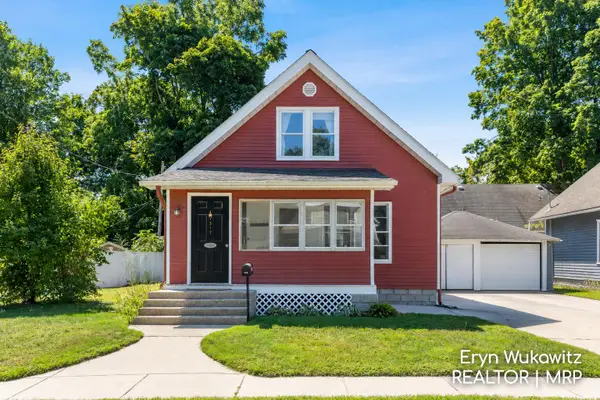 $200,000Active3 beds 2 baths2,081 sq. ft.
317 W Montcalm Street, Greenville, MI 48838
MLS# 65026045885Listed by: KELLER WILLIAMS REALTY RIVERTOWN - New
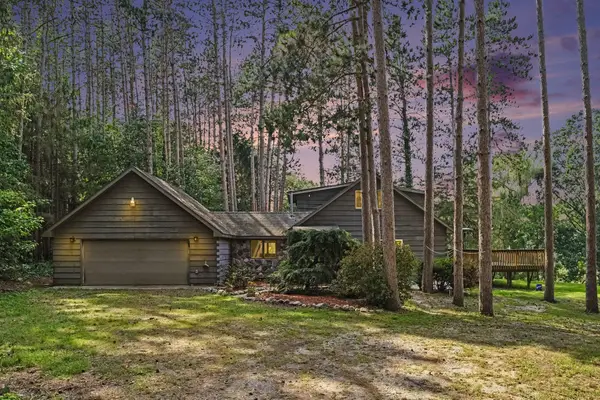 $340,000Active2 beds 2 baths1,820 sq. ft.
6404 Shearer Road, Greenville, MI 48838
MLS# 72026045287Listed by: FLAT RIVER ASSOCIATES - REAL E - New
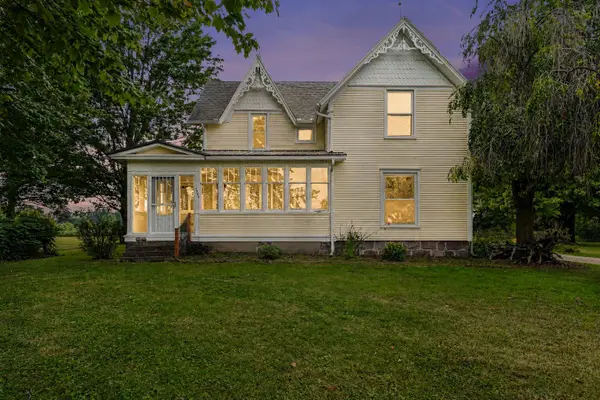 $369,900Active5 beds 2 baths2,359 sq. ft.
4394 S Lake Road, Greenville, MI 48838
MLS# 65026045150Listed by: REALIANT REAL ESTATE 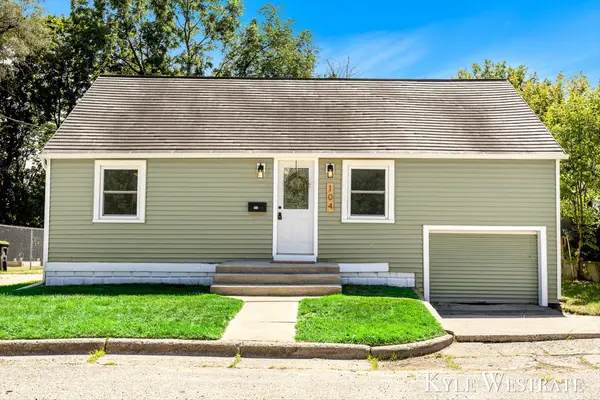 $199,900Pending2 beds 2 baths1,072 sq. ft.
104 Sunnyside Court, Greenville, MI 48838
MLS# 65026045153Listed by: UNITED REALTY SERVICES LLC


Protect your home and budget from life's surprises with an Assurant Home Warranty, backed by a partner that supports you through every step of homeownership. Explore Plans.
© 2023 - 2026 ERA Franchise Systems LLC. All rights reserved. ERA Franchise Systems LLC fully supports the principles of the Fair Housing Act and the Equal Opportunity Act. ERA, ERA Real Estate powered, and their respective logos are registered service marks of ERA Franchise Systems LLC. Each office is independently owned and operated.