
813 N Burgess Street, Greenville, MI 48838
Local realty services provided by:ERA Prime Real Estate Group
813 N Burgess Street,Greenville, MI 48838
$160,000
- 2 Beds
- 1 Baths
- 882 sq. ft.
- Single family
- Pending
Upcoming open houses
- Sun, Oct 1102:00 pm - 04:00 pm
Listed by: michelle m brown
Office: epique realty
MLS#:65026053523
Source:MI_REALCOMP
Price summary
- Price:$160,000
- Price per sq. ft.:$181.41
About this home
Cute, solid 2-bedroom, 1-bath home in Greenville! This well-cared-for home features a nice yard shaded by mature trees, complete with a cozy fire pit for outdoor relaxing. Recent updates include brand new living room flooring (2026), a roof (2024), gutters, downspouts, and a water heater (2024). Complete with a 1-stall garage with an extra 10x12 storage addition. Practical setup, great shape, and ready for its next owner!
Contact an agent
Home facts
- Year built:1900
- Listing ID #:65026053523
- Added:3 day(s) ago
- Updated:October 11, 2026 at 07:55 AM
Rooms and interior
- Bedrooms:2
- Total bathrooms:1
- Full bathrooms:1
- Rooms Total:5
- Flooring:Carpet, Laminate
- Living area:882 sq. ft.
Heating and cooling
- Cooling:Ceiling Fans, Window Units
- Heating:Baseboard, Electric, Natural Gas, Wall Furnace
Structure and exterior
- Roof:Composition, Shingle
- Year built:1900
- Building area:882 sq. ft.
- Lot area:0.21 Acres
- Architectural Style:Ranch
- Construction Materials:Vinyl Siding
- Exterior Features:Enclosed, Patio, Porch
- Foundation Description:Crawl Space, Slab
Utilities
- Water:Public
- Sewer:Public Sewer
Finances and disclosures
- Price:$160,000
- Price per sq. ft.:$181.41
- Tax amount:$1,098
Features and amenities
- Appliances:Dryer, Oven, Range, Refrigerator, Washer
- Laundry features:Laundry Room, Main Level
Parking
- Parking description:Attached, Unpaved
- Garage spaces:1

New listings near 813 N Burgess Street
 $259,900Pending2 beds 2 baths1,732 sq. ft.
9026 Baker Road, Greenville, MI 48838
MLS# 65026048790Listed by: FIVE STAR REAL ESTATE (GREENV)- New
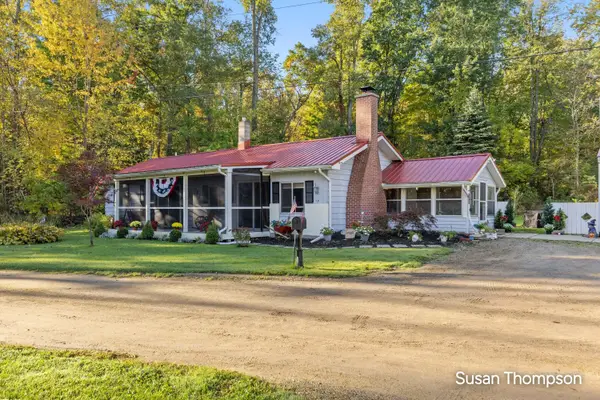 $349,900Active2 beds 1 baths1,249 sq. ft.
8621 Beachler Road NE, Greenville, MI 48838
MLS# 65026053976Listed by: GREENRIDGE REALTY (GREENVL) - New
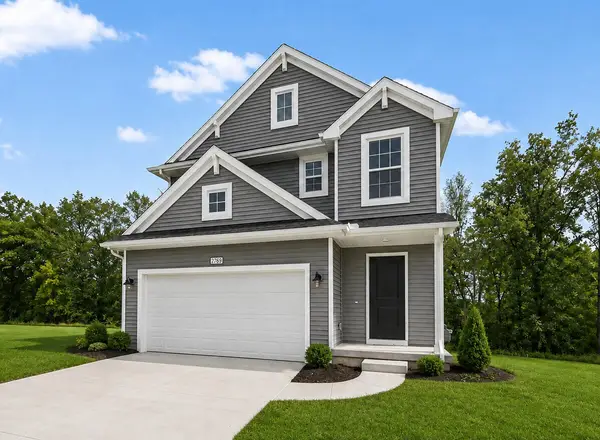 $354,900Active4 beds 3 baths2,018 sq. ft.
1410 Cedarwood Drive, Greenville, MI 48838
MLS# 66026053951Listed by: ALLEN EDWIN REALTY - New
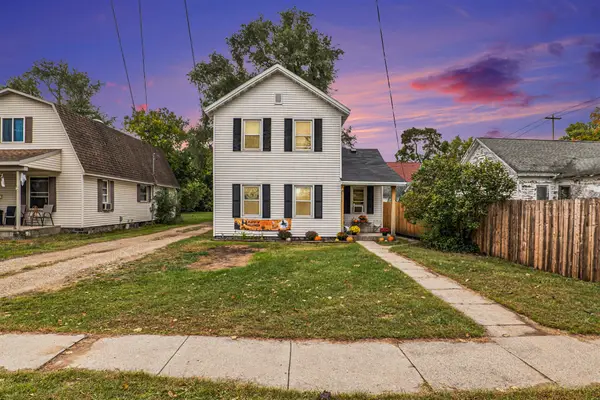 $199,900Active3 beds 1 baths1,272 sq. ft.
302 W Charles Street, Greenville, MI 48838
MLS# 72026053902Listed by: HONEYBEE REALTY - New
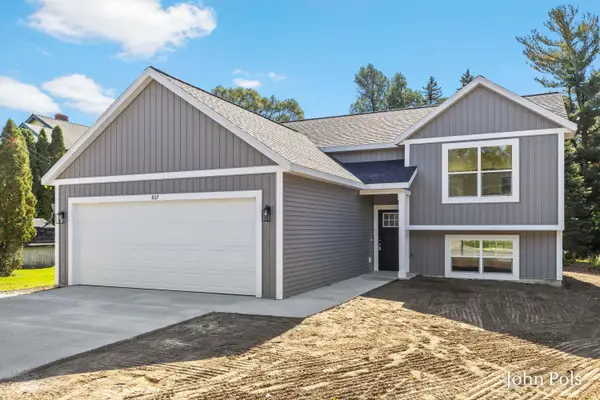 $339,900Active4 beds 2 baths1,893 sq. ft.
807 E Fairplains Street, Greenville, MI 48838
MLS# 26053900Listed by: HOMESTEAD REALTY OF W MICHIGAN - New
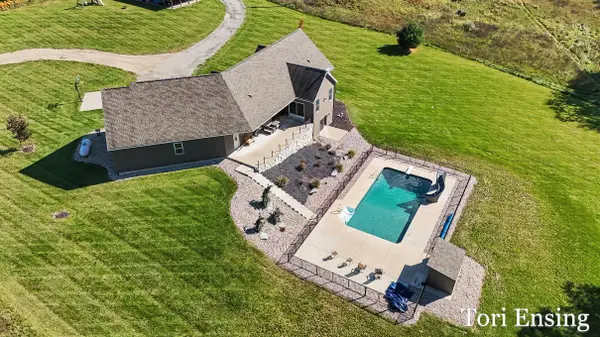 $875,000Active5 beds 4 baths3,504 sq. ft.
4878 S Greenville Road, Greenville, MI 48838
MLS# 65026053721Listed by: FIVE STAR REAL ESTATE (GREENV) - New
 $142,000Active2 beds 1 baths624 sq. ft.
919 W Grove Street, Greenville, MI 48838
MLS# 65026053676Listed by: FIVE STAR REAL ESTATE (GREENV) - New
 $340,000Active3 beds 2 baths1,400 sq. ft.
9147 W Wise Road, Greenville, MI 48838
MLS# 26053619Listed by: RE/MAX UNITED (MAIN) - New
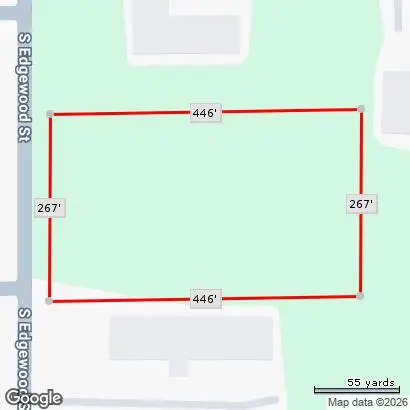 $275,000Active3.08 Acres
S Edgewood, Greenville, MI 48838
MLS# 26053288Listed by: GREENRIDGE REALTY (SUMMIT)


Protect your home and budget from life's surprises with an Assurant Home Warranty, backed by a partner that supports you through every step of homeownership. Explore Plans.
© 2023 - 2026 ERA Franchise Systems LLC. All rights reserved. ERA Franchise Systems LLC fully supports the principles of the Fair Housing Act and the Equal Opportunity Act. ERA, ERA Real Estate powered, and their respective logos are registered service marks of ERA Franchise Systems LLC. Each office is independently owned and operated.