
8182 S Youngman Road, Greenville, MI 48838
Local realty services provided by:ERA Prime Real Estate Group
Listed by: mary peacock
Office: peacock real estate
MLS#:72026048207
Source:MI_REALCOMP
Price summary
- Price:$306,000
- Price per sq. ft.:$184.12
About this home
Located just outside the Greenville city limits, this 3-bedroom, 2-bath home offers a great combination of convenience, privacy, and just over an acre of land. Enjoy a peaceful setting while still being within walking distance of many everyday amenities, with Meijer just about a 5-minute walk away. The property offers room to enjoy the outdoors while keeping you close to shopping, dining, parks, and other city amenities. A great opportunity for those looking for a little more land and a quieter setting without giving up a convenient location.
Contact an agent
Home facts
- Year built:1955
- Listing ID #:72026048207
- Added:19 day(s) ago
- Updated:September 30, 2026 at 09:22 AM
Rooms and interior
- Bedrooms:3
- Total bathrooms:2
- Full bathrooms:2
- Rooms Total:10
- Kitchen Description:Pantry
- Living area:1,662 sq. ft.
Heating and cooling
- Cooling:Ceiling Fans, Window Units
- Heating:Forced Air, Natural Gas
Structure and exterior
- Roof:Composition
- Year built:1955
- Building area:1,662 sq. ft.
- Lot area:1.03 Acres
- Architectural Style:Ranch
- Construction Materials:Aluminum Siding
- Exterior Features:Deck, Garden
- Foundation Description:Crawl Space
Utilities
- Water:Well
- Sewer:Septic Tank
Finances and disclosures
- Price:$306,000
- Price per sq. ft.:$184.12
- Tax amount:$1,800
Features and amenities
- Appliances:Dishwasher, Dryer, Microwave, Range, Refrigerator, Washer
- Laundry features:Laundry Room, Main Level
- Amenities:Pantry
Parking
- Parking description:Attached, Paved
- Garage spaces:3

New listings near 8182 S Youngman Road
- New
 $330,000Active3 beds 3 baths2,394 sq. ft.
905 S Hawthorne Court Building: 1, Greenville, MI 48838
MLS# 72026051332Listed by: ENSLEY REAL ESTATE - New
 $330,000Active3 beds 3 baths2,394 sq. ft.
905 S Hawthorne Court, Greenville, MI 48838
MLS# 26051332Listed by: ENSLEY REAL ESTATE - New
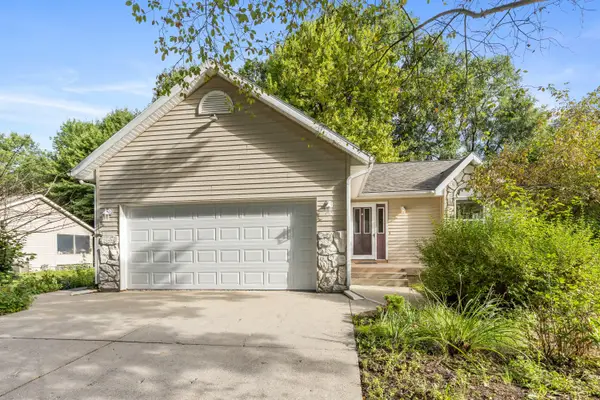 $366,800Active3 beds 3 baths2,023 sq. ft.
10546 Wildwood Drive, Greenville, MI 48838
MLS# 65026051202Listed by: GREENRIDGE REALTY (GREENVL) - New
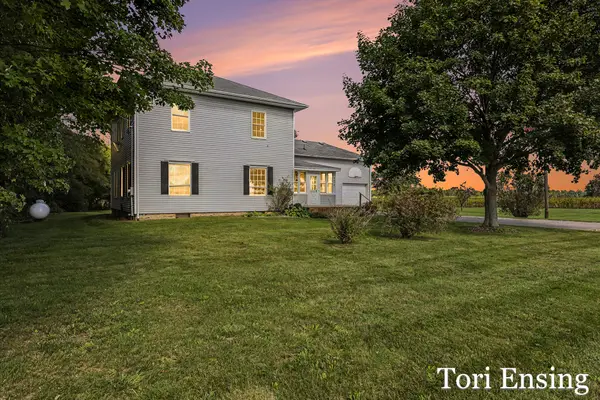 $330,000Active4 beds 2 baths2,376 sq. ft.
6676 County Farm Road, Greenville, MI 48838
MLS# 65026051024Listed by: FIVE STAR REAL ESTATE (GREENV)  $339,900Pending3 beds 3 baths2,772 sq. ft.
7138 Kay Drive, Greenville, MI 48838
MLS# 26050896Listed by: FIVE STAR REAL ESTATE (GREENV)- New
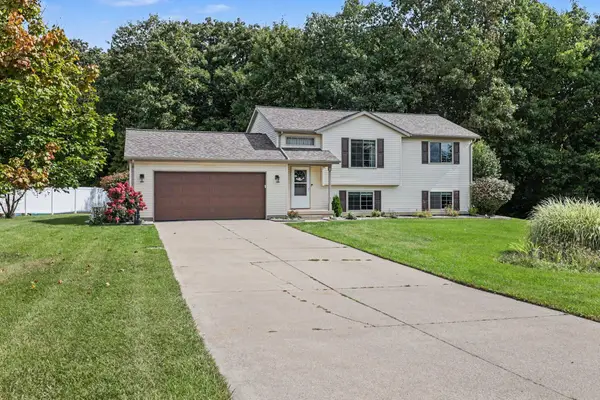 $360,000Active3 beds 2 baths1,573 sq. ft.
7423 High Timber Drive, Greenville, MI 48838
MLS# 72026050870Listed by: FLAT RIVER ASSOCIATES - REAL E - New
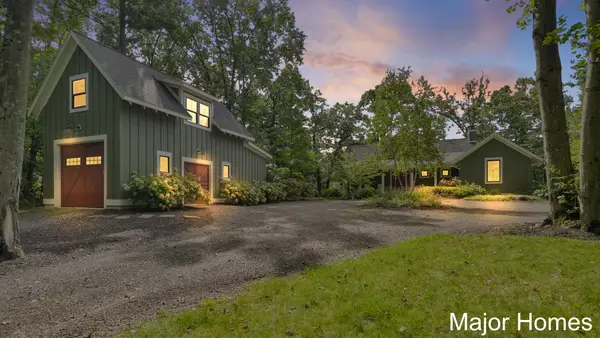 $925,000Active3 beds 4 baths2,610 sq. ft.
9422 Cottage Park Drive, Greenville, MI 48838
MLS# 65026050716Listed by: KELLER WILLIAMS REALTY RIVERTOWN - New
 $354,900Active4 beds 3 baths1,830 sq. ft.
1127 Grosvenor Drive, Greenville, MI 48838
MLS# 65026050683Listed by: ALLEN EDWIN REALTY LLC - New
 $374,900Active4 beds 3 baths2,062 sq. ft.
1125 Grosvenor Drive, Greenville, MI 48838
MLS# 65026050690Listed by: ALLEN EDWIN REALTY LLC - New
 $499,990Active2 beds 1 baths1,392 sq. ft.
1351 Shady Lane, Greenville, MI 48838
MLS# 65026050644Listed by: GREENRIDGE REALTY (LOWELL)


Protect your home and budget from life's surprises with an Assurant Home Warranty, backed by a partner that supports you through every step of homeownership. Explore Plans.
© 2023 - 2026 ERA Franchise Systems LLC. All rights reserved. ERA Franchise Systems LLC fully supports the principles of the Fair Housing Act and the Equal Opportunity Act. ERA, ERA Real Estate powered, and their respective logos are registered service marks of ERA Franchise Systems LLC. Each office is independently owned and operated.