
922 W Montcalm Street, Greenville, MI 48838
Local realty services provided by:ERA Reardon Realty Great Lakes
922 W Montcalm Street,Greenville, MI 48838
$210,000
- 2 Beds
- 1 Baths
- - sq. ft.
- Single family
- Sold
Listed by: dustin j anderson
Office: five star real estate (ada)
MLS#:26037171
Source:MI_MICHRIC
Sorry, we are unable to map this address
Price summary
- Price:$210,000
About this home
This storybook Cape Cod offers an elegant, turn-key retreat that is remarkably clean and move-in ready. Modern updates include replaced windows throughout, a high-efficiency furnace, and a newer water heater. Inside, natural light cascades through large living room windows into the dining area and kitchen, which features stainless steel appliances and ample cabinets. The main floor hosts a full bath and a bedroom with a custom TV/shelving built-in and a walk-in laundry closet. Upstairs, a large second bedroom boasts unique cabinet built-ins and another walk-in closet. The dry, unfinished basement offers easy potential for an additional living space, bedroom, and bath. Outside, a canopy of mature trees shades charming landscaping, a fully fenced backyard with a shed, and a private patio ideal for a fire pit or hot tub. Best of all, you are just minutes from Baldwin Lake Beach, Frugthaven Farms, and the historic Winter Inn. Showings begin 7/22/26.
Contact an agent
Home facts
- Year built:1954
- Listing ID #:26037171
- Added:48 day(s) ago
- Updated:September 07, 2026 at 07:27 AM
Rooms and interior
- Bedrooms:2
- Total bathrooms:1
- Full bathrooms:1
- Rooms Total:6
- Kitchen Description:Dishwasher, Microwave, Range, Refrigerator
- Basement:Yes
Heating and cooling
- Heating:Forced Air
Structure and exterior
- Year built:1954
- Construction Materials:Vinyl Siding
Utilities
- Water:Public
Finances and disclosures
- Price:$210,000
- Tax amount:$2,562 (2025)
Features and amenities
- Laundry features:Washer
New listings near 922 W Montcalm Street
- New
 $278,000Active2 beds 1 baths720 sq. ft.
601 W Baldwin Lake Drive, Greenville, MI 48838
MLS# 65026047414Listed by: BELLABAY REALTY LLC
- New
 $220,000Active-- beds -- baths
13635 14 Mile Road NE, Greenville, MI 48838
MLS# 65026046911Listed by: FIVE STAR REAL ESTATE (GREEN) - New
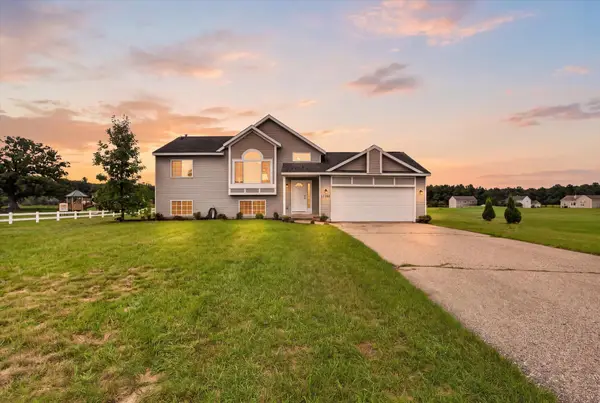 $324,900Active4 beds 2 baths1,641 sq. ft.
11310 Meadow Wood Circle, Greenville, MI 48838
MLS# 65026046791Listed by: FIVE STAR REAL ESTATE (COURTLAND) - New
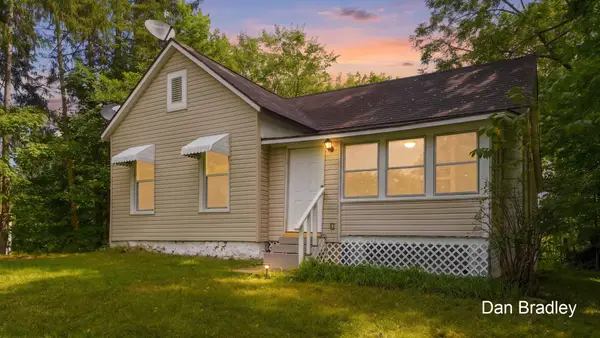 $200,000Active3 beds 1 baths1,082 sq. ft.
908 S Lafayette Street, Greenville, MI 48838
MLS# 65026046586Listed by: FIVE STAR REAL ESTATE (COURTLAND) - New
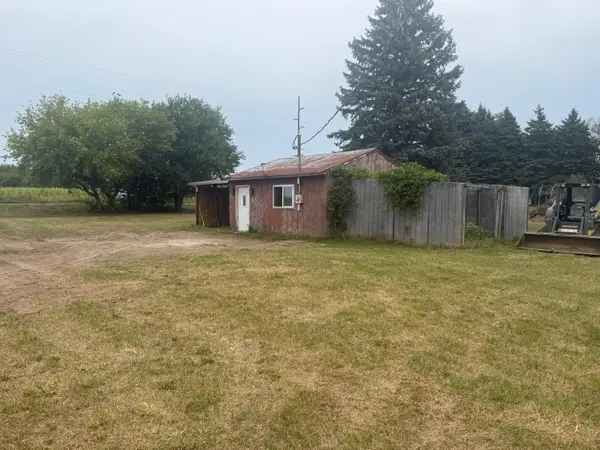 $130,000Active-- beds -- baths360 sq. ft.
7573 County Farm Road, Greenville, MI 48838
MLS# 65026046664Listed by: KILNER GROUP REALTY - New
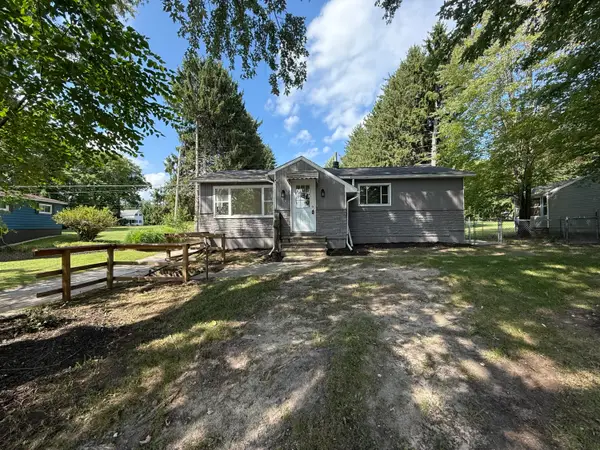 $229,900Active3 beds 1 baths1,395 sq. ft.
9470 Peck Road, Greenville, MI 48838
MLS# 71026046441Listed by: FIVE STAR REAL ESTATE 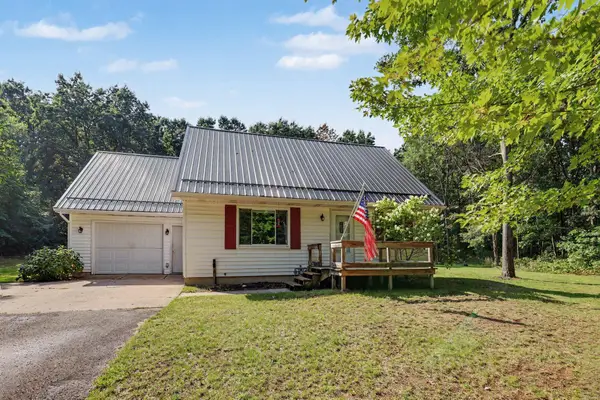 $265,000Pending4 beds 2 baths1,530 sq. ft.
5910 Pine Court, Greenville, MI 48838
MLS# 26046395Listed by: LANDMARK REAL ESTATE GROUP- New
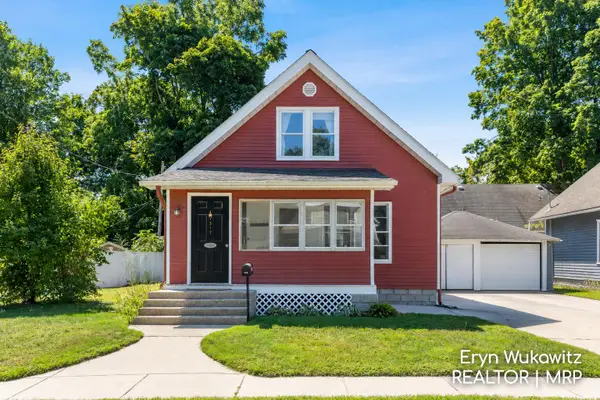 $200,000Active3 beds 2 baths2,081 sq. ft.
317 W Montcalm Street, Greenville, MI 48838
MLS# 65026045885Listed by: KELLER WILLIAMS REALTY RIVERTOWN 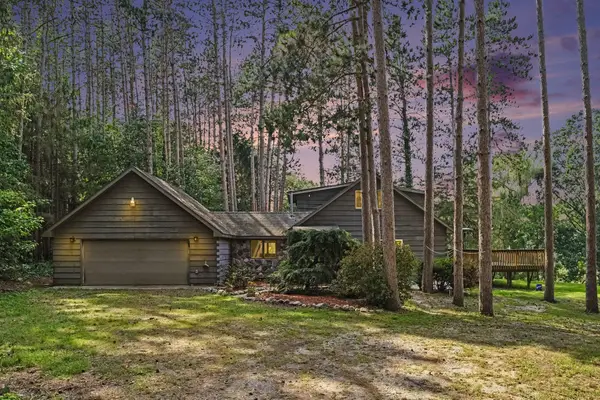 $340,000Active2 beds 2 baths1,820 sq. ft.
6404 Shearer Road, Greenville, MI 48838
MLS# 72026045287Listed by: FLAT RIVER ASSOCIATES - REAL E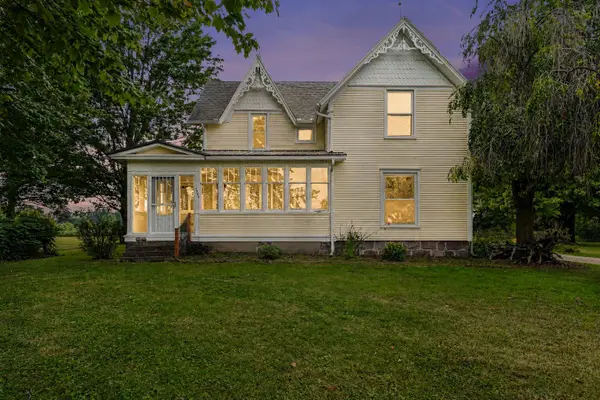 $369,900Active5 beds 2 baths2,359 sq. ft.
4394 S Lake Road, Greenville, MI 48838
MLS# 65026045150Listed by: REALIANT REAL ESTATE


Protect your home and budget from life's surprises with an Assurant Home Warranty, backed by a partner that supports you through every step of homeownership. Explore Plans.
© 2023 - 2026 ERA Franchise Systems LLC. All rights reserved. ERA Franchise Systems LLC fully supports the principles of the Fair Housing Act and the Equal Opportunity Act. ERA, ERA Real Estate powered, and their respective logos are registered service marks of ERA Franchise Systems LLC. Each office is independently owned and operated.