
928 E Brierwood Street, Greenville, MI 48838
Local realty services provided by:ERA Reardon Realty Great Lakes
928 E Brierwood Street,Greenville, MI 48838
$265,000
- 4 Beds
- 2 Baths
- 3,058 sq. ft.
- Single family
- Pending
Listed by: jason cripe
Office: coldwell banker schmidt realtors
MLS#:26036844
Source:MI_MICHRIC
Price summary
- Price:$265,000
- Price per sq. ft.:$151.6
About this home
Situated on a private 0.29-acre lot in Greenville, this solid ranch offers quiet living with immediate access to local amenities. The main floor provides a logical layout with three bedrooms, a full bathroom, a living area with a fireplace, and an enclosed 3-season room. The lower level adds functional space with a second full bathroom and a fourth unofficial bedroom. The list price strategically accounts for necessary flooring updates in the basement, offering a clear opportunity to build equity. Additional highlights include an attached 2-car garage with room for up to 4 cars providing substantial vehicle storage or work areas. The existing sheds are in great condition and come fully equipped with active electric and water. A highly functional property in a private, accessible location.
Contact an agent
Home facts
- Year built:1966
- Listing ID #:26036844
- Added:51 day(s) ago
- Updated:September 07, 2026 at 08:07 AM
Rooms and interior
- Bedrooms:4
- Total bathrooms:2
- Full bathrooms:2
- Rooms Total:11
- Kitchen Description:Dishwasher, Range, Refrigerator
- Basement:Yes
- Living area:3,058 sq. ft.
Heating and cooling
- Heating:Forced Air
- Central air:Yes
Structure and exterior
- Year built:1966
- Building area:3,058 sq. ft.
- Lot area:0.29 Acres
- Construction Materials:Stone, Vinyl Siding
Utilities
- Water:Public
Finances and disclosures
- Price:$265,000
- Price per sq. ft.:$151.6
- Tax amount:$2,140 (2025)
Features and amenities
- Laundry features:Washer
Parking
- Garage:Yes
- Garage spaces:2
New listings near 928 E Brierwood Street
- New
 $278,000Active2 beds 1 baths720 sq. ft.
601 W Baldwin Lake Drive, Greenville, MI 48838
MLS# 65026047414Listed by: BELLABAY REALTY LLC
- New
 $220,000Active-- beds -- baths
13635 14 Mile Road NE, Greenville, MI 48838
MLS# 65026046911Listed by: FIVE STAR REAL ESTATE (GREEN) - New
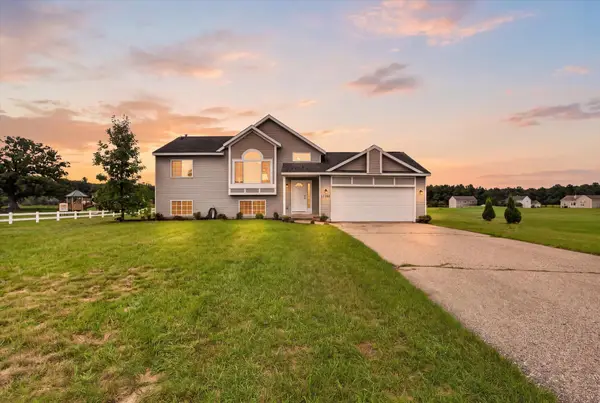 $324,900Active4 beds 2 baths1,641 sq. ft.
11310 Meadow Wood Circle, Greenville, MI 48838
MLS# 26046791Listed by: FIVE STAR REAL ESTATE (COURTLAND) - New
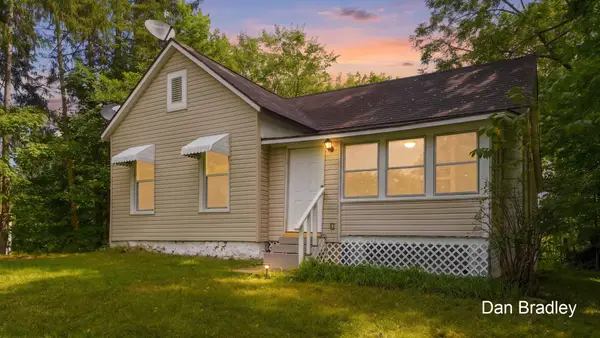 $200,000Active3 beds 1 baths1,082 sq. ft.
908 S Lafayette Street, Greenville, MI 48838
MLS# 65026046586Listed by: FIVE STAR REAL ESTATE (COURTLAND) - New
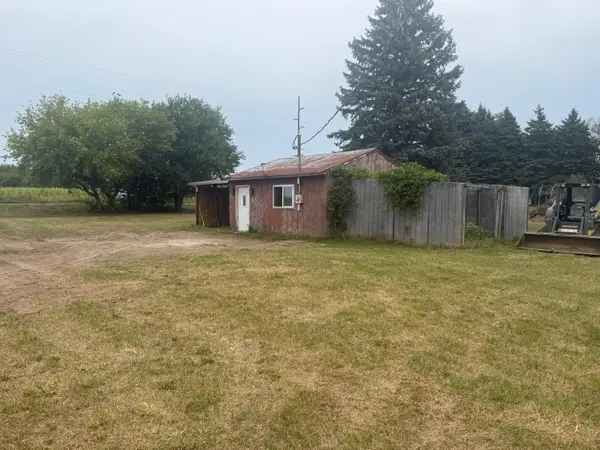 $130,000Active-- beds -- baths360 sq. ft.
7573 County Farm Road, Greenville, MI 48838
MLS# 65026046664Listed by: KILNER GROUP REALTY - New
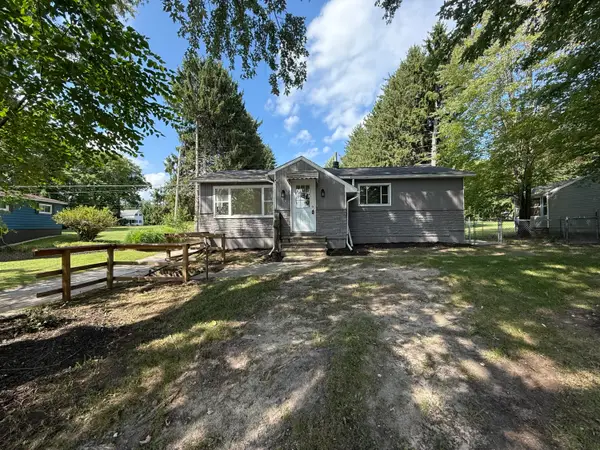 $229,900Active3 beds 1 baths1,395 sq. ft.
9470 Peck Road, Greenville, MI 48838
MLS# 71026046441Listed by: FIVE STAR REAL ESTATE 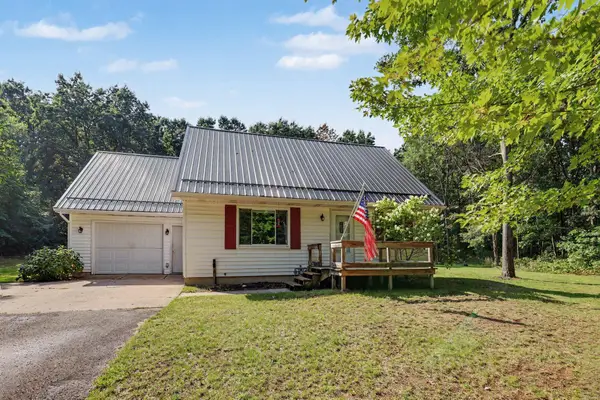 $265,000Pending4 beds 2 baths1,530 sq. ft.
5910 Pine Court, Greenville, MI 48838
MLS# 26046395Listed by: LANDMARK REAL ESTATE GROUP- New
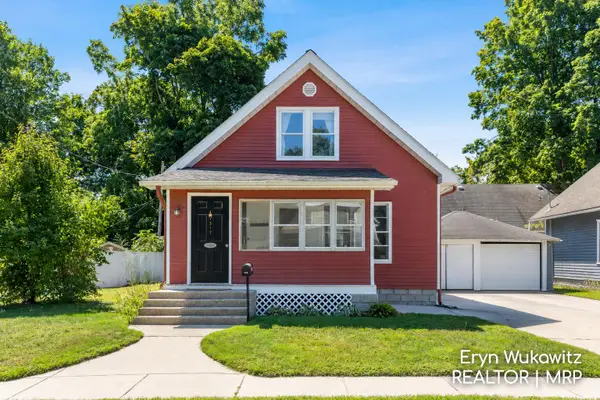 $200,000Active3 beds 2 baths2,081 sq. ft.
317 W Montcalm Street, Greenville, MI 48838
MLS# 65026045885Listed by: KELLER WILLIAMS REALTY RIVERTOWN 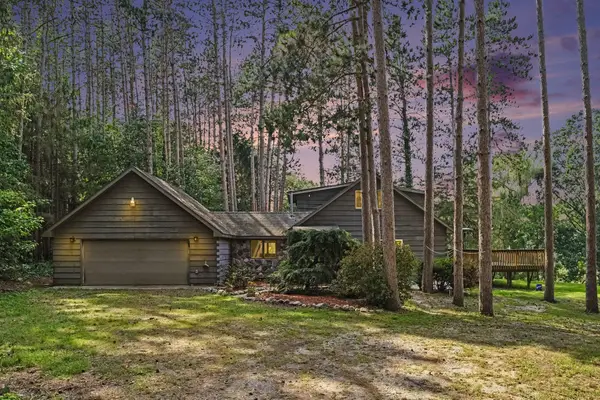 $340,000Active2 beds 2 baths1,820 sq. ft.
6404 Shearer Road, Greenville, MI 48838
MLS# 72026045287Listed by: FLAT RIVER ASSOCIATES - REAL E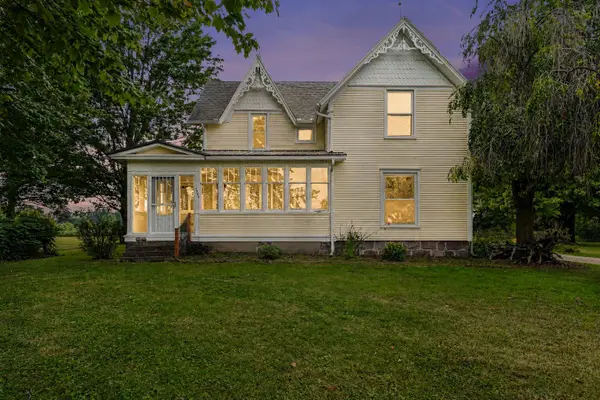 $369,900Active5 beds 2 baths2,359 sq. ft.
4394 S Lake Road, Greenville, MI 48838
MLS# 65026045150Listed by: REALIANT REAL ESTATE


Protect your home and budget from life's surprises with an Assurant Home Warranty, backed by a partner that supports you through every step of homeownership. Explore Plans.
© 2023 - 2026 ERA Franchise Systems LLC. All rights reserved. ERA Franchise Systems LLC fully supports the principles of the Fair Housing Act and the Equal Opportunity Act. ERA, ERA Real Estate powered, and their respective logos are registered service marks of ERA Franchise Systems LLC. Each office is independently owned and operated.