
9817 Oatman RD, Greenwood, MI 48006
Local realty services provided by:ERA Prime Real Estate Group
9817 Oatman RD,Greenwood, MI 48006
- 4 Beds
- 4 Baths
- - sq. ft.
- Single family
- Sold
Listed by: maria mcguire
Office: re/max advisors
MLS#:58050206542
Source:MI_REALCOMP
Sorry, we are unable to map this address
Price summary
- Price:
About this home
Peaceful country living on just over 20 acres! This spacious home welcomes you with a bright entryway featuring large windows and flows into a stunning two-story great room with a natural fireplace. The remodeled kitchen (2023) offers cherry cabinets, quartz counters, center island and walk-in-pantry, while the formal dining room showcases elegant marble tile flooring. The first-floor master suite includes a WIC, and the second-story - open to the main level - features a second master suite! All bathrooms fully renovated. The full, finished basement adds even more living space with a second natural fireplace. Outdoors, enjoy a patio for entertaining, a 32x48 barn, plus an additional 16x24 outbuilding. A 3-car attached garage completes this exceptional property. Newer metal roof (5 yrs). A rare find for those seeking space, privacy, and modern comforts in a serene country setting!
Contact an agent
Home facts
- Year built:1998
- Subdivision & Development:N/A
- Listing ID #:58050206542
- Added:112 day(s) ago
- Updated:September 03, 2026 at 06:55 AM
Rooms and interior
- Bedrooms:4
- Total bathrooms:4
- Full bathrooms:3
- Half bathrooms:1
- Rooms Total:11
- Flooring:Ceramic Tile
- Bathrooms Description:Jetted Tub
- Basement Description:Finished, Full, Sump Pump
Heating and cooling
- Cooling:Central Air
- Heating:Forced Air, Geothermal
Structure and exterior
- Year built:1998
- Architectural Style:Split Level
- Construction Materials:Brick, Vinyl Siding
- Exterior Features:Patio, Porch
- Foundation Description:Basement
- Levels:Two
Utilities
- Water:Well
- Sewer:Septic Tank
Finances and disclosures
- Price:
- Tax amount:$4,091
Features and amenities
- Appliances:Microwave, Water Softener Rented
- Amenities:Cathedral Ceilings, High Speed Internet, Walk-in Closets
Parking
- Parking description:Attached, Garage, Three Car Garage
- Garage spaces:3

New listings near 9817 Oatman RD
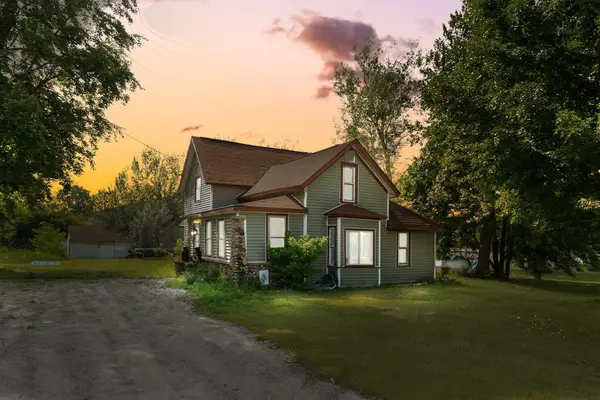 $227,500Active4 beds 2 baths1,331 sq. ft.
6531 N 35 RD, Manton, MI 49663
MLS# 78080072270Listed by: ERA GREATER NORTH PROPERTIES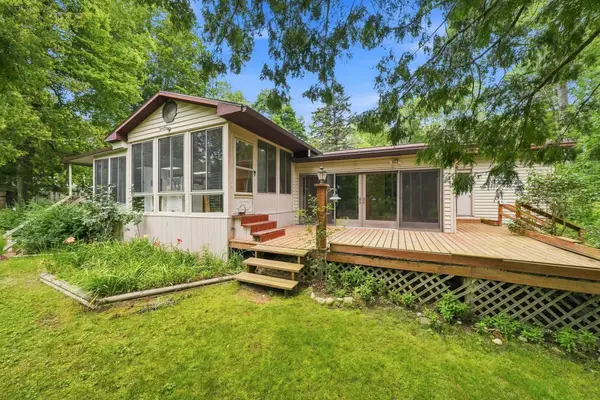 $225,000Active2 beds 1 baths2,216 sq. ft.
10065 River RD, Manton, MI 49663
MLS# 78080072002Listed by: CITY2SHORE REAL ESTATE NORTHERN MICHIGAN $550,000Active5 beds 1 baths2,792 sq. ft.
6351 N 33 RD, Manton, MI 49663
MLS# 78080070145Listed by: CITY2SHORE REAL ESTATE NORTHERN MICHIGAN $299,000Active2 beds 1 baths1,071 sq. ft.
11012 N 31 RD, Kingsley, MI 49649
MLS# 78080068977Listed by: REMAX BAYSHORE - WEST SHORE DR TC


Protect your home and budget from life's surprises with an Assurant Home Warranty, backed by a partner that supports you through every step of homeownership. Explore Plans.
© 2023 - 2026 ERA Franchise Systems LLC. All rights reserved. ERA Franchise Systems LLC fully supports the principles of the Fair Housing Act and the Equal Opportunity Act. ERA, ERA Real Estate powered, and their respective logos are registered service marks of ERA Franchise Systems LLC. Each office is independently owned and operated.