
4457 Bradley Road, Gregory, MI 48137
Local realty services provided by:ERA Prime Real Estate Group
4457 Bradley Road,Gregory, MI 48137
$649,700
- 3 Beds
- 3 Baths
- 2,500 sq. ft.
- Single family
- Active
Listed by: shannon l kuehnl
Office: re/max platinum
MLS#:20261061317
Source:MI_REALCOMP
Price summary
- Price:$649,700
- Price per sq. ft.:$259.88
About this home
Brick Ranch on 10 Acres~Built with exceptional craftsmanship and meticulously maintained, this custom 2,350 sq. ft. ranch (including the enclosed 3-season room) sits on 10 picturesque rolling acres with mature trees, fruit trees, and a peaceful, partially wooded setting. Superior construction includes energy-efficient 2x6 walls, insulated interior walls, true 2x12 Douglas Fir floor joists, roof trusses spaced 16" on center, upgraded attic insulation, Andersen windows and doorwall, a full poured basement with 9' ceilings, and electricity in the attic. 14KW whole-house Generac generator~ stunning Fuego natural wood-burning fireplace with rare 24-karat gold doors. 30x40 pole barn with electricity, 16x16 Trex deck, 10x10 metal gazebo, beautiful mature hardwoods, pine trees and Crimson King maple, apple & pear trees. Extensive updates & truly move-in ready. Exterior improvements include premium vinyl siding (2023), a new 50-year dimensional roof on both the house and pole barn (2024), new gutters with metal gutter guards, chimney chase, garage door and opener, deck door, shutters, Larson storm doors, exterior lighting, and a new front walkway. Major mechanical updates include central A/C, water heater, sump pump, water softener, well holding tank, and hard-wired smoke and carbon monoxide detectors. The beautifully updated interior features granite countertops in the kitchen and primary bath, stainless steel LG ThinQ appliances, KitchenAid dishwasher, deep stainless sink, ceramic tile backsplash, real hardwood and ceramic flooring ~LVP in the laundry room & 1/2 bath,~new carpeting, fresh paint, updated lighting and ceiling fans, Kohler comfort-height soft-close toilets, NuTone exhaust fans, bathroom heat lamps, updated faucets, new cabinet hardware, new closet doors in the third bedroom, child-safe electrical outlets and switches, LG ThinQ washer/dryer.~major improvements have already been completed, and maintenance is always a priority...
Contact an agent
Home facts
- Year built:1993
- Listing ID #:20261061317
- Added:8 day(s) ago
- Updated:August 16, 2026 at 08:04 PM
Rooms and interior
- Bedrooms:3
- Total bathrooms:3
- Full bathrooms:2
- Half bathrooms:1
- Rooms Total:10
- Basement Description:Daylight, Full, Unfinished
- Living area:2,500 sq. ft.
Heating and cooling
- Cooling:Ceiling Fans, Central Air
- Heating:Forced Air, Propane
Structure and exterior
- Roof:Asphalt
- Year built:1993
- Building area:2,500 sq. ft.
- Lot area:10 Acres
- Architectural Style:Ranch
- Construction Materials:Brick, Vinyl Siding
- Exterior Features:Deck
- Foundation Description:Basement, Poured, Sump Pump
- Levels:One
Utilities
- Water:Well
- Sewer:Septic Tank
Finances and disclosures
- Price:$649,700
- Price per sq. ft.:$259.88
- Tax amount:$5,818
Features and amenities
- Appliances:Double Oven, Dryer, Free Standing Electric Oven, Microwave, Washer
Parking
- Parking description:Attached, Two Car Garage
- Garage spaces:2

New listings near 4457 Bradley Road
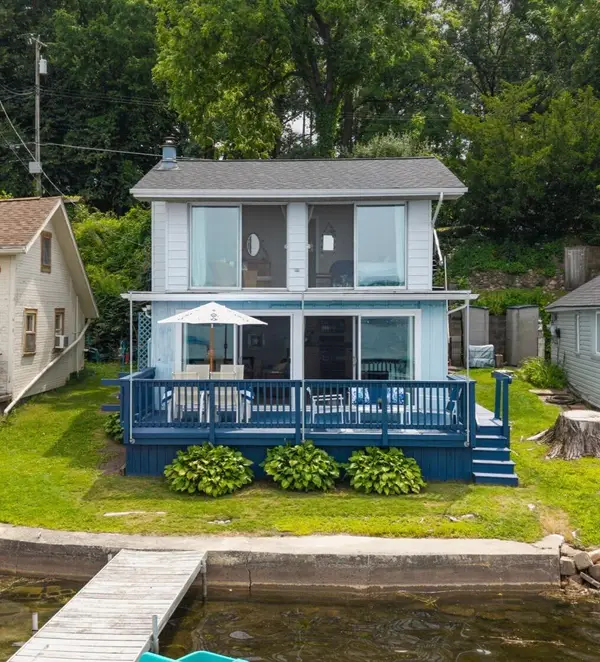 $429,000Active2 beds 2 baths940 sq. ft.
7355 Webbs Shore Drive, Gregory, MI 48137
MLS# 26040142Listed by: KELLER WILLIAMS ANN ARBOR MRKT $80,000Pending3.23 Acres
0000 Gregory Ridge Lot 4 Road, Gregory, MI 48137
MLS# 20261059816Listed by: THE BUCKLEY JOLLEY R E TEAM $499,900Active3 beds 3 baths1,536 sq. ft.
5616 Joslin Lake Drive, Gregory, MI 48137
MLS# 20261059526Listed by: LADY OF THE LAKES REAL ESTATE, INC. $549,000Active4 beds 3 baths2,438 sq. ft.
14412 N Territorial Road, Chelsea, MI 48118
MLS# 26038821Listed by: THE CHARLES REINHART COMPANY $230,000Pending3 beds 1 baths1,426 sq. ft.
9671 Coon Lake Road, Gregory, MI 48137
MLS# 20261058757Listed by: HARMON REAL ESTATE LLC $299,900Active2 beds 2 baths1,436 sq. ft.
403 Main Street, Gregory, MI 48137
MLS# 20261056640Listed by: 3DX REAL ESTATE-BRIGHTON $85,000Pending3.23 Acres
000 Gregory Ridge, Gregory, MI 48137
MLS# 20261054629Listed by: KW REALTY LIVINGSTON $699,900Active4 beds 5 baths3,110 sq. ft.
14400 Van Syckle Road, Gregory, MI 48137
MLS# 26037427Listed by: THE CHARLES REINHART COMPANY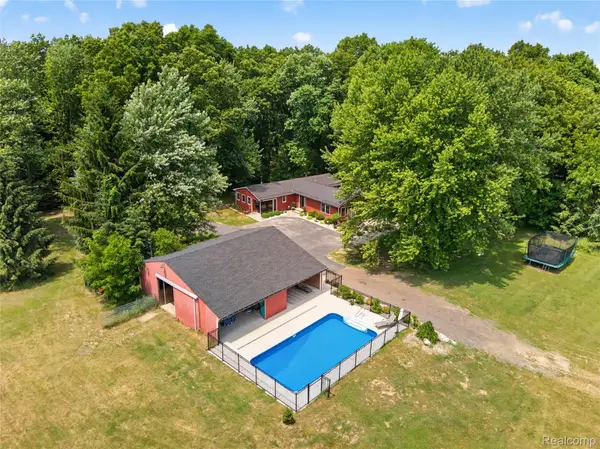 $685,000Pending3 beds 3 baths2,874 sq. ft.
13635 Unadilla Road, Gregory, MI 48137
MLS# 20261055775Listed by: REAL ESTATE ONE


Protect your home and budget from life's surprises with an Assurant Home Warranty, backed by a partner that supports you through every step of homeownership. Explore Plans.
© 2023 - 2026 ERA Franchise Systems LLC. All rights reserved. ERA Franchise Systems LLC fully supports the principles of the Fair Housing Act and the Equal Opportunity Act. ERA, ERA Real Estate powered, and their respective logos are registered service marks of ERA Franchise Systems LLC. Each office is independently owned and operated.