
12055 S Woodwinds, Greilickville, MI 49684
Local realty services provided by:ERA Prime Real Estate Group
12055 S Woodwinds,Traversecity, MI 49684
$559,000
- 3 Beds
- 3 Baths
- 2,400 sq. ft.
- Single family
- Active
Listed by: matthew thomas, hannah matthews
Office: keller williams northern michigan
MLS#:78080073624
Source:MI_REALCOMP
Price summary
- Price:$559,000
- Price per sq. ft.:$232.92
- Monthly HOA dues:$350
About this home
Warm & Welcoming home where you can enjoy the best of TC & Leelanau County This spacious 3-bedroom, 2‚ ¾-bath condo provides plenty of room to spread out, including a tastefully finished lower level ideal for additional living, entertaining, guests, or a home office. An attached two-car garage adds everyday convenience, while the screened-in patio offers a comfortable place to relax and enjoy the Northern Michigan seasons where you only hear the bird song. The location is hard to beat. Situated less than 10 minutes from downtown Traverse City. Property puts recreation and natural beauty right outside your door. The TART Trail runs alongside the community, with Cedar Lake, West Grand Traverse Bay, and a nearby nature preserve all within easy reach. Whether heading downtown for dining and shopping, setting out for a bike ride, or exploring Leelanau County, this condo offers an exceptional combination of space, convenience, and access to everything the area has to offer.
Contact an agent
Home facts
- Year built:1997
- Subdivision & Development:WOODWINDS CONDOMINIUMS
- Listing ID #:78080073624
- Added:1 day(s) ago
- Updated:September 18, 2026 at 11:05 PM
Rooms and interior
- Bedrooms:3
- Total bathrooms:3
- Full bathrooms:3
- Rooms Total:8
- Kitchen Description:Pantry
- Basement Description:Concrete, Daylight, Finished, Full, Partially Finished
- Living area:2,400 sq. ft.
Heating and cooling
- Cooling:Central Air
- Heating:Forced Air, Natural Gas
Structure and exterior
- Year built:1997
- Building area:2,400 sq. ft.
- Lot Features:Wooded
- Architectural Style:Ranch
- Exterior Features:Porch
- Foundation Description:Basement
- Levels:One
Utilities
- Water:Shared Well
- Sewer:Shared Septic
Finances and disclosures
- Price:$559,000
- Price per sq. ft.:$232.92
Features and amenities
- Appliances:Dishwasher, Disposal, Dryer, Microwave, Oven, Range, Refrigerator, Washer
- Amenities:Pantry, Walk-in Closets
Parking
- Parking description:Attached, Garage, Garage Door Opener, Two Car Garage
- Garage spaces:2

New listings near 12055 S Woodwinds
- New
 $324,900Active0.46 Acres
00 S West Bay, TraverseCity, MI 49684
MLS# 78080073582Listed by: TRAVERSE REAL ESTATE - New
 $475,000Active3 beds 2 baths1,536 sq. ft.
10350 E Cherry Bend, TraverseCity, MI 49684
MLS# 78080073585Listed by: REO-TCRANDOLPH-233022 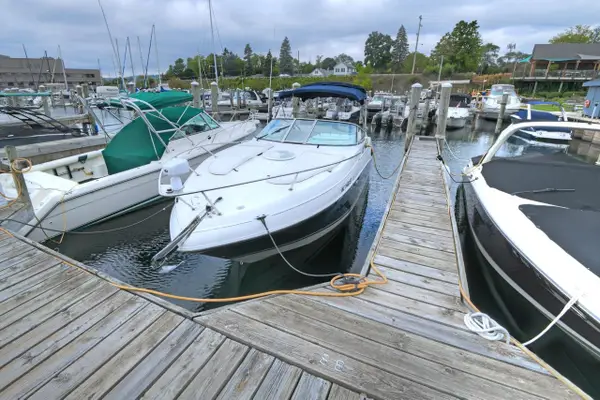 $122,900Active0.01 Acres
12755 S Marina Village, TraverseCity, MI 49684
MLS# 78080072798Listed by: REO-TCRANDOLPH-233022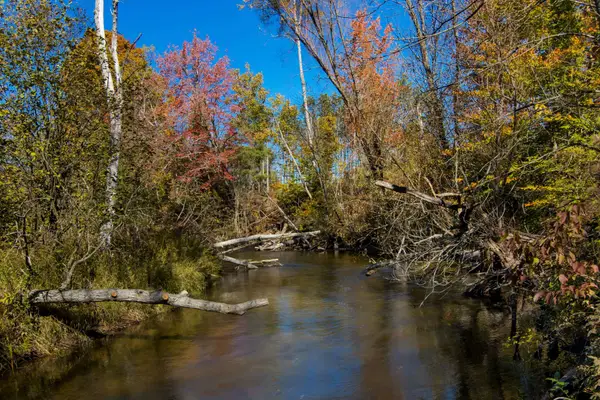 $186,500Active2.69 Acres
Parcels A Wild River, Thompsonville, MI 49683
MLS# 78080071473Listed by: HOMEWATERS, LLC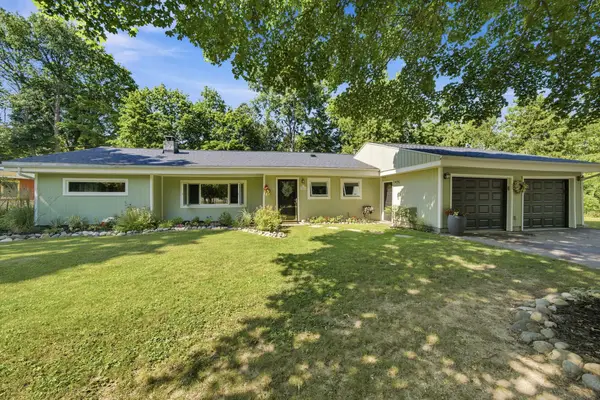 $424,900Active3 beds 2 baths1,497 sq. ft.
10581 E Grandview, TraverseCity, MI 49684
MLS# 78080071119Listed by: FIVE STAR REAL ESTATE - FRONT ST TC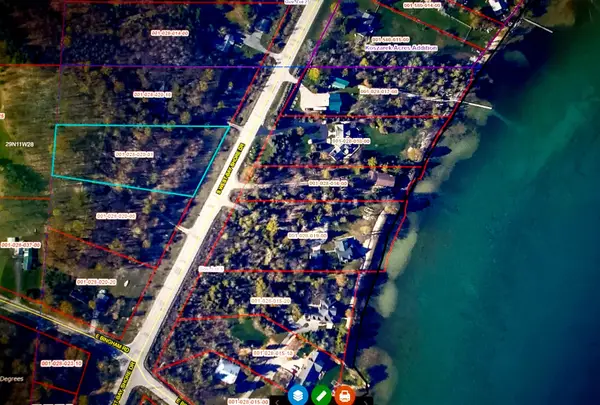 $167,000Active2.25 Acres
Parcel #3 2.25A SW Bayshore, TraverseCity, MI 49684
MLS# 78080070851Listed by: COLDWELL BANKER SCHMIDT TRAVERSE CITY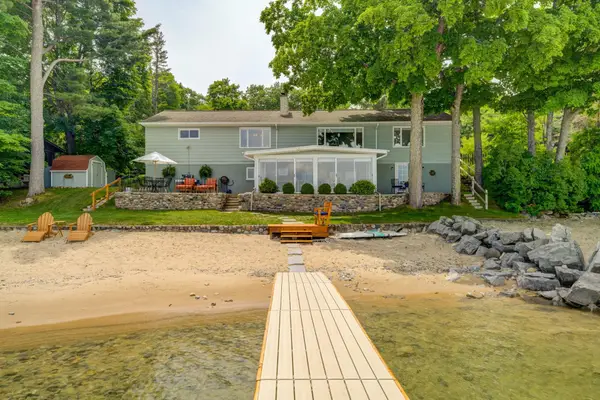 $1,425,000Active3 beds 3 baths2,314 sq. ft.
11711 S West Bay Shore, TraverseCity, MI 49684
MLS# 78080070537Listed by: SCHAUB TEAM PREMIER REALTY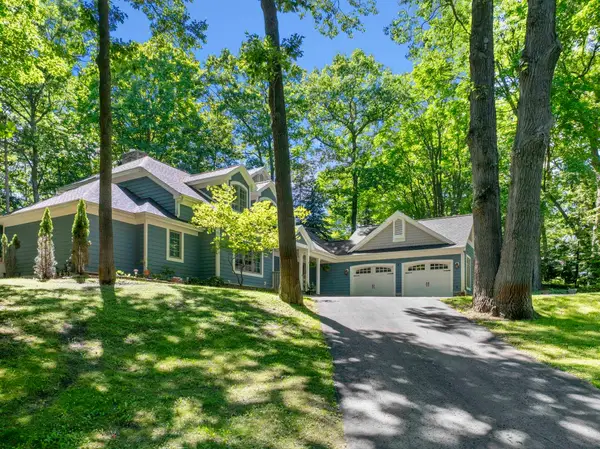 $1,150,000Active5 beds 4 baths3,990 sq. ft.
10268 E Twin Oaks, TraverseCity, MI 49684
MLS# 78080070337Listed by: @PROPERTIES CHRISTIE'S INT'L $569,900Active2 beds 3 baths2,300 sq. ft.
12055 S Woodwinds, TraverseCity, MI 49684
MLS# 78080069981Listed by: FIVE STAR REAL ESTATE - FRONT ST TC


Protect your home and budget from life's surprises with an Assurant Home Warranty, backed by a partner that supports you through every step of homeownership. Explore Plans.
© 2023 - 2026 ERA Franchise Systems LLC. All rights reserved. ERA Franchise Systems LLC fully supports the principles of the Fair Housing Act and the Equal Opportunity Act. ERA, ERA Real Estate powered, and their respective logos are registered service marks of ERA Franchise Systems LLC. Each office is independently owned and operated.