
12160 S West Bay Shore, Greilickville, MI 49684
Local realty services provided by:ERA Prime Real Estate Group
12160 S West Bay Shore,Traversecity, MI 49684
- 3 Beds
- 1 Baths
- - sq. ft.
- Single family
- Sold
Listed by: william stireman
Office: coldwell banker schmidt traverse city
MLS#:78080070937
Source:MI_REALCOMP
Sorry, we are unable to map this address
Price summary
- Price:
About this home
3 bedroom ranch on a 1.1 acre lot with a 32' x 24' insulated pole barn with concrete floor and electric. Located on M-22 just a short ways from downtown Traverse City. Even has peek-a-boo views of West Bay. Central AC, huge primary bedroom, hardwood floors, massive freshly painted deck, circular driveway, private well, municipal sewer, spacious and private back yard, super mud room/laundry room.
Contact an agent
Home facts
- Year built:1962
- Subdivision & Development:N/A
- Listing ID #:78080070937
- Added:57 day(s) ago
- Updated:September 06, 2026 at 07:06 AM
Rooms and interior
- Bedrooms:3
- Total bathrooms:1
- Full bathrooms:1
- Rooms Total:7
Heating and cooling
- Cooling:Ceiling Fans, Central Air, Exhaust Fan, Window Units
- Heating:Forced Air, Natural Gas
Structure and exterior
- Year built:1962
- Lot Features:Wooded
- Architectural Style:Ranch
- Exterior Features:Deck
- Foundation Description:Crawl Space
- Levels:One
Utilities
- Water:Well
- Sewer:Shared Septic
Finances and disclosures
- Price:
Features and amenities
- Appliances:Dishwasher, Disposal, Dryer, Microwave, Oven, Range, Refrigerator, Washer

New listings near 12160 S West Bay Shore
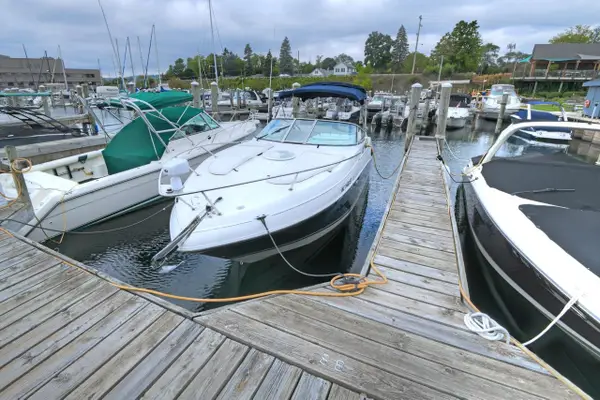 $132,900Active0.01 Acres
12755 S Marina Village, TraverseCity, MI 49684
MLS# 78080072798Listed by: REO-TCRANDOLPH-233022 $186,500Active2.69 Acres
Parcels A Wild River, Thompsonville, MI 49683
MLS# 78080071473Listed by: HOMEWATERS, LLC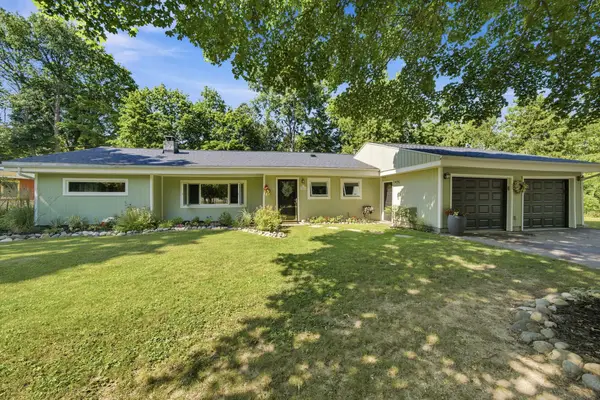 $449,900Active3 beds 2 baths1,497 sq. ft.
10581 E Grandview, TraverseCity, MI 49684
MLS# 78080071119Listed by: FIVE STAR REAL ESTATE - FRONT ST TC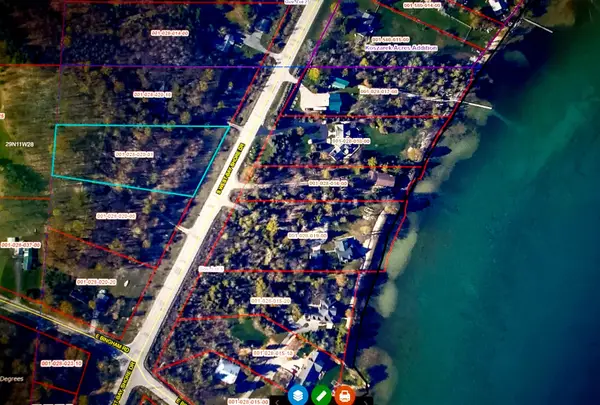 $167,000Active2.25 Acres
Parcel #3 2.25A SW Bayshore, TraverseCity, MI 49684
MLS# 78080070851Listed by: COLDWELL BANKER SCHMIDT TRAVERSE CITY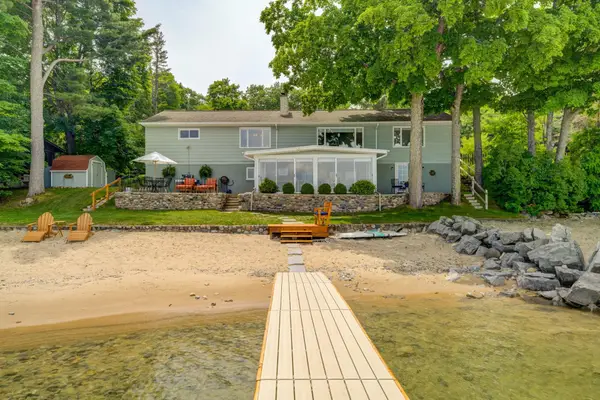 $1,425,000Active3 beds 3 baths2,314 sq. ft.
11711 S West Bay Shore DR, TraverseCity, MI 49684
MLS# 78080070537Listed by: SCHAUB TEAM PREMIER REALTY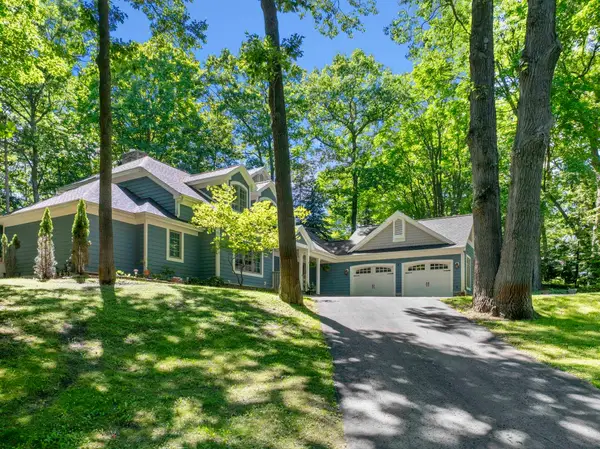 $1,150,000Active5 beds 4 baths3,990 sq. ft.
10268 E Twin Oaks, TraverseCity, MI 49684
MLS# 78080070337Listed by: @PROPERTIES CHRISTIE'S INT'L $569,900Active2 beds 3 baths2,300 sq. ft.
12055 S Woodwinds, TraverseCity, MI 49684
MLS# 78080069981Listed by: FIVE STAR REAL ESTATE - FRONT ST TC $600,000Active3 beds 2 baths1,980 sq. ft.
9754 E Harbor Hills, TraverseCity, MI 49684
MLS# 78080069303Listed by: CENTURY 21 NORTHLAND- Open Sun, 12 to 2pm
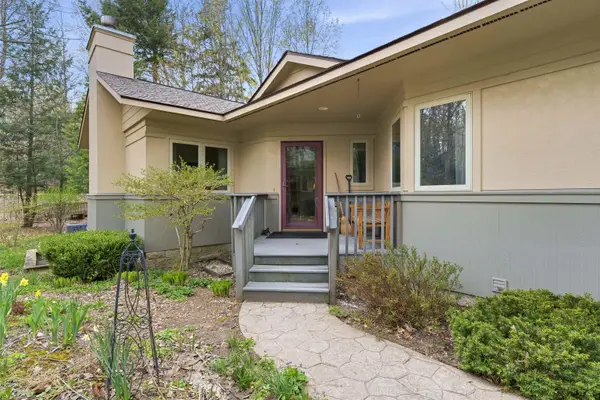 $539,900Active3 beds 3 baths2,511 sq. ft.
12055 S Woodwinds CIR, TraverseCity, MI 49684
MLS# 78080068082Listed by: REO-TCRANDOLPH-233022 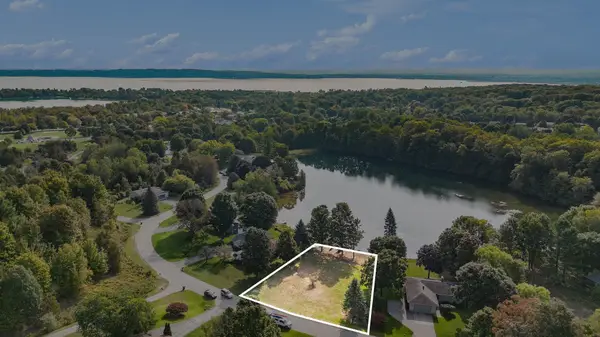 $259,000Active0.45 Acres
00 E Avondale, TraverseCity, MI 49684
MLS# 78080066278Listed by: CENTURY 21 NORTHLAND


Protect your home and budget from life's surprises with an Assurant Home Warranty, backed by a partner that supports you through every step of homeownership. Explore Plans.
© 2023 - 2026 ERA Franchise Systems LLC. All rights reserved. ERA Franchise Systems LLC fully supports the principles of the Fair Housing Act and the Equal Opportunity Act. ERA, ERA Real Estate powered, and their respective logos are registered service marks of ERA Franchise Systems LLC. Each office is independently owned and operated.