
25155 Dallas Court, Grosse Ile, MI 48138
Local realty services provided by:ERA Prime Real Estate Group
25155 Dallas Court,Grosseile, MI 48138
$339,900
- 4 Beds
- 3 Baths
- 2,518 sq. ft.
- Single family
- Active
Listed by: maria t starkey, michael starkey
Office: mba realty
MLS#:20261064200
Source:MI_REALCOMP
Price summary
- Price:$339,900
- Price per sq. ft.:$134.99
About this home
Welcome to 25155 Dallas on Grosse Ile! Offering over 2,500 sq. ft. of versatile living space, this spacious 4-bedroom, 3-full-bath home provides a roomy floor plan designed to adapt to your needs. The main level features two inviting living areas plus a flexible bonus room, giving you plenty of options for a home office, den, playroom or additional gathering space. The roomy kitchen opens to the great room with a vaulted ceiling, natural fireplace with brick surround and oversized breakfast counter—perfect for everyday living and entertaining. A convenient mud/laundry room connects the garage directly to the kitchen, while the first-floor primary bedroom features its own ensuite bath. Upstairs you'll find three additional bedrooms (one without a closet), a full bath and walk-in closet. Enjoy the beauty of the outdoors from the 3-season porch overlooking the secluded, park-like backyard with mature trees, raised garden beds, patio area and pond—a peaceful setting with beautiful views throughout the seasons. Freshly painted with a new roof and gutter guard system installed in 2025, this home also offers convenient no-step entry for easy accessibility. Washing machine in photos will be replaced prior to closing. Enjoy all that Grosse Ile has to offer, including beautiful parks and nature areas, walking and biking opportunities, waterfront recreation, boating and fishing, golf, local restaurants and shops, and a welcoming island community surrounded by the Detroit River. With generous living space inside, a beautiful private setting outside and the many recreational amenities of island living, this home offers so much to enjoy and make your own!...
Contact an agent
Home facts
- Year built:1960
- Subdivision & Development:ILE WOODS SUB 1
- Listing ID #:20261064200
- Added:2 day(s) ago
- Updated:August 16, 2026 at 10:19 AM
Rooms and interior
- Bedrooms:4
- Total bathrooms:3
- Full bathrooms:3
- Rooms Total:10
- Living area:2,518 sq. ft.
Heating and cooling
- Cooling:Ceiling Fans, Central Air
- Heating:Forced Air, Natural Gas
Structure and exterior
- Roof:Asphalt
- Year built:1960
- Building area:2,518 sq. ft.
- Lot area:0.39 Acres
- Architectural Style:Cape Cod, Colonial
- Construction Materials:Asphalt
- Exterior Features:Enclosed, Gutter Guard System, Patio, Porch
- Foundation Description:Slab
Utilities
- Water:Public
- Sewer:Public Sewer
Finances and disclosures
- Price:$339,900
- Price per sq. ft.:$134.99
- Tax amount:$5,366
Features and amenities
- Appliances:Bar Fridge, Dishwasher, Disposal, Dryer, Electric Cooktop, Free Standing Refrigerator, Microwave, Washer
- Laundry features:Laundry Room
- Amenities:Entrance Foyer
Parking
- Parking description:Attached, Two Car Garage
- Garage spaces:2

New listings near 25155 Dallas Court
- New
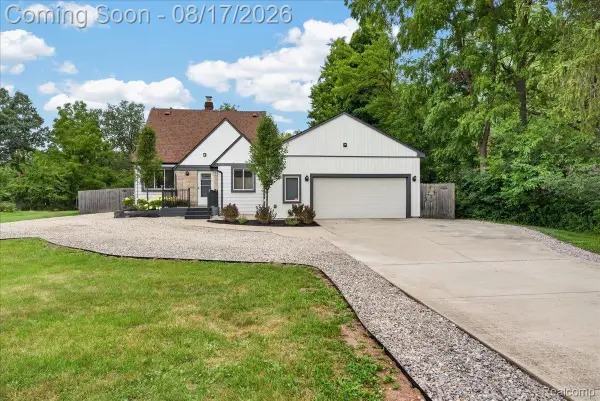 $325,000Active4 beds 2 baths1,955 sq. ft.
9188 Highland Drive, GrosseIle, MI 48138
MLS# 20261064465Listed by: MBA REALTY - New
 $389,900Active4 beds 2 baths2,181 sq. ft.
21055 Parke Lane, GrosseIle, MI 48138
MLS# 20261063546Listed by: PARK AVENUE REALTY INC - New
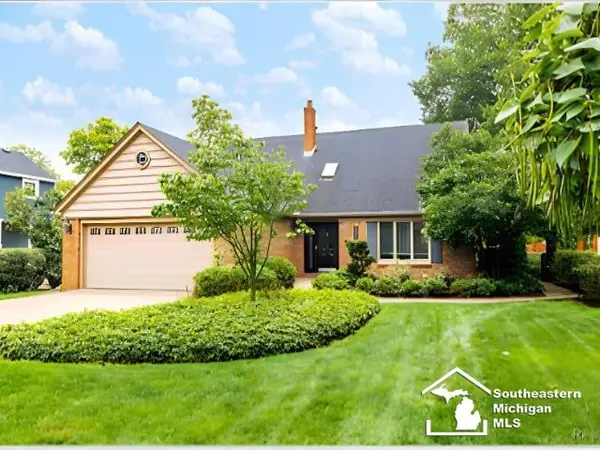 $435,000Active3 beds 2 baths2,110 sq. ft.
7773 Church, GrosseIle, MI 48138
MLS# 57050218608Listed by: BERKSHIRE HATHAWAY HOME SERVICE KEE REALTY - New
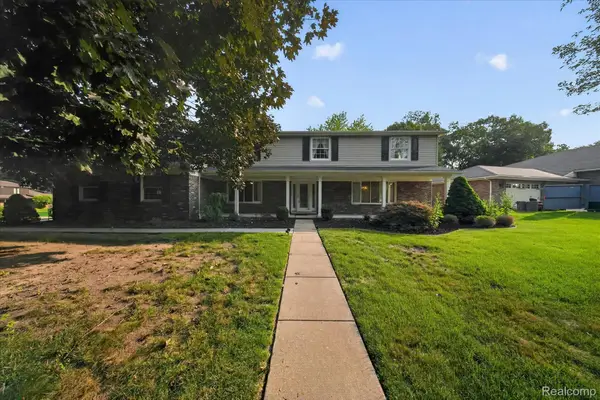 $450,000Active4 beds 3 baths2,846 sq. ft.
8940 Sarah Lane, GrosseIle, MI 48138
MLS# 20261064801Listed by: MGR REAL ESTATE - New
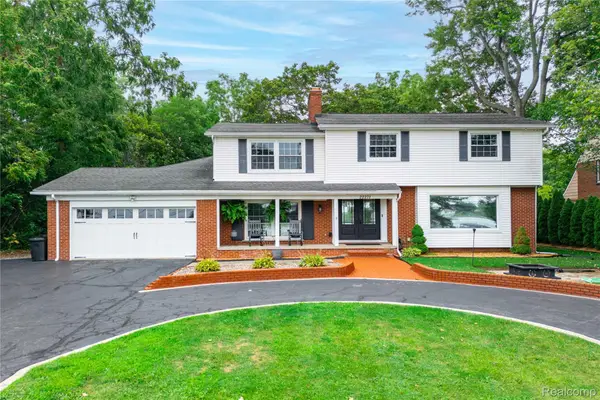 $835,000Active4 beds 3 baths3,217 sq. ft.
22271 West River Road, GrosseIle, MI 48138
MLS# 20261064114Listed by: MBA REALTY - New
 $949,999Active4 beds 3 baths3,534 sq. ft.
21843 West River Road, GrosseIle, MI 48138
MLS# 20261062747Listed by: RIVER OAKS REALTY - New
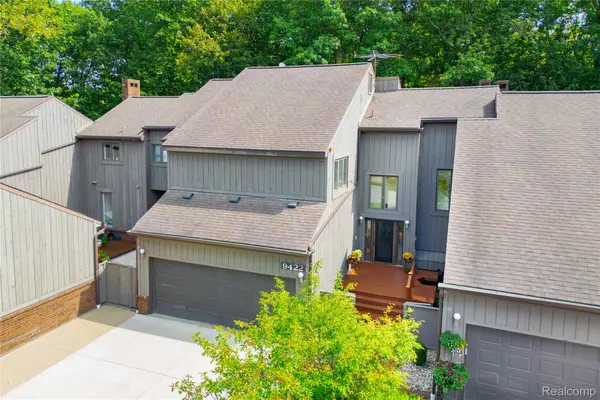 $395,000Active3 beds 4 baths3,103 sq. ft.
9422 Hawthorne Glen Drive, GrosseIle, MI 48138
MLS# 20261062296Listed by: MBA REALTY - New
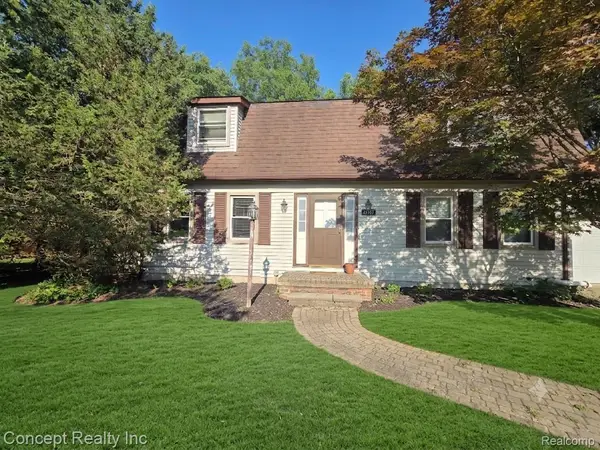 $329,000Active4 beds 2 baths2,070 sq. ft.
21467 Jewell Court, GrosseIle, MI 48138
MLS# 20261062435Listed by: CONCEPT REALTY - New
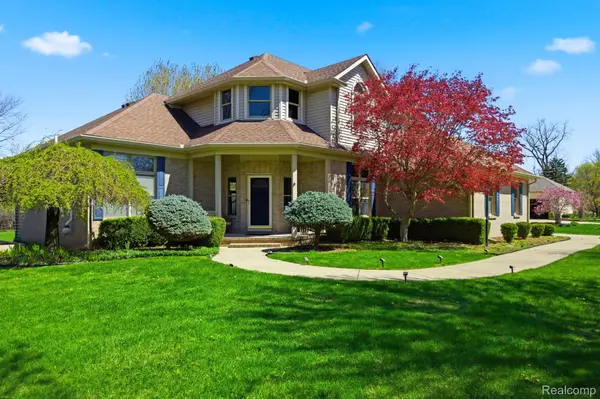 $564,900Active4 beds 3 baths4,049 sq. ft.
8488 Annette Avenue, GrosseIle, MI 48138
MLS# 20261062291Listed by: KELLER WILLIAMS LEGACY


Protect your home and budget from life's surprises with an Assurant Home Warranty, backed by a partner that supports you through every step of homeownership. Explore Plans.
© 2023 - 2026 ERA Franchise Systems LLC. All rights reserved. ERA Franchise Systems LLC fully supports the principles of the Fair Housing Act and the Equal Opportunity Act. ERA, ERA Real Estate powered, and their respective logos are registered service marks of ERA Franchise Systems LLC. Each office is independently owned and operated.